Yes — NO MELLO-ROOS + LOW HOA + PAID-OFF SOLAR are excellent selling points. I would make those much more prominent in the listing. Former Model Home in Ontario – Exceptional Upgrades & Resort-Style Living!
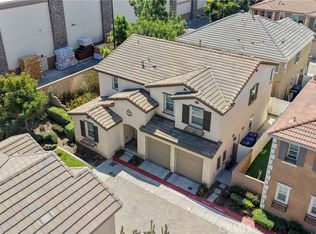
Welcome to 275 W Via Presidio #107, Ontario, CA 91762 — a stunning former model home offering approximately 1,946 sq. ft. of beautifully designed living space, with 4 bedrooms, 3 bathrooms, and a 2-car garage. Situated on an approximately 999 sq. ft. lot, this home combines stylish model-home finishes with modern comfort and an exceptional community lifestyle.
Step inside and experience the difference of a former model home, featuring thoughtfully selected designer finishes and upgrades throughout. The open and inviting floor plan provides excellent space for everyday living, entertaining, and family gatherings. With 4 bedrooms and 3 bathrooms, the layout offers flexibility for families, guests, a home office, or a private retreat.
One of the home's standout features is the PAID-OFF SOLAR SYSTEM, offering an excellent opportunity for future homeowners to enjoy the benefits of solar without taking on a solar loan payment.
The HOA is approximately $300/month and includes trash, while residents also enjoy wonderful community amenities including a sparkling swimming pool, BBQ area, and park — creating a relaxed, resort-style atmosphere right at home.
Located in a desirable Ontario community with convenient access to shopping, dining, entertainment, schools, parks, and major freeways, this home offers both comfort and convenience.
Former model home + 4 bedrooms + 3 bathrooms + paid-off solar + resort-style amenities — this is a home you won't want to miss!
Come see this beautifully upgraded home and discover why it could be the perfect place to call home!
For sale
Listed by: ReMax 2000 Realty • Su-chun Huang • Contact: mandyhuang0430@gmail.com
$718,999
275 W Via Presido Unit 107, Ontario, CA 91762
4beds
1,946sqft
Townhouse
Built in 2019
999 Square Feet Lot
$715,600 Zestimate®
$369/sqft
$300/mo HOA
What's special
- 5 days |
- 70 |
- 5 |
Zillow last checked:
Listing updated:
Listed by:
Su-chun Huang DRE #01960126 mandyhuang0430@gmail.com,
ReMax 2000 Realty
Source: CRMLS,MLS#: TR26179928 Originating MLS: California Regional MLS
Originating MLS: California Regional MLSFacts & features
Interior
Bedrooms & bathrooms
- Bedrooms: 4
- Bathrooms: 3
- Full bathrooms: 3
- Main level bathrooms: 1
- Main level bedrooms: 1
Rooms
- Room types: Bedroom, Great Room, Kitchen, Laundry, Primary Bathroom, Primary Bedroom, Dining Room
Primary bedroom
- Features: Primary Suite
Bedroom
- Features: Bedroom on Main Level
Kitchen
- Features: Kitchen/Family Room Combo, Quartz Counters, Remodeled, Updated Kitchen
Heating
- Central
Cooling
- Central Air
Appliances
- Included: Dishwasher, ENERGY STAR Qualified Appliances, Disposal, Gas Oven, Gas Range, High Efficiency Water Heater, Microwave, Refrigerator, Water Heater, Dryer, Washer
- Laundry: Laundry Room, Upper Level
Features
- Separate/Formal Dining Room, Open Floorplan, Pantry, Quartz Counters, Bedroom on Main Level, Primary Suite
- Flooring: Carpet, Tile
- Windows: Double Pane Windows, ENERGY STAR Qualified Windows
- Has fireplace: No
- Fireplace features: None
- Common walls with other units/homes: 1 Common Wall
Interior area
- Total interior livable area: 1,946 sqft
Property
Parking
- Total spaces: 2
- Parking features: Garage Faces Rear
- Attached garage spaces: 2
Features
- Levels: Two
- Stories: 2
- Entry location: 1
- Patio & porch: Deck
- Pool features: Community, Association
- Has spa: Yes
- Spa features: Community
- Has view: Yes
- View description: Neighborhood, Pool
Lot
- Size: 999 Square Feet
- Features: 0-1 Unit/Acre
Details
- Parcel number: 1051061750000
- Special conditions: Standard
Construction
Type & style
- Home type: Townhouse
- Architectural style: Modern
- Property subtype: Townhouse
- Attached to another structure: Yes
Materials
- Roof: Tile
Condition
- New construction: No
- Year built: 2019
Utilities & green energy
- Sewer: Public Sewer
- Water: Public
Green energy
- Energy efficient items: HVAC, Water Heater, Windows, Appliances
- Energy generation: Solar
Community & HOA
Community
- Features: Sidewalks, Pool
- Security: Carbon Monoxide Detector(s), Smoke Detector(s)
HOA
- Has HOA: Yes
- Amenities included: Barbecue, Pool, Spa/Hot Tub
- HOA fee: $300 monthly
- HOA name: Centerhouse Homeowners Association
- HOA phone: 949-491-1444
Location
- Region: Ontario
Financial & listing details
- Price per square foot: $369/sqft
- Tax assessed value: $691,560
- Annual tax amount: $7,600
- Date on market: 8/17/2026
- Cumulative days on market: 5 days
- Listing terms: Cash,Cash to Existing Loan,Cash to New Loan,Conventional
Estimated market value
$715,600
$680,000 - $751,000
$3,424/mo
Price history
| Date | Event | Price |
|---|---|---|
| 8/17/2026 | Listed for sale | $718,999+6%$369/sqft |
Source:  CRMLS #TR26179928 Report a problem CRMLS #TR26179928 Report a problem | ||
| 10/4/2023 | Sold | $678,000+33.5%$348/sqft |
Source: Public Record Report a problem | ||
| 3/17/2020 | Sold | $508,000$261/sqft |
Source: Public Record Report a problem | ||
Public tax history
| Year | Property taxes | Tax assessment |
|---|---|---|
| 2025 | $7,600 +2.3% | $691,560 +2% |
| 2024 | $7,428 +27.9% | $678,000 +27% |
| 2023 | $5,806 +1.3% | $533,999 +2% |
| 2022 | $5,730 +0.6% | $523,528 +2% |
| 2021 | $5,694 +50.5% | $513,263 +49.8% |
| 2020 | $3,784 | $342,693 |
Find assessor info on the county website
Monthly payment
Est. payment
Payment breakdown
Explore the cost of this home by adjusting the details. Changes won't be saved.Climate risks
Neighborhood: 91762
Nearby schools
GreatSchools rating
- 5/10Richard Haynes Elementary SchoolGrades: K-6Distance: 0.8 mi
- 7/10Oaks Middle SchoolGrades: 7-8Distance: 1.8 mi
- 5/10Ontario High SchoolGrades: 9-12Distance: 0.9 mi
- $660,0004 bd3 ba1.9k sqft275 W Via Presido, Ontario, CA 91762Sold

- $570,7003 bd2 ba1.5k sqft275 W Via Presido UNIT 108, Ontario, CA 91762Off Market
- $556,8002 bd2 ba1.4k sqft275 W Via Presido UNIT 106, Ontario, CA 91762Off Market
- $624,6004 bd3 ba1.9k sqft245 W Via Presido APT 98, Ontario, CA 91762Off Market
- $572,7003 bd3 ba1.5k sqft245 W Via Presido UNIT 97, Ontario, CA 91762Off Market
- $550,9003 bd2 ba1.5k sqft245 W Via Presido UNIT 96, Ontario, CA 91762Off Market
- $632,6004 bd3 ba1.9k sqft245 W Via Presido UNIT 95, Ontario, CA 91762Off Market
- $506,4002 bd2 ba1.4k sqft245 W Via Presido APT 94, Ontario, CA 91762Off Market
A local agent can set up tours, give advice and negotiate with sellers.
Similar homes
- $820,0005 bd3 ba2.4k sqft2877 S Via Belamaria, Ontario, CA 91762For Sale
 MLS ID #WS26181581, JONATHAN KHAW, First Team Real Estate. CRMLS
 - $830,0005 bd3 ba2.4k sqft115 W Via Rua Flores, Ontario, CA 91762For Sale By Owner
- $729,0004 bd2 ba1.5k sqft12218 Kumquat Pl, Chino, CA 91710For Sale
 MLS ID #PW26181420, Manuel Tario, Cal One Realty Corp.. CRMLS
 - $738,0003 bd2 ba1.7k sqft2158 Holly Ave, Ontario, CA 91762For Sale
 MLS ID #OC26176998, Dave Chu, West Capital Real Estate. CRMLS
 - $569,9993 bd3 ba1.5k sqft2330 S Via Esplanade APT 22, Ontario, CA 91762For SaleMLS ID #DW26174495, Edith Villa, Century 21 Realty Masters. CRMLS
- $698,0003 bd3 ba1.9k sqft5564 Valencia Dr, Montclair, CA 91762For SaleMLS ID #WS26177955, LYANA FUNG, Pinnacle Real Estate Group. CRMLS
- $614,6003 bd3 ba1.6k sqft2851 E Amberley Privado, Ontario, CA 91762New ConstructionLennar Homes
- $699,0003 bd3 ba1.6k sqft13102 Melon Ave, Chino, CA 91710For SaleMLS ID #CV26180481, Gabriela Sandoval, CENTURY 21 CITRUS REALTY INC. CRMLS
- $665,0003 bd2 ba1.4k sqft725 W Ralston St, Ontario, CA 91762For SaleMLS ID #SW26167777, Karen Myatt, Century 21 Masters. CRMLS
- $652,9904 bd4 ba1.8k sqft2637 E Lincoln Paseo, Ontario, CA 91762New ConstructionLennar Homes
- $652,9904 bd4 ba1.8k sqft4540 S Patterson Paseo, Ontario, CA 91762New ConstructionLennar Homes
- $779,9004 bd3 ba1.7k sqft545 E Spruce St, Ontario, CA 91761For SaleMLS ID #OC26161835, Lina Chu, RE/MAX Connections. CRMLS
- $750,0003 bd2 ba1.2k sqft6811 Arthur Ct, Chino, CA 91710For SaleMLS ID #TR26180686, Shuping Zhan, WeTrust Realty. CRMLS
- $539,0003 bd3 ba1.2k sqft1107 W Francis St APT F, Ontario, CA 91762For SaleMLS ID #CV26178257, Danielle Gallegos, KEN TURNER REAL ESTATE. CRMLS
- $649,0003 bd2 ba1k sqft862 Juniper St, Ontario, CA 91762For SaleMLS ID #IV26174336, JEREMY HUBACEK, COMPASS. CRMLS
- $688,0005 bd2 ba1.8k sqft322 W Phillips St, Ontario, CA 91762For SaleMLS ID #CV26119653, Linchen Yang, FIRST TEAM REAL ESTATE. CRMLS
- $631,9904 bd4 ba1.7k sqft2570 E Hyde Pasek, Ontario, CA 91762New ConstructionLennar Homes
- $825,0005 bd3 ba2.4k sqft119 W Via Rua Flores, Ontario, CA 91762For SaleMLS ID #WS26117316, Zhentong Gu, Pinnacle Real Estate Group. CRMLS
- $780,0005 bd3 ba1.7k sqft1559 S Pleasant Ave, Ontario, CA 91761For SaleMLS ID #SW26177705, Cherilyn Ocampo, Coldwell Banker Assoc.Brkr-Mur. CRMLS
- $760,0004 bd2 ba1.7k sqft5383 Howard St, Ontario, CA 91762For SaleMLS ID #IV26038341, ROSA ESTRADA, PONCE & PONCE REALTY. CRMLS
Local buyer's agents are ready to help
