Welcome to 275 Warbler Way, a beautifully upgraded Kerr model by K. Hovnanian in the sought-after 55+ Four Seasons at Kent Island community. Less than two years old and already through its one-year builder punch list, this home offers the ease of newer construction without the wait—plus thoughtful upgrades and finishes already in place. Situated on a premium corner lot, this impressive home features 3 bedrooms, a dedicated home office, a spacious second-floor loft and a 3-car garage, including a tandem bay with EV charger. Inside, custom details immediately set it apart, including decorative molding in the foyer and primary bedroom, upgraded chandeliers in the foyer and dining room, custom window shades and a beautiful stone propane fireplace. The kitchen showcases K. Hovnanian's upgraded Looks package with crisp white cabinetry and upgraded Thermador appliances, complemented by reverse osmosis at the kitchen sink and a whole-house water filtration system. Additional features include a Rinnai tankless water heater, two-zone HVAC with propane backup and a whole-home surge protector. Outdoor living is ready to enjoy with a paver patio, propane grill hookup, irrigation system and upgraded landscaping—no waiting for a new yard to grow in or projects to be completed. Best of all, the location puts the Four Seasons lifestyle right outside your door. Enjoy easy access to the community's pickleball courts, clubhouse, indoor and outdoor pools, fitness center, walking trails, pier, kayak launch and more. Why wait to build when you can move right into a nearly new Kerr with the premium lot, upgrades, landscaping and finishing touches already done? 275 Warbler Way delivers exceptional value and an easy, move-in-ready Eastern Shore lifestyle.
Under contract
Price cut: $14.9K (9/16)
$930,000
275 Warbler Way, Chester, MD 21619
3beds
2,761sqft
Single Family Residence
Built in 2024
8,841 Square Feet Lot
$916,900 Zestimate®
$337/sqft
$315/mo HOA
What's special
Whole-house water filtration systemSpacious second-floor loftPaver patioIrrigation systemUpgraded landscapingPropane grill hookupDedicated home office
- 48 days
- 140
- 0
Zillow last checked:
Listing updated:
Listed by:
Justin Kennedy 443-848-9542,
Samson Properties 7033788810,
Listing Team: The Shore Home Team, Co-Listing Team: The Shore Home Team,Co-Listing Agent: Kathleen Higginbotham 301-370-5696,
Samson Properties
Source: Bright MLS,MLS#: MDQA2018566
Facts & features
Interior
Bedrooms & bathrooms
- Bedrooms: 3
- Bathrooms: 3
- Full bathrooms: 3
- Main level bathrooms: 2
- Main level bedrooms: 2
Basement
- Area: 0
Heating
- Forced Air, Propane
Cooling
- Air Purification System, Zoned, ENERGY STAR Qualified Equipment, Electric
Appliances
- Included: Microwave, Dishwasher, Disposal, Dryer, Energy Efficient Appliances, ENERGY STAR Qualified Washer, ENERGY STAR Qualified Dishwasher, ENERGY STAR Qualified Refrigerator, Exhaust Fan, Ice Maker, Self Cleaning Oven, Double Oven, Refrigerator, Stainless Steel Appliance(s), Tankless Water Heater
- Laundry: Has Laundry, Main Level
Features
- Air Filter System, Attic, Bathroom - Walk-In Shower, Bathroom - Tub Shower, Ceiling Fan(s), Combination Dining/Living, Combination Kitchen/Dining, Combination Kitchen/Living, Crown Molding, Kitchen - Gourmet, Kitchen Island, Primary Bath(s), Recessed Lighting, Walk-In Closet(s), 9'+ Ceilings, Dry Wall, High Ceilings
- Flooring: Carpet, Laminate, Ceramic Tile
- Doors: ENERGY STAR Qualified Doors
- Windows: Double Pane Windows, Energy Efficient
- Has basement: No
- Number of fireplaces: 1
- Fireplace features: Gas/Propane
Interior area
- Total structure area: 2,761
- Total interior livable area: 2,761 sqft
- Finished area above ground: 2,761
- Finished area below ground: 0
Property
Parking
- Total spaces: 3
- Parking features: Garage Faces Front, Garage Door Opener, Inside Entrance, Concrete, Attached
- Attached garage spaces: 3
- Has uncovered spaces: Yes
Accessibility
- Accessibility features: 2+ Access Exits
Features
- Levels: Two
- Stories: 2
- Exterior features: Extensive Hardscape, Other
- Pool features: Community
- Waterfront features: Canoe/Kayak, Fishing Allowed, Bay
- Body of water: Chester River
Lot
- Size: 8,841 Square Feet
Details
- Additional structures: Above Grade, Below Grade
- Parcel number: 1804126429
- Zoning: SMPD
- Special conditions: Standard
- Other equipment: None
Construction
Type & style
- Home type: SingleFamily
- Architectural style: Coastal
- Property subtype: Single Family Residence
Materials
- Combination
- Foundation: Concrete Perimeter, Permanent, Slab
- Roof: Architectural Shingle,Shingle
Condition
- Excellent
- New construction: No
- Year built: 2024
Utilities & green energy
- Electric: 200+ Amp Service
- Sewer: Public Sewer
- Water: Public
- Utilities for property: Propane - Community, Underground Utilities, Broadband, Cable, DSL, Fiber Optic
Community & HOA
Community
- Features: Pool
- Senior community: Yes
- Subdivision: Four Seasons At Kent Island
HOA
- Has HOA: Yes
- Amenities included: Bar/Lounge, Basketball Court, Billiard Room, Bike Trail, Boat Ramp, Dining Rooms, Fitness Center, Game Room, Jogging Path, Meeting Room, Party Room, Indoor Pool, Pool, Pier/Dock, Recreation Facilities
- HOA fee: $315 monthly
Location
- Region: Chester
Financial & listing details
- Price per square foot: $337/sqft
- Tax assessed value: $705,900
- Annual tax amount: $6,178
- Date on market: 9/1/2026
- Listing agreement: Exclusive Right To Sell
- Listing terms: Conventional,Cash,FHA,Negotiable,VA Loan
- Ownership: Fee Simple
- Road surface type: Black Top
Estimated market value
$916,900
$871,000 - $963,000
$4,153/mo
Price history
| Date | Event | Price |
|---|---|---|
| 9/24/2026 | Contingent | $930,000$337/sqft |
Source:  Bright MLS #MDQA2018566 Report a problem Bright MLS #MDQA2018566 Report a problem | ||
| 9/16/2026 | Price change | $930,000-1.6%$337/sqft |
Source: Bright MLS #MDQA2018566 Report a problem | ||
| 9/1/2026 | Listed for sale | $944,900+7.1%$342/sqft |
Source: Bright MLS #MDQA2018566 Report a problem | ||
| 1/15/2025 | Sold | $882,670$320/sqft |
Source: Public Record Report a problem | ||
Public tax history
| Year | Property taxes | Tax assessment |
|---|---|---|
| 2025 | $6,178 +1319.6% | $655,833 +1319.6% |
| 2024 | $435 | $46,200 |
| 2023 | $435 | $46,200 |
Find assessor info on the county website
Monthly payment
Est. payment
Payment breakdown
Explore the cost of this home by adjusting the details. Changes won't be saved.Climate risks
Neighborhood: 21619
Nearby schools
Schools provided by the listing agent
- District: Queen Anne's County Public Schools
Source: Bright MLS. This data may not be complete. We recommend contacting the local school district to confirm school assignments for this home.
Similar homes
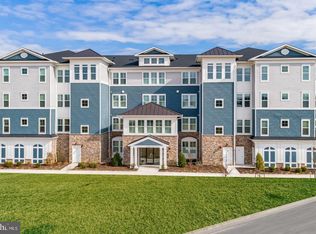
- $874,0003 bd3 ba2.7k sqft214 Bayberry Dr, Chester, MD 21619For Sale

 MLS ID #MDQA2018216, Jim Corson, Benson & Mangold, LLC. Bright MLS
 - $859,9003 bd2 ba2.3k sqft320 Bayberry Dr, Chester, MD 21619For Sale
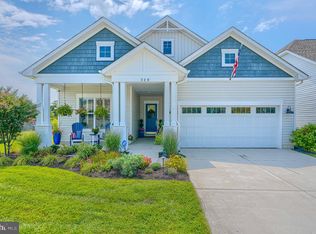 MLS ID #MDQA2018766, Carol Tinnin, RE/MAX Leading Edge. Bright MLS
 - $995,0005 bd5 ba3.2k sqft215 Kingfisher Ln, Chester, MD 21619For Sale
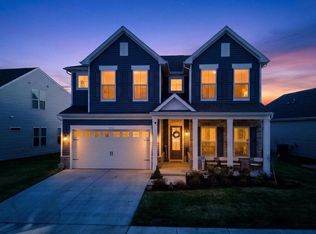 MLS ID #MDQA2016702, Jennifer Thomas, RE/MAX Executive. Bright MLS
 - $815,0004 bd3 ba2.8k sqft231 Evelyne St, Chester, MD 21619For Sale
 MLS ID #MDQA2018740, Tricia Z Wilson, Wilson Realty & Staging LLC. Bright MLS
 - $998,0003 bd3 ba2.6k sqft111 Marshgrass Way #41, Chester, MD 21619For SaleMLS ID #MDQA2017940, Meg Moran, Long & Foster Real Estate, Inc.. Bright MLS
- $737,9004 bd3 ba3.1k sqft209 Harrier Way, Chester, MD 21619For SaleMLS ID #MDQA2018154, Violeta Aguirre, Long & Foster Real Estate, Inc.. Bright MLS
- $825,0004 bd4 ba3.3k sqft232 Evelyne St, Chester, MD 21619For SaleMLS ID #MDQA2017378, Courtney Chipouras, TTR Sotheby's International Realty. Bright MLS
- $1,250,0003 bd3 ba2.7k sqft1717 Harbor Dr, Chester, MD 21619For SaleMLS ID #MDQA2018534, Samantha Grimes, Chesapeake Real Estate Associates, LLC. Bright MLS
- $645,0002 bd2 ba2.4k sqft118 Broadwater Dr, Chester, MD 21619For SaleMLS ID #MDQA2018202, Steve Kennedy, RE/MAX Executive. Bright MLS
- $739,0004 bd4 ba2.1k sqft134 Richard Ingle Way, Chester, MD 21619For SaleMLS ID #MDQA2017930, Barbara McCaffrey, Redfin Corp. Bright MLS
- $789,9902 bd3 ba1.9k sqft830 Warbler Way #2843, Chester, MD 21619New ConstructionBright MLS
- $744,9002 bd3 ba1.9k sqft111 Marshgrass Way #43, Chester, MD 21619For SaleMLS ID #MDQA2018854, Jimmy White, Long & Foster Real Estate, Inc.. Bright MLS
- $699,8004 bd3 ba2.3k sqft233 Nichols Manor Dr, Stevensville, MD 21666New ConstructionMLS ID #MDQA2016838, George Bailey, Keller Williams Flagship. Bright MLS
- $599,9003 bd4 ba2k sqft1012 Auckland Way, Chester, MD 21619For SaleMLS ID #MDQA2018742, Jerrise Spencer, Redfin Corp. Bright MLS
- $899,0005 bd3 ba3k sqft14 Fairway Is, Grasonville, MD 21638For SaleMLS ID #MDQA2018270, Jimmy White, Long & Foster Real Estate, Inc.. Bright MLS
- $1,350,0004 bd3 ba3.6k sqft1509 Calvert Rd, Chester, MD 21619For SaleMLS ID #MDQA2018902, Jimmy White, Long & Foster Real Estate, Inc.. Bright MLS
- $700,0004 bd3 ba2.5k sqft129 Anna Carol Dr, Stevensville, MD 21666For SaleMLS ID #MDQA2018724, Tommy Steele, Northrop Realty. Bright MLS
- $809,9902 bd3 ba1.9k sqft102 Boatswain Way #2933, Chester, MD 21619New ConstructionBright MLS
- $975,0004 bd4 ba2.5k sqft1326 Harbor Rd, Annapolis, MD 21403For SaleMLS ID #MDAA2157478, Sarah Myer, Long & Foster Real Estate, Inc.. Bright MLS
- $723,4004 bd3 ba2.2k sqft109 Placeks Ln, Stevensville, MD 21666New ConstructionMLS ID #MDQA2016034, George Bailey, Keller Williams Flagship. Bright MLS
