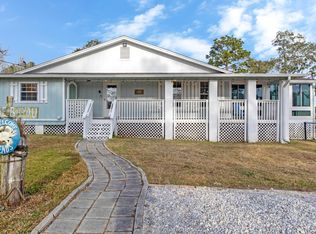
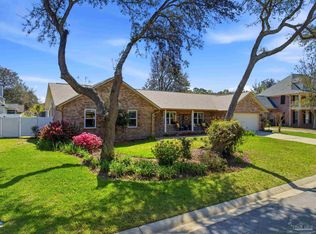
Where the Road Ends, and Waterfront Living Begins. Here’s Your Opportunity! This single-story waterfront home on Bayou Grande is ready for its next owners to plant roots and enjoy. From the moment you arrive, the charming cottage-style exterior welcomes you with a covered front porch and serene water views. Step inside and you’ll immediately notice the freshly painted interior and open-concept floor plan designed for easy living and entertaining. Luxury vinyl flooring runs throughout the home, creating a cohesive and low-maintenance space. To the left of the entry, the spacious kitchen features a large island, cream-colored wood cabinetry, tiled backsplash, stainless steel appliances, and a built-in pantry. There’s even a perfect spot for your coffee bar or favorite beverage station. The adjacent laundry room offers natural light from its window. The living room provides ample space for a large sectional and flows seamlessly into the sunroom, where gorgeous views of Bayou Grande take center stage. This light-filled space is ideal for relaxing, hosting friends, playing cards, or simply unwinding while enjoying the view. Just off the sunroom is a convenient nook perfect for a home office, also with water views. The primary suite is tucked privately off this area and features a double-door entry, a generous space, and dual closets. The primary bath includes an oversized double vanity with granite countertops, a cultured marble walk-in shower, and brand-new tile flooring. Down the hallway, you’ll find two additional well-sized bedrooms that share a full bath, with finishes that mirror those of the primary, creating a cohesive feel throughout the home. Step outside to a cozy back porch overlooking the water, perfect for morning coffee, afternoon iced tea, or evening relaxation. The true highlight is the dock, where you can fish, watch boats drift by, and maybe even spot a dolphin or two. If you’ve been dreaming of waterfront serenity, this home is ready for you!
Contingent
$575,000
2750 Mercado Dr, Pensacola, FL 32507
3beds
2,446sqft
:
Get pre-qualified$3,715/mo
Single Family Residence
Built in 1976
10,123 Square Feet Lot
$-- Zestimate®
$235/sqft
$-- HOA
What's special
Charming cottage-style exteriorLarge islandFreshly painted interiorBuilt-in pantryOpen-concept floor planSingle-story waterfront homeCovered front porch
- 2 days |
- 113 |
- 3 |
Zillow last checked:
Listing updated:
Listed by:
Christina Brunet Sabastia 850-972-2343,
Levin Rinke Realty,
Dylan Smith 850-754-7065,
Levin Rinke Realty
Source: PAR,MLS#: 678060
Facts & features
Interior
Bedrooms & bathrooms
- Bedrooms: 3
- Bathrooms: 2
- Full bathrooms: 2
Rooms
- Room types: Sun Room
Primary bedroom
- Level: First
- Area: 365.58
- Dimensions: 20.5 x 17.83
Bedroom
- Level: First
- Area: 185.64
- Dimensions: 13.67 x 13.58
Bedroom 1
- Level: First
- Area: 144.39
- Dimensions: 15.33 x 9.42
Bathroom
- Level: First
- Area: 48.76
- Dimensions: 9.92 x 4.92
Kitchen
- Level: First
- Area: 172.22
- Dimensions: 12.92 x 13.33
Living room
- Level: First
- Area: 515.69
- Dimensions: 19.58 x 26.33
Office
- Level: First
- Area: 75
- Dimensions: 10 x 7.5
Heating
- Central
Cooling
- Central Air, Ceiling Fan(s)
Appliances
- Included: Electric Water Heater, Built In Microwave, Dishwasher, Refrigerator
- Laundry: Inside, W/D Hookups
Features
- Ceiling Fan(s)
- Flooring: Tile, Simulated Wood
- Windows: Some Blinds, Some Drapes
- Has basement: No
Interior area
- Total structure area: 2,446
- Total interior livable area: 2,446 sqft
Property
Parking
- Parking features: 2 Space/Unit, Driveway, Front Entrance
- Has uncovered spaces: Yes
Features
- Levels: One
- Stories: 1
- Patio & porch: Porch
- Exterior features: Dock
- Pool features: None
- Fencing: Back Yard
- Has view: Yes
- View description: Bay, Bayou
- Has water view: Yes
- Water view: Bay, Bayou
- Waterfront features: Bay, Bayou
Lot
- Size: 10,123 Square Feet
- Features: Central Access
Details
- Parcel number: 332s311001005086
- Zoning description: Res Single
Construction
Type & style
- Home type: SingleFamily
- Architectural style: Cottage
- Property subtype: Single Family Residence
Materials
- Frame
- Foundation: Off Grade
- Roof: Composition
Condition
- Resale
- New construction: No
- Year built: 1976
Utilities & green energy
- Electric: Circuit Breakers
- Sewer: Public Sewer
- Water: Public
Community & HOA
Community
- Security: Smoke Detector(s)
- Subdivision: Sherman Acres
HOA
- Has HOA: No
- Services included: None
Location
- Region: Pensacola
Financial & listing details
- Price per square foot: $235/sqft
- Tax assessed value: $359,804
- Annual tax amount: $4,779
- Price range: $575K - $575K
- Date on market: 7/31/2026
- Cumulative days on market: 112 days
Estimated market value
Not available
Estimated sales range
Not available
Not available
Price history
| Date | Event | Price |
|---|---|---|
| 6/10/2026 | Listing removed | $575,000$235/sqft |
Source:  PAR #678060 Report a problem PAR #678060 Report a problem | ||
| 5/27/2026 | Price change | $575,000-4%$235/sqft |
Source: PAR #678060 Report a problem | ||
| 4/2/2026 | Price change | $599,000-4.2%$245/sqft |
Source: PAR #678060 Report a problem | ||
| 2/21/2026 | Listed for sale | $625,000-3.8%$256/sqft |
Source: PAR #678060 Report a problem | ||
| 9/16/2025 | Listing removed | $650,000$266/sqft |
Source: PAR #667544 Report a problem | ||
| 7/11/2025 | Listed for sale | $650,000+7.4%$266/sqft |
Source: PAR #667544 Report a problem | ||
| 4/4/2022 | Sold | $605,000+143%$247/sqft |
Source: Public Record Report a problem | ||
| 3/13/2019 | Sold | $249,000-4.2%$102/sqft |
Source: Public Record Report a problem | ||
| 2/9/2019 | Price change | $259,9000%$106/sqft |
Source: Pensacola Real Estate Professionals, LLC #548782 Report a problem | ||
| 2/7/2019 | Listed for sale | $260,000+20.9%$106/sqft |
Source: Pensacola Real Estate Professionals, LLC #548739 Report a problem | ||
| 3/13/2017 | Sold | $215,000-9.2%$88/sqft |
Source: PAR #495750 Report a problem | ||
| 11/18/2016 | Price change | $236,666-0.1%$97/sqft |
Source: Upside Realty LLC #495750 Report a problem | ||
| 7/15/2016 | Price change | $236,978-0.8%$97/sqft |
Source: Upside Realty LLC #495750 Report a problem | ||
| 6/9/2016 | Price change | $238,978+0.2%$98/sqft |
Source: Better Homes And Gardens Real Estate Main Street Properties #495750 Report a problem | ||
| 4/11/2016 | Price change | $238,500-0.2%$98/sqft |
Source: Main Street Properties, Inc. #495750 Report a problem | ||
| 3/4/2016 | Price change | $239,000-0.2%$98/sqft |
Source: Main Street Properties, Inc. #495750 Report a problem | ||
| 3/3/2016 | Price change | $239,500-0.1%$98/sqft |
Source: Main Street Properties, Inc. #495750 Report a problem | ||
| 12/1/2015 | Listed for sale | $239,777-3.2%$98/sqft |
Source: Main Street Properties, Inc. #481778 Report a problem | ||
| 10/26/2015 | Listing removed | $247,700$101/sqft |
Source: Main Street Properties, Inc. #481778 Report a problem | ||
| 8/13/2015 | Price change | $247,700-0.8%$101/sqft |
Source: Main Street Properties, Inc. #481778 Report a problem | ||
| 5/20/2015 | Price change | $249,777-7.5%$102/sqft |
Source: Main Street Properties, Inc. #481778 Report a problem | ||
| 3/5/2015 | Price change | $269,900-5.3%$110/sqft |
Source: RE/MAX GULF PROPERTIES #472063 Report a problem | ||
| 11/10/2014 | Listed for sale | $284,900-28%$116/sqft |
Source: RE/MAX GULF PROPERTIES #472063 Report a problem | ||
| 11/28/2010 | Listing removed | $395,900$162/sqft |
Source: Gulf Winds Real Estate Group LLC #387887 Report a problem | ||
| 9/30/2010 | Listed for sale | $395,900$162/sqft |
Source: Gulf Winds Real Estate Group LLC #387887 Report a problem | ||
Public tax history
| Year | Property taxes | Tax assessment |
|---|---|---|
| 2024 | $4,779 +1.7% | $359,804 +4.4% |
| 2023 | $4,698 +42.1% | $344,733 +45.2% |
| 2022 | $3,306 +48.3% | $237,384 +15.8% |
| 2021 | $2,229 +2.8% | $204,921 +8.4% |
| 2020 | $2,168 +14.7% | $189,087 +6% |
| 2019 | $1,890 | $178,391 +8.5% |
| 2018 | $1,890 +0.2% | $164,356 +4.6% |
| 2017 | $1,887 -16.7% | $157,181 +14.8% |
| 2016 | $2,265 +9.7% | $136,905 +16.2% |
| 2015 | $2,064 | $117,845 +2.4% |
| 2014 | $2,064 | $115,076 +5.4% |
| 2013 | -- | $109,142 -0.7% |
| 2012 | -- | $109,878 -2.5% |
| 2011 | -- | $112,747 -13.1% |
| 2010 | -- | $129,680 -2.2% |
| 2009 | -- | $132,587 -1.9% |
| 2008 | -- | $135,169 -5.1% |
| 2007 | -- | $142,430 +684.3% |
| 2006 | -- | $18,160 -34.9% |
| 2005 | -- | $27,900 -51.8% |
| 2004 | -- | $57,850 +1.9% |
| 2003 | -- | $56,770 +2.4% |
| 2002 | -- | $55,440 +1.6% |
| 2001 | -- | $54,570 +3% |
| 2000 | -- | $52,980 +2.7% |
| 1999 | -- | $51,590 |
Find assessor info on the county website
Monthly payment
Est. payment
Payment breakdown
Explore the cost of this home by adjusting the details. Changes won't be saved.Climate risks
Neighborhood: 32507
Nearby schools
GreatSchools rating
- 7/10Pleasant Grove Elementary SchoolGrades: PK-5Distance: 1.9 mi
- 5/10Jim C. Bailey Middle SchoolGrades: 6-8Distance: 4.3 mi
- 3/10Escambia High SchoolGrades: 9-12Distance: 4.8 mi
Schools provided by the listing agent
- Elementary: Pleasant Grove
- Middle: BAILEY
- High: Escambia
Source: PAR. This data may not be complete. We recommend contacting the local school district to confirm school assignments for this home.
- $575,0003 bd2 ba2.4k sqft2750 Mercado Ave, Pensacola, FL 32507Pending
- $36,060-- bd0 ba1.5k sqft9021 Gerald Rd, Perdido Key, FL 32507Off Market
- $3,263-- bd-- ba-- sqftOff Sherman Ave, Perdido Key, FL 32507Off Market
- $371,500-- bd6 ba1.5k sqft2715 Sherman Ave, Perdido Key, FL 32507Off Market
- $785,000-- bd10 ba2.5k sqft2725 Mercado Ave, Perdido Key, FL 32507Off Market
- $212,100-- bd5 ba2.2k sqft9017 Gerald Dr, Perdido Key, FL 32507Off Market
- $227,3003 bd2 ba1.6k sqft9013 Gerald Dr, Perdido Key, FL 32507Off Market
- $298,4003 bd2 ba1.6k sqft9013 Gerald Rd, Pensacola, FL 32507Off Market
A local agent can set up tours, give advice and negotiate with sellers.
A local lender can help you make sure your offer is ready when you are.
Similar homes
- $710,5003 bd3 ba2.8k sqft3085 Robertson Rd, Perdido Key, FL 32507For Sale
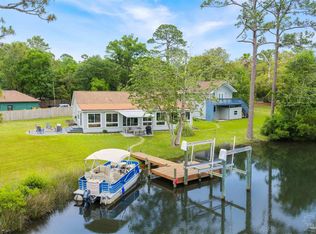 MLS ID #679122, Sara Davis, KELLER WILLIAMS REALTY GULF COAST. PAR
 - $549,9003 bd3 ba2.2k sqft4030 Landfall Dr, Perdido Key, FL 32507For Sale
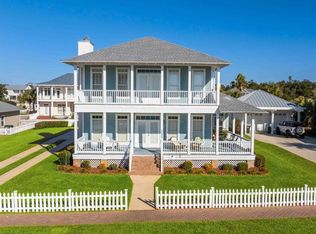 MLS ID #677741, Christina Giordano, Levin Rinke Realty. PAR
 - $544,9004 bd2 ba2.4k sqft5562 Ponte Verde Ct, Perdido Key, FL 32507For Sale
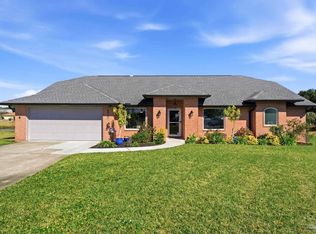 MLS ID #674436, Sean Kramer, Levin Rinke Realty. PAR
 - $649,9994 bd3 ba2.6k sqft6550 Chardonnay, Pensacola, FL 32504For Sale
 MLS ID #686849, Janice Henke, LPT Realty. PAR
 - $499,0004 bd3 ba2.5k sqft3 Bow String Cir, Perdido Key, FL 32507For SaleMLS ID #679776, Gwen Vigon, Gwen Vigon Realty LLC. PAR
- $440,0004 bd2 ba2.2k sqft676 Buoy Dr, Perdido Key, FL 32507For SaleMLS ID #679794, Catherine Ellis, Better Homes And Gardens Real Estate Main Street Properties. PAR
- $409,0005 bd3 ba3.1k sqft1975 Heinrich St, Perdido Key, FL 32507For SaleMLS ID #684751, John Kempf, Better Homes And Gardens Real Estate Main Street Properties. PAR
- $599,0004 bd3 ba2k sqftRiver Colony Condominiums, Perdido Key, FL 32507For SaleMLS ID #679611, Cynthia Spence, LPT Realty. PAR
- $410,0003 bd2 ba1.8k sqft4909 Alvin Dr, Perdido Key, FL 32507For SaleMLS ID #683904, Justin Creel, KELLER WILLIAMS REALTY GULF COAST. PAR
- $584,9004 bd2 ba2.4k sqft3100 E Lloyd St, Pensacola, FL 32503For SaleMLS ID #683886, Rheanna Parent, KELLER WILLIAMS REALTY GULF COAST. PAR
- $389,9003 bd2 ba2.1k sqft1501 Navaho Ct, Perdido Key, FL 32507For SaleMLS ID #683154, Lagay Fenters, POINTE SOUTH. PAR
- $545,0004 bd3 ba1.9k sqft50 Maxfli Pl, Perdido Key, FL 32507For SaleMLS ID #673487, Stephanie Boll, POINTE SOUTH. PAR
- $315,0003 bd2 ba1.4k sqft3862 Weatherstone Cir, Perdido Key, FL 32507For SaleMLS ID #685021, Rodney Cantrell, Gulf Real Estate Group, LLC. PAR
- $485,0004 bd3 ba2.3k sqft8020 Stream Ridge Rd, Pensacola, FL 32526For SaleMLS ID #686747, Dustan Weekley, TEAM SANDY BLANTON REALTY, INC. PAR
- $669,9004 bd4 ba2.1k sqft14359 Cordgrass Ln, Perdido Key, FL 32507For SaleMLS ID #686633, Miriam Rogers, Poppy Properties LLC. PAR
- $299,0003 bd2 ba1.9k sqft4815 Huron Dr, Perdido Key, FL 32507For SaleMLS ID #686605, Ashley Bunch, Warner Realty Inc.. PAR
- $444,9004 bd3 ba2.2k sqft3370 Pitcher Plant Cir, Pensacola, FL 32506For SaleMLS ID #683239, Matt Petzold, LPT Realty. PAR
- $489,9003 bd3 ba1.7k sqft13893 Red Drum Ct, Perdido Key, FL 32507For SaleMLS ID #685424, Lee Wood, Serhant Florida LLC. PAR
- $559,9003 bd3 ba1.6k sqft14601 Salt Meadow Dr, Perdido Key, FL 32507For SaleMLS ID #685979, Beth Stage, Engel & Volkers Pensacola. PAR
- $575,0003 bd3 ba2k sqft11902 County Road 97, Elberta, AL 36530ActiveMLS ID #398688, Brittany Brown, BELLATOR REAL ESTATE LLC GULF SHORES. Baldwin Realtors
