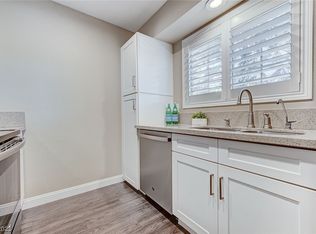
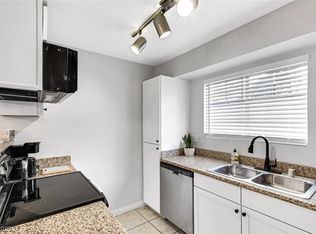
Gated 2 BED 2 BATH CONDO with granite countertops and maple cabinets . Freshly painted interior and community has a fitness center and indoor and outdoor pool . Near shopping
Pending
$205,000
2750 S Durango Dr APT 2153, Las Vegas, NV 89117
2beds
965sqft
:
Get pre-qualified$1,608/mo
Condominium
Built in 1989
-- sqft lot
$200,400 Zestimate®
$212/sqft
$260/mo HOA
What's special
- 50 days |
- 24 |
- 0 |
Zillow last checked:
Listing updated:
Listed by:
Christine Dang BS.0145107 702-835-8855,
Century 21 1st Priority Realty
Source: LVR,MLS#: 2786917 Originating MLS: Greater Las Vegas Association of Realtors Inc
Originating MLS: Greater Las Vegas Association of Realtors IncFacts & features
Interior
Bedrooms & bathrooms
- Bedrooms: 2
- Bathrooms: 2
- Full bathrooms: 2
Primary bedroom
- Description: Ceiling Light,Closet
- Dimensions: 12x12
Bedroom 2
- Description: Closet
- Dimensions: 11x11
Dining room
- Description: Kitchen/Dining Room Combo
- Dimensions: 8x8
Kitchen
- Description: Breakfast Bar/Counter,Granite Countertops,Luxury Vinyl Plank
Living room
- Description: Front
- Dimensions: 14x13
Heating
- Central, Electric
Cooling
- Central Air, Electric
Appliances
- Included: Dryer, Electric Range, Disposal, Microwave, Refrigerator, Washer
- Laundry: Electric Dryer Hookup, Laundry Room
Features
- Ceiling Fan(s), Window Treatments
- Flooring: Linoleum, Vinyl
- Windows: Blinds, Window Treatments
- Number of fireplaces: 1
- Fireplace features: Electric, Family Room
Interior area
- Total structure area: 965
- Total interior livable area: 965 sqft
Video & virtual tour
Property
Parking
- Total spaces: 1
- Parking features: Assigned, Covered, Detached Carport, RV Paved
- Carport spaces: 1
Features
- Stories: 3
- Patio & porch: Balcony
- Exterior features: Balcony
- Pool features: Association, Community
- Fencing: None
Lot
- Features: < 1/4 Acre
Details
- Parcel number: 16309210178
- Zoning description: Multi-Family
- Horse amenities: None
Construction
Type & style
- Home type: Condo
- Architectural style: Three Story
- Property subtype: Condominium
Materials
- Drywall
- Roof: Tile
Condition
- Resale
- Year built: 1989
Utilities & green energy
- Electric: Photovoltaics None
- Sewer: Public Sewer
- Water: Public
- Utilities for property: Underground Utilities
Community & HOA
Community
- Features: Pool
- Subdivision: Lakes Landing
HOA
- Has HOA: Yes
- Amenities included: Clubhouse, Fitness Center, Gated, Indoor Pool, Pool, Recreation Room, Spa/Hot Tub
- Services included: Association Management, Insurance, Maintenance Grounds, Recreation Facilities, Water
- HOA fee: $260 monthly
- HOA name: Dolce at the Laker
- HOA phone: 702-239-8874
Location
- Region: Las Vegas
Financial & listing details
- Price per square foot: $212/sqft
- Tax assessed value: $106,837
- Annual tax amount: $835
- Date on market: 6/3/2026
- Listing agreement: Exclusive Right To Sell
- Listing terms: Cash,Conventional,VA Loan
Estimated market value
$200,400
$190,000 - $210,000
$1,439/mo
Price history
| Date | Event | Price |
|---|---|---|
| 7/1/2026 | Pending sale | $205,000$212/sqft |
Source:  LVR #2786917 Report a problem LVR #2786917 Report a problem | ||
| 6/19/2026 | Contingent | $205,000$212/sqft |
Source: LVR #2786917 Report a problem | ||
| 6/10/2026 | Listed for sale | $205,000+318.4%$212/sqft |
Source: LVR #2786917 Report a problem | ||
| 1/28/2011 | Sold | $49,000-73.2%$51/sqft |
Source: Public Record Report a problem | ||
| 12/27/2006 | Sold | $182,900$190/sqft |
Source: Public Record Report a problem | ||
Public tax history
| Year | Property taxes | Tax assessment |
|---|---|---|
| 2026 | $838 +8% | $37,393 -6.7% |
| 2025 | $776 +7.9% | $40,068 +0.3% |
| 2024 | $719 +8% | $39,955 +20.8% |
| 2023 | $666 +8% | $33,066 +4.7% |
| 2022 | $617 +7.8% | $31,596 +1.1% |
| 2021 | $572 +6.8% | $31,253 +4.8% |
| 2020 | $536 +4.8% | $29,826 +24.7% |
| 2019 | $511 +5.6% | $23,918 |
| 2018 | $484 | $23,918 +5.4% |
| 2017 | $484 | $22,682 +2.1% |
| 2016 | $484 +0.5% | $22,211 +1% |
| 2015 | $482 +3.2% | $21,994 +31% |
| 2014 | $467 | $16,789 |
| 2013 | -- | $16,789 +12% |
| 2012 | -- | $14,990 -17.2% |
| 2011 | -- | $18,110 +6% |
| 2010 | -- | $17,087 -39.7% |
| 2009 | -- | $28,333 |
| 2008 | -- | $28,333 +1.1% |
| 2007 | -- | $28,017 +19.8% |
| 2006 | -- | $23,379 +12.1% |
| 2005 | -- | $20,853 +1.2% |
| 2004 | -- | $20,601 +2.2% |
| 2003 | -- | $20,167 +2.3% |
| 2002 | -- | $19,720 +3.2% |
| 2001 | -- | $19,100 |
Find assessor info on the county website
Monthly payment
Est. payment
Payment breakdown
Explore the cost of this home by adjusting the details. Changes won't be saved.Climate risks
Neighborhood: Spring Valley
Nearby schools
GreatSchools rating
- 5/10Herbert A Derfelt Elementary SchoolGrades: PK-5Distance: 0.8 mi
- 6/10Clifford J Lawrence Junior High SchoolGrades: 6-8Distance: 2.2 mi
- 7/10Spring Valley High SchoolGrades: 9-12Distance: 1.7 mi
Schools provided by the listing agent
- Elementary: Gray, Guild R.,Gray, Guild R.
- Middle: Lawrence
- High: Spring Valley HS
Source: LVR. This data may not be complete. We recommend contacting the local school district to confirm school assignments for this home.
- $207,5002 bd2 ba965 sqft2750 S Durango Dr APT 1152, Las Vegas, NV 89117Sold

- $230,0002 bd2 ba965 sqft2750 S Durango Dr APT 2152, Las Vegas, NV 89117Sold
- $225,0002 bd2 ba965 sqft2750 S Durango Dr APT 1155, Spring Valley, NV 89117Sold
- $152,8881 bd1 ba672 sqft2750 S Durango Dr APT 1150, Las Vegas, NV 89117Sold

- $189,9001 bd1 ba672 sqft2750 S Durango Dr APT 1149, Las Vegas, NV 89117For Sale
- $176,0001 bd1 ba672 sqft2750 S Durango Dr APT 2141, Las Vegas, NV 89117Sold
- $178,0001 bd1 ba672 sqft2750 S Durango Dr APT 1143, Las Vegas, NV 89117For Sale
- $--2 bd2 ba965 sqft2755 S Durango Dr #2122, Las Vegas, NV 89117Off Market
A local agent can set up tours, give advice and negotiate with sellers.
Similar homes
- $202,9002 bd2 ba964 sqft2606 S Durango Dr APT 151, Las Vegas, NV 89117For Sale
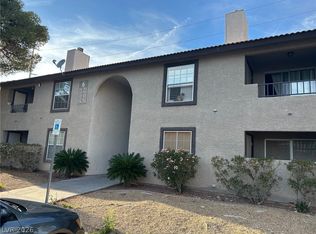 MLS ID #2778567, Chrissy Zarpas, Executive Realty Services. LVR
 - $239,0003 bd2 ba1.1k sqft8455 W Sahara Ave APT 237, Spring Valley, NV 89117For Sale
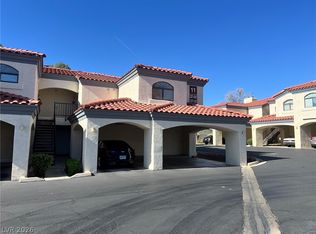 MLS ID #2784659, Elizabeth Eyler, Eyler Properties. LVR
 - $189,9001 bd1 ba672 sqft2750 S Durango Dr APT 1149, Las Vegas, NV 89117For Sale
 MLS ID #2786540, Jose L. Avila Roa, Americana Property Management. LVR
 - $238,0002 bd2 ba1k sqft3455 Erva St APT 115, Spring Valley, NV 89117For Sale
 MLS ID #2792207, Pierre A. Gendebien, Realty ONE Group, Inc. LVR
 - $195,0001 bd1 ba752 sqft2200 S Fort Apache Rd Unit 2062, Las Vegas, NV 89117For SaleMLS ID #2796026, Shaya Oxborrow, Property Management of LV, LLC. LVR
- $212,0002 bd2 ba911 sqft8101 W Flamingo Rd Unit 2161, Las Vegas, NV 89147For SaleMLS ID #2799211, Richard R. Slezak, Platinum Real Estate Prof. LVR
- $210,0002 bd2 ba939 sqft6750 Del Rey Ave Unit 133, Las Vegas, NV 89146For SaleMLS ID #2797780, Joseph E. Costello, Costello Realty & Mgmt. LVR
- $195,0002 bd2 ba912 sqft900 Boulder Springs Dr Unit 101, Las Vegas, NV 89128For SaleMLS ID #2788673, Patrick H. Stafford, Desert Sand Property Mgmt. LVR
- $218,8882 bd2 ba926 sqft1800 Edmond St Unit 145, Las Vegas, NV 89146For SaleMLS ID #2783039, Wilson F. Wong, Vertex Realty & Property Manag. LVR
- $224,9902 bd2 ba912 sqft920 Rockview Dr Unit 101, Las Vegas, NV 89128For SaleMLS ID #2795318, Kyung Hee Park, United Realty Group. LVR
- $199,0002 bd2 ba1k sqft5225 W Reno Ave Unit 127, Las Vegas, NV 89118For SaleMLS ID #2791481, Hairang Zhong, Landmark Realty. LVR
- $200,0001 bd1 ba744 sqft5250 S Rainbow Blvd Unit 2161, Las Vegas, NV 89118For SaleMLS ID #2758973, Brandon Walker, HomeSmart Encore. LVR
- $200,0002 bd1 ba949 sqft5024 S Rainbow Blvd Unit 203, Las Vegas, NV 89118For SaleMLS ID #2727577, Cayden Ni, Limitless Realty. LVR
- $230,0002 bd2 ba1.1k sqft9580 W Reno Ave Unit 242, Las Vegas, NV 89148For SaleMLS ID #2795219, Ahmet Alpay, Key Realty. LVR
- $195,9902 bd2 ba1k sqft1900 N Torrey Pines Dr Unit 212, Las Vegas, NV 89108For SaleMLS ID #2790425, Andrea M. Stone, LPT Realty, LLC. LVR
- $190,0002 bd2 ba908 sqft7200 Pirates Cove Rd Unit 2004, Las Vegas, NV 89145For SaleMLS ID #2728881, Daniel C. Dolofan, AHP Realty LLC. LVR
- $269,0002 bd2 ba1k sqft5250 S Rainbow Blvd Unit 1120, Las Vegas, NV 89118For SaleMLS ID #2800244, Will A. Vicuna, Sphere Real Estate. LVR
- $166,9002 bd2 ba876 sqft5261 Mission Carmel Ln APT 204, Las Vegas, NV 89107For SaleMLS ID #2796535, Sergey Khazatsky, SK Management. LVR
- $225,0003 bd2 ba1.1k sqft2801 N Rainbow Blvd APT 251, Las Vegas, NV 89108For SaleMLS ID #2798539, Jose Talavera, Local Realty. LVR
- $230,0002 bd2 ba1k sqft3125 N Buffalo Dr Unit 1081, Las Vegas, NV 89128For SaleMLS ID #2786070, Aldo R. Yniguez, O48 Realty. LVR
