Beautiful well maintained condo on the first floor with upgraded flooring, granite counters in the kitchen all appliances, near pool and clubhouse and new A/C unit installed in 2024.
Active
$178,000
2750 S Durango Dr APT 1143, Las Vegas, NV 89117
1beds
672sqft
:
Get pre-qualified$1,474/mo
Condominium
Built in 1989
-- sqft lot
$169,400 Zestimate®
$265/sqft
$255/mo HOA
What's special
Well maintained condoAll appliancesUpgraded flooringNear pool and clubhouse
- 145 days |
- 61 |
- 4 |
Zillow last checked:
Listing updated:
Listed by:
Johnny O. Cano B.0017867 702-567-6300,
Realty Edge
Source: LVR,MLS#: 2760613 Originating MLS: Greater Las Vegas Association of Realtors Inc
Originating MLS: Greater Las Vegas Association of Realtors IncFacts & features
Interior
Bedrooms & bathrooms
- Bedrooms: 1
- Bathrooms: 1
- 3/4 bathrooms: 1
Primary bedroom
- Description: Closet
- Dimensions: 14X13
Primary bathroom
- Description: Tub/Shower Combo
Dining room
- Description: Dining Area
- Dimensions: 8X8
Kitchen
- Description: Granite Countertops,Hardwood Flooring
Living room
- Description: Rear
- Dimensions: 13X12
Heating
- Central, Gas
Cooling
- Central Air, Gas
Appliances
- Included: Dryer, Dishwasher, Electric Range, Disposal, Microwave, Refrigerator, Washer
- Laundry: Electric Dryer Hookup, Gas Dryer Hookup, Laundry Closet, Main Level
Features
- Bedroom on Main Level, Primary Downstairs, Window Treatments
- Flooring: Laminate
- Windows: Blinds, Double Pane Windows
- Has fireplace: No
Interior area
- Total structure area: 672
- Total interior livable area: 672 sqft
Video & virtual tour
Property
Parking
- Total spaces: 1
- Parking features: Assigned, Covered, Detached Carport, Guest
- Carport spaces: 1
Features
- Stories: 2
- Exterior features: None
- Pool features: Community
- Fencing: None
Lot
- Size: 5,349 Square Feet
- Features: Landscaped, < 1/4 Acre
Details
- Parcel number: 16309210196
- Zoning description: Multi-Family
- Horse amenities: None
Construction
Type & style
- Home type: Condo
- Architectural style: Two Story
- Property subtype: Condominium
- Attached to another structure: Yes
Materials
- Roof: Pitched,Tile
Condition
- Resale
- Year built: 1989
Utilities & green energy
- Electric: Photovoltaics None
- Sewer: Public Sewer
- Water: Public
- Utilities for property: Cable Available
Green energy
- Energy efficient items: Windows
Community & HOA
Community
- Features: Pool
- Security: Gated Community
- Subdivision: Lakes Landing
HOA
- Has HOA: Yes
- Amenities included: Clubhouse, Gated, Pool, Spa/Hot Tub
- Services included: Maintenance Grounds
- HOA fee: $255 monthly
- HOA name: Dolce by The Lakes
- HOA phone: 702-940-7081
Location
- Region: Las Vegas
Financial & listing details
- Price per square foot: $265/sqft
- Tax assessed value: $91,554
- Annual tax amount: $680
- Date on market: 3/3/2026
- Listing agreement: Exclusive Right To Sell
- Listing terms: Cash,Conventional,FHA,VA Loan
- Ownership: Condominium
Estimated market value
$169,400
$161,000 - $178,000
$1,200/mo
Price history
| Date | Event | Price |
|---|---|---|
| 6/10/2026 | Listed for sale | $178,000$265/sqft |
Source:  LVR #2760613 Report a problem LVR #2760613 Report a problem | ||
| 4/27/2026 | Pending sale | $178,000$265/sqft |
Source: LVR #2760613 Report a problem | ||
| 3/3/2026 | Listed for sale | $178,000+53.4%$265/sqft |
Source: LVR #2760613 Report a problem | ||
| 3/24/2021 | Listing removed | -- |
Source: Owner Report a problem | ||
| 10/5/2019 | Listing removed | $850$1/sqft |
Source: Owner Report a problem | ||
| 9/27/2019 | Listed for rent | $850$1/sqft |
Source: Owner Report a problem | ||
| 5/7/2019 | Listing removed | $850$1/sqft |
Source: Owner Report a problem | ||
| 5/3/2019 | Listed for rent | $850+21.6%$1/sqft |
Source: Owner Report a problem | ||
| 9/28/2018 | Sold | $116,000-1.4%$173/sqft |
Source: LVR #2014620 Report a problem | ||
| 9/18/2018 | Pending sale | $117,700$175/sqft |
Source: RE/MAX CENTRAL #2014620 Report a problem | ||
| 9/18/2018 | Listed for sale | $117,700$175/sqft |
Source: RE/MAX CENTRAL #2014620 Report a problem | ||
| 9/18/2018 | Pending sale | $117,700$175/sqft |
Source: RE/MAX CENTRAL #2014620 Report a problem | ||
| 9/17/2018 | Listed for sale | $117,700$175/sqft |
Source: RE/MAX CENTRAL #2014620 Report a problem | ||
| 9/17/2018 | Pending sale | $117,700$175/sqft |
Source: RE/MAX CENTRAL #2014620 Report a problem | ||
| 9/14/2018 | Listed for sale | $117,700$175/sqft |
Source: RE/MAX CENTRAL #2014620 Report a problem | ||
| 9/12/2018 | Pending sale | $117,700$175/sqft |
Source: RE/MAX CENTRAL #2014620 Report a problem | ||
| 7/28/2018 | Listed for sale | $117,700+86.8%$175/sqft |
Source: RE/MAX CENTRAL #2014620 Report a problem | ||
| 7/25/2015 | Listing removed | $63,000$94/sqft |
Source: RE/MAX CENTRAL #1533279 Report a problem | ||
| 4/25/2015 | Listed for sale | $63,000-58.7%$94/sqft |
Source: RE/MAX CENTRAL #1533279 Report a problem | ||
| 9/4/2013 | Listing removed | $699$1/sqft |
Source: RE/MAX CENTRAL #1370043 Report a problem | ||
| 8/3/2013 | Listed for rent | $699$1/sqft |
Source: RE/MAX CENTRAL #1370043 Report a problem | ||
| 6/13/2007 | Sold | $152,700$227/sqft |
Source: Public Record Report a problem | ||
Public tax history
| Year | Property taxes | Tax assessment |
|---|---|---|
| 2026 | $683 +8% | $32,044 -7% |
| 2025 | $632 +7.9% | $34,456 -1.4% |
| 2024 | $586 +7.9% | $34,956 +23% |
| 2023 | $543 +8% | $28,426 +5.1% |
| 2022 | $503 +7.8% | $27,042 +1.3% |
| 2021 | $466 +6.8% | $26,693 +20.7% |
| 2020 | $437 +4.8% | $22,123 +24.9% |
| 2019 | $417 +6.9% | $17,713 |
| 2018 | $390 | $17,713 -2.1% |
| 2017 | $390 | $18,094 +3% |
| 2016 | $390 +0.6% | $17,559 +6.8% |
| 2015 | $388 +3.2% | $16,444 +24.4% |
| 2014 | $376 | $13,222 |
| 2013 | -- | $13,222 +10.9% |
| 2012 | -- | $11,922 -16.1% |
| 2011 | -- | $14,205 +5.5% |
| 2010 | -- | $13,459 -42.9% |
| 2009 | -- | $23,560 |
| 2008 | -- | $23,560 +0.5% |
| 2007 | -- | $23,433 +24.4% |
| 2006 | -- | $18,834 +13.2% |
| 2005 | -- | $16,639 +2% |
| 2004 | -- | $16,310 +2.6% |
| 2003 | -- | $15,894 +2.7% |
| 2002 | -- | $15,480 +2.9% |
| 2001 | -- | $15,040 |
Find assessor info on the county website
Monthly payment
Est. payment
Payment breakdown
Explore the cost of this home by adjusting the details. Changes won't be saved.Climate risks
Neighborhood: Spring Valley
Nearby schools
GreatSchools rating
- 5/10Herbert A Derfelt Elementary SchoolGrades: PK-5Distance: 0.7 mi
- 6/10Clifford J Lawrence Junior High SchoolGrades: 6-8Distance: 2.2 mi
- 7/10Spring Valley High SchoolGrades: 9-12Distance: 1.7 mi
Schools provided by the listing agent
- Elementary: Derfelt, Herbert A.,Derfelt, Herbert A.
- Middle: Lawrence
- High: Spring Valley HS
Source: LVR. This data may not be complete. We recommend contacting the local school district to confirm school assignments for this home.
- $176,0001 bd1 ba672 sqft2750 S Durango Dr APT 2141, Las Vegas, NV 89117Sold

- $181,7002 bd2 ba965 sqft2750 S Durango Dr APT 1015, Las Vegas, NV 89117Off Market

- $237,9002 bd2 ba965 sqft2750 S Durango Dr APT 2121, Las Vegas, NV 89117Off Market

- $172,7001 bd1 ba672 sqft2750 S Durango Dr APT 2143, Las Vegas, NV 89117Off Market

- $215,8003 bd2 ba1k sqft2750 S Durango Dr APT 1033, Las Vegas, NV 89117Off Market
- $1,4952 bd2 ba965 sqft2750 S Durango Dr APT 1151, Las Vegas, NV 89117For Rent
- $188,8002 bd2 ba965 sqft2750 S Durango Dr APT 3152, Las Vegas, NV 89117Off Market
- $159,1001 bd1 ba672 sqft2750 S Durango Dr APT 1139, Las Vegas, NV 89117Off Market
A local agent can set up tours, give advice and negotiate with sellers.
Similar homes
- $184,9001 bd1 ba752 sqft2200 S Fort Apache Rd Unit 1025, Las Vegas, NV 89117For Sale
 MLS ID #2763517, Brandon L. Bueltel, Coldwell Banker Premier. LVR
 - $154,9001 bd1 ba672 sqft2750 S Durango Dr APT 1003, Las Vegas, NV 89117For Sale
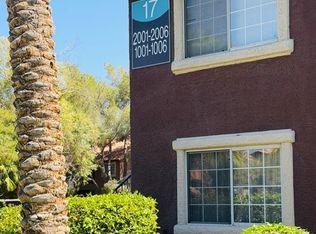 MLS ID #2779845, Kyusang Yoo, Kim's Realty Solutions. LVR
 - $202,9002 bd2 ba964 sqft2606 S Durango Dr APT 151, Las Vegas, NV 89117For Sale
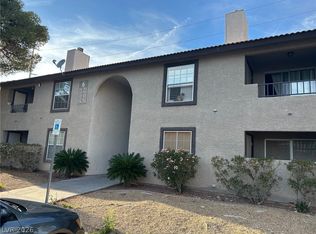 MLS ID #2778567, Chrissy Zarpas, Executive Realty Services. LVR
 - $195,0001 bd1 ba752 sqft2200 S Fort Apache Rd Unit 2062, Las Vegas, NV 89117For Sale
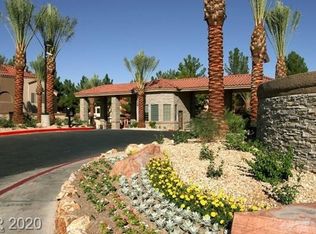 MLS ID #2796026, Shaya Oxborrow, Property Management of LV, LLC. LVR
 - $184,9001 bd1 ba659 sqft7720 Secret Shore Dr Unit 106, Las Vegas, NV 89128For SaleMLS ID #2801592, Toni K. Smith, Elite Realty. LVR
- $169,0002 bd2 ba922 sqft3230 Cameron St Unit D, Las Vegas, NV 89102For SaleMLS ID #2802324, Nancy Chen, LIFE Realty District. LVR
- $200,0001 bd1 ba744 sqft5250 S Rainbow Blvd Unit 2161, Las Vegas, NV 89118For SaleMLS ID #2758973, Brandon Walker, HomeSmart Encore. LVR
- $179,0001 bd1 ba700 sqft6650 W Warm Springs Rd Unit 1170, Las Vegas, NV 89118For SaleMLS ID #2793085, Ray Courtmanch, Simply Vegas. LVR
- $175,0001 bd1 ba494 sqft5211 Lindell Rd Unit 208, Las Vegas, NV 89118For SaleMLS ID #2789879, Christopher Youkhana, LPT Realty, LLC. LVR
- $195,0002 bd2 ba912 sqft900 Boulder Springs Dr Unit 101, Las Vegas, NV 89128For SaleMLS ID #2788673, Patrick H. Stafford, Desert Sand Property Mgmt. LVR
- $178,0002 bd2 ba892 sqft3823 S Maryland Pkwy Unit C12, Las Vegas, NV 89119For SaleMLS ID #2764990, Sharon A. Martin, Pulse Realty Group LLC. LVR
- $169,9001 bd1 ba585 sqft3603 Di Salvo Dr Unit 148, Las Vegas, NV 89103For SaleMLS ID #2775981, Priscilla Geraldo, LIFE Realty District. LVR
- $168,0001 bd1 ba724 sqft4140 Gannet Cir Unit 251, Las Vegas, NV 89103For SaleMLS ID #2792069, Sheng Ong, Compass Realty & Management. LVR
- $154,9001 bd1 ba636 sqft7300 Pirates Cove Rd Unit 2025, Las Vegas, NV 89145For SaleMLS ID #2790270, Humberto T. Aguayo, Desert Vision Realty. LVR
- $159,9001 bd1 ba612 sqft4211 Sanderling Cir Unit 286, Paradise, NV 89103For SaleMLS ID #2789966, Noah Bates, Rustic Properties. LVR
- $212,0002 bd2 ba911 sqft8101 W Flamingo Rd Unit 2161, Las Vegas, NV 89147For SaleMLS ID #2799211, Richard R. Slezak, Platinum Real Estate Prof. LVR
- $159,9001 bd1 ba612 sqft4211 Sanderling Cir Unit 285, Las Vegas, NV 89103For SaleMLS ID #2789970, Noah Bates, Rustic Properties. LVR
- $190,0002 bd2 ba908 sqft7200 Pirates Cove Rd Unit 2004, Las Vegas, NV 89145For SaleMLS ID #2728881, Daniel C. Dolofan, AHP Realty LLC. LVR
- $179,0001 bd1 ba514 sqft4361 Sanderling Cir Unit 33, Las Vegas, NV 89103For SaleMLS ID #2704216, Sissi Johnston, LIFE Realty District. LVR
- $210,0002 bd2 ba939 sqft6750 Del Rey Ave Unit 133, Las Vegas, NV 89146For SaleMLS ID #2797780, Joseph E. Costello, Costello Realty & Mgmt. LVR
