Beautifully renovated unit with upgraded bathroom, bedroom, flooring, countertops, microwave, dishwasher, and a brand new rooftop HVAC system. It delivers an attractive return for investors. Ideally located within walking distance to vibrant Chinatown and just 10 minutes from the Las Vegas Strip. Enjoy breathtaking Strip views at night from within this peaceful, gated community. A rare blend of comfort, convenience, and investment potential. Agents to verify all information, including room dimensions.
Active
$179,000
4361 Sanderling Cir Unit 33, Las Vegas, NV 89103
1beds
514sqft
Condominium
Built in 1980
-- sqft lot
$173,400 Zestimate®
$348/sqft
$264/mo HOA
What's special
Peaceful gated communityBeautifully renovated unitUpgraded bathroom
- 358 days |
- 61 |
- 1 |
Zillow last checked:
Listing updated:
Listed by:
Sissi Johnston S.0197108 (702)858-1230,
LIFE Realty District
Source: LVR,MLS#: 2704216 Originating MLS: Greater Las Vegas Association of Realtors Inc
Originating MLS: Greater Las Vegas Association of Realtors IncFacts & features
Interior
Bedrooms & bathrooms
- Bedrooms: 1
- Bathrooms: 1
- Full bathrooms: 1
Primary bedroom
- Description: Closet
- Dimensions: 8x10
Kitchen
- Description: Breakfast Bar/Counter
- Dimensions: 8x11
Living room
- Description: Undefined
- Dimensions: 16X10
Heating
- Gas, High Efficiency
Cooling
- Central Air, Electric
Appliances
- Included: Built-In Electric Oven, Dishwasher, Electric Cooktop, Electric Range, Disposal, Microwave, Refrigerator
- Laundry: Gas Dryer Hookup, None
Features
- Bedroom on Main Level, Primary Downstairs, Window Treatments
- Flooring: Linoleum, Vinyl
- Windows: Double Pane Windows, Window Treatments
- Has fireplace: No
Interior area
- Total structure area: 514
- Total interior livable area: 514 sqft
Video & virtual tour
Property
Parking
- Total spaces: 1
- Parking features: Assigned, Covered, Detached Carport, Guest
- Carport spaces: 1
Features
- Stories: 2
- Patio & porch: Patio
- Exterior features: Patio
- Pool features: Association, Community
- Fencing: None
Lot
- Size: 514 Square Feet
- Features: Desert Landscaping, Landscaped, < 1/4 Acre
Details
- Parcel number: 16218617033
- Zoning description: Multi-Family
- Horse amenities: None
Construction
Type & style
- Home type: Condo
- Architectural style: Two Story
- Property subtype: Condominium
- Attached to another structure: Yes
Materials
- Roof: Flat
Condition
- Resale
- Year built: 1980
Utilities & green energy
- Electric: Photovoltaics None
- Sewer: Public Sewer
- Water: Public
- Utilities for property: Electricity Available
Green energy
- Energy efficient items: Windows, HVAC
Community & HOA
Community
- Features: Pool
- Subdivision: Spring Oaks Amd
HOA
- Has HOA: Yes
- Amenities included: Fitness Center, Gated, Laundry, Pool, Pet Restrictions, RV Parking, Spa/Hot Tub, Tennis Court(s)
- Services included: Maintenance Grounds
- HOA fee: $264 monthly
- HOA name: Alliance
- HOA phone: 702-262-9091
Location
- Region: Las Vegas
Financial & listing details
- Price per square foot: $348/sqft
- Tax assessed value: $78,446
- Annual tax amount: $547
- Date on market: 7/29/2025
- Listing agreement: Exclusive Right To Sell
- Listing terms: Cash,Conventional,FHA,VA Loan
- Ownership: Condominium
- Electric utility on property: Yes
Estimated market value
$173,400
$165,000 - $182,000
$1,146/mo
Price history
| Date | Event | Price |
|---|---|---|
| 3/4/2026 | Price change | $179,000-3.2%$348/sqft |
Source:  LVR #2704216 Report a problem LVR #2704216 Report a problem | ||
| 7/29/2025 | Listed for sale | $185,000+23.4%$360/sqft |
Source: LVR #2704216 Report a problem | ||
| 2/20/2024 | Sold | $149,900-9.2%$292/sqft |
Source: LVR #2544162 Report a problem | ||
| 2/20/2024 | Pending sale | $165,000$321/sqft |
Source: LVR #2544162 Report a problem | ||
| 1/30/2024 | Listing removed | -- |
Source: LVR #2544162 Report a problem | ||
| 1/23/2024 | Contingent | $165,000$321/sqft |
Source: LVR #2544162 Report a problem | ||
| 11/29/2023 | Listed for sale | $165,000+41%$321/sqft |
Source: LVR #2544162 Report a problem | ||
| 4/6/2007 | Sold | $117,000+6.4%$228/sqft |
Source: Public Record Report a problem | ||
| 1/5/2006 | Sold | $110,000+63%$214/sqft |
Source: Public Record Report a problem | ||
| 9/30/2004 | Sold | $67,500$131/sqft |
Source: Public Record Report a problem | ||
Public tax history
| Year | Property taxes | Tax assessment |
|---|---|---|
| 2026 | $591 +8% | $27,456 +2.4% |
| 2025 | $547 +7.9% | $26,814 -3.6% |
| 2024 | $507 +7.9% | $27,817 +19.6% |
| 2023 | $470 +7.9% | $23,267 +0.7% |
| 2022 | $435 +7.8% | $23,109 +4.4% |
| 2021 | $404 +6.8% | $22,126 +22.9% |
| 2020 | $378 -12.2% | $17,997 +37.7% |
| 2019 | $430 +3.5% | $13,074 |
| 2018 | $416 | $13,074 -2.1% |
| 2017 | $416 | $13,358 +10.2% |
| 2016 | $416 +28% | $12,121 +9.5% |
| 2015 | $325 | $11,066 -5.4% |
| 2014 | $325 | $11,693 |
| 2013 | -- | $11,693 +11.8% |
| 2012 | -- | $10,455 -13.5% |
| 2011 | -- | $12,088 -10.2% |
| 2010 | -- | $13,463 -48.5% |
| 2009 | -- | $26,119 |
| 2008 | -- | $26,119 -33.5% |
| 2007 | -- | $39,267 +31.7% |
| 2006 | -- | $29,826 +36% |
| 2005 | -- | $21,938 +42.1% |
| 2004 | -- | $15,439 +5% |
| 2003 | -- | $14,707 +0.1% |
| 2002 | -- | $14,690 +1.7% |
| 2001 | -- | $14,440 |
Find assessor info on the county website
Monthly payment
Est. payment
Payment breakdown
Explore the cost of this home by adjusting the details. Changes won't be saved.Climate risks
Neighborhood: Paradise
Nearby schools
GreatSchools rating
- 4/10Rex Bell Elementary SchoolGrades: PK-5Distance: 1.5 mi
- 5/10Grant Sawyer Middle SchoolGrades: 6-8Distance: 3.3 mi
- 6/10Ed W Clark High SchoolGrades: 9-12Distance: 0.8 mi
Schools provided by the listing agent
- Elementary: Bell, Rex,Abston, Sandra B
- Middle: Sawyer Grant
- High: Clark Ed. W.
Source: LVR. This data may not be complete. We recommend contacting the local school district to confirm school assignments for this home.
- $130,4001 bd1 ba514 sqft4361 Sanderling Cir UNIT 34, Las Vegas, NV 89103Off Market

- $133,8001 bd1 ba514 sqft4361 Sanderling Cir UNIT 35, Las Vegas, NV 89103Off Market

- $145,3001 bd1 ba514 sqft4361 Sanderling Cir UNIT 36, Las Vegas, NV 89103Off Market

- $165,6001 bd1 ba684 sqft4361 Sanderling Cir UNIT 37, Las Vegas, NV 89103Off Market
- $149,6001 bd1 ba684 sqft4361 Sanderling Cir UNIT 38, Las Vegas, NV 89103Off Market
- $142,4001 bd1 ba684 sqft4361 Sanderling Cir UNIT 39, Las Vegas, NV 89103Off Market
- $167,9001 bd1 ba684 sqft4361 Sanderling Cir UNIT 40, Las Vegas, NV 89103Off Market
- $134,5001 bd1 ba514 sqft4361 Sanderling Cir APT 34, Las Vegas, NV 89103Off Market
A local agent can set up tours, give advice and negotiate with sellers.
Similar homes
- $168,0001 bd1 ba724 sqft4140 Gannet Cir Unit 251, Las Vegas, NV 89103For Sale
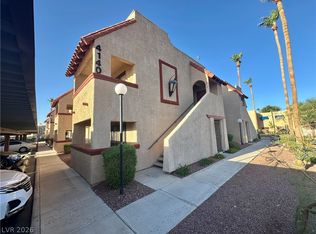 MLS ID #2792069, Sheng Ong, Compass Realty & Management. LVR
 - $169,9001 bd1 ba585 sqft3603 Di Salvo Dr Unit 148, Las Vegas, NV 89103For Sale
 MLS ID #2775981, Priscilla Geraldo, LIFE Realty District. LVR
 - $160,0001 bd1 ba514 sqft4321 Gannet Cir Unit 199, Las Vegas, NV 89103For Sale
 MLS ID #2793662, Janice Contreras, Virtue Real Estate Group. LVR
 - $159,9001 bd1 ba612 sqft4211 Sanderling Cir Unit 286, Paradise, NV 89103For Sale
 MLS ID #2789966, Noah Bates, Rustic Properties. LVR
 - $159,9001 bd1 ba612 sqft4211 Sanderling Cir Unit 285, Las Vegas, NV 89103For SaleMLS ID #2789970, Noah Bates, Rustic Properties. LVR
- $155,0001 bd1 ba612 sqft4121 Gannet Cir Unit 412, Paradise, NV 89103For SaleMLS ID #2781128, Ted Morrison, Realty ONE Group, Inc. LVR
- $199,9002 bd2 ba585 sqft3608 Melonies Dr Unit 97, Las Vegas, NV 89103For SaleMLS ID #2634343, Sandy S. Ayala, LIFE Realty District. LVR
- $149,9001 bd1 ba480 sqft3603 Di Salvo Dr Unit 140, Las Vegas, NV 89103For SaleMLS ID #2771833, Veronica Montano, Signature Real Estate Group. LVR
- $138,0001 bd1 ba480 sqft3602 Gaylord Dr Unit 158, Las Vegas, NV 89103For SaleMLS ID #2788874, Merry Lee, HomeSmart Encore. LVR
- $149,9001 bd1 ba585 sqft3976 Colors Ct Unit 40, Las Vegas, NV 89103For SaleMLS ID #2754060, Sandy S. Ayala, LIFE Realty District. LVR
- $159,9001 bd1 ba700 sqft5185 Indian River Dr Unit 227, Spring Valley, NV 89103For SaleMLS ID #2783069, Raymarie Wendy Pelaez, City Villa Realty & Management. LVR
- $138,8001 bd1 ba585 sqft3632 Di Salvo Dr Unit 56, Las Vegas, NV 89103For SaleMLS ID #2765027, Natalia Carvalho, ERA Brokers Consolidated. LVR
- $172,9001 bd1 ba717 sqft4400 S Jones Blvd Unit 3086, Las Vegas, NV 89103For SaleMLS ID #2762226, Timothy J. Low, Signature Real Estate Group. LVR
- $184,9001 bd1 ba659 sqft7720 Secret Shore Dr Unit 106, Las Vegas, NV 89128For SaleMLS ID #2801592, Toni K. Smith, Elite Realty. LVR
- $175,0001 bd1 ba494 sqft5211 Lindell Rd Unit 208, Las Vegas, NV 89118For SaleMLS ID #2789879, Christopher Youkhana, LPT Realty, LLC. LVR
- $204,8881 bd1 ba700 sqft4981 River Glen Dr Unit 63, Las Vegas, NV 89103For SaleMLS ID #2674009, Mehrooz Misaghian, Modern Choice Realty. LVR
- $188,5001 bd1 ba663 sqft8455 W Sahara Ave APT 139, Las Vegas, NV 89117For SaleMLS ID #2798832, Ian S. Palast, eXp Realty. LVR
- $139,5001 bd1 ba700 sqft5081 River Glen Dr Unit 113, Las Vegas, NV 89103For SaleMLS ID #2772017, Heidi L. Haustein, Five Star Realty. LVR
- $205,0001 bd1 ba723 sqft5415 W Harmon Ave Unit 1161, Spring Valley, NV 89103For SaleMLS ID #2781278, Aaron Jacques, Plus EV Realty. LVR
- $185,0001 bd1 ba685 sqft5055 W Hacienda Ave Unit 2212, Las Vegas, NV 89118For SaleMLS ID #2777561, Angela Sow, Century 21 1st Priority Realty. LVR
