Located at the end of a private road in the Grand Ledge School District, this 4-bedroom, 2.5-bath ranch sits on a 2.4-acre wooded lot complete with a pond. The location is within minutes of shopping and dining, yet provides the secluded country atmosphere that many people are looking for. The neighborhood consists of 11 homes situated on spacious multi-acre lots, on a private road that is ideal for walking, jogging, and biking. As you enter the home, you will pass an office space and the dining room. Through the dining room is the kitchen, which includes a double oven, cooktop and a breakfast nook with a bay window overlooking the pond. The living room has cathedral ceilings, a propane fireplace and built-in cabinets. The four-season room is located just off the living room and is equipped with screened windows. The full basement is unfinished, but features a walkout with large windows and double doors opening to the back yard, which is perfect for finishing into a spacious living area. A deck on the back of the house provides a view of the lot and the pond. Hardwood floors flow throughout the home. The primary bedroom includes a large walk-in closet and a full bath. Down the hall are three additional large bedrooms with a full bath. Updates include: septic repair in 2026, new flooring in the primary closet, updated cooktop (2020) and updated half bath located by the main living area. (2020). The private road is maintained by the HOA. ($900 annually for maintenance and snowplowing).
Accepting backups
$525,000
2750 Walnut Grv, Grand Ledge, MI 48837
4beds
2,575sqft
Single Family Residence
Built in 1999
2.44 Acres Lot
$509,900 Zestimate®
$204/sqft
$75/mo HOA
What's special
Office spaceSpacious multi-acre lotsBuilt-in cabinetsPropane fireplaceDining room
- 8 days
- 1,208
- 62
Zillow last checked:
Listing updated:
Listed by:
Charlyn Cosgrove 517-669-8118,
RE/MAX Real Estate Professionals Dewitt 517-669-8118
Source: Greater Lansing AOR,MLS#: 300292
Facts & features
Interior
Bedrooms & bathrooms
- Bedrooms: 4
- Bathrooms: 3
- Full bathrooms: 2
- 1/2 bathrooms: 1
Primary bedroom
- Features: Hardwood Floor
- Level: First
- Area: 327.18 Square Feet
- Dimensions: 21 x 15.58
Bedroom 2
- Features: Carpet Floor
- Level: First
- Area: 139 Square Feet
- Dimensions: 11.75 x 11.83
Bedroom 3
- Features: Carpet Floor
- Level: First
- Area: 138.06 Square Feet
- Dimensions: 11.75 x 11.75
Bedroom 4
- Features: Carpet Floor
- Level: First
- Area: 141.94 Square Feet
- Dimensions: 11.75 x 12.08
Den
- Level: First
- Area: 124.49 Square Feet
- Dimensions: 11.58 x 10.75
Dining room
- Features: Hardwood Floor
- Level: First
- Area: 159.29 Square Feet
- Dimensions: 10.5 x 15.17
Kitchen
- Features: Tile Floor
- Level: First
- Area: 154.88 Square Feet
- Dimensions: 10.5 x 14.75
Living room
- Features: Hardwood Floor
- Level: First
- Area: 320 Square Feet
- Dimensions: 20 x 16
Other
- Description: Nook
- Features: Tile Floor
- Level: First
- Area: 190.23 Square Feet
- Dimensions: 14.92 x 12.75
Other
- Description: Sunroom
- Features: Carpet Floor
- Level: First
- Area: 114.7 Square Feet
- Dimensions: 10.75 x 10.67
Heating
- Forced Air, Propane
Cooling
- Central Air
Appliances
- Included: Built-In Electric Oven, Cooktop, Dishwasher, Disposal, Double Oven, Free-Standing Refrigerator, Gas Water Heater, Washer/Dryer, Water Softener Owned
- Laundry: In Basement, Lower Level
Features
- Cathedral Ceiling(s), Ceiling Fan(s), Eat-in Kitchen, Entrance Foyer, Laminate Counters
- Flooring: Carpet, Hardwood, Tile
- Windows: Bay Window(s), Skylight(s)
- Basement: Full,Walk-Out Access
- Has fireplace: Yes
- Fireplace features: Propane
Interior area
- Total structure area: 5,113
- Total interior livable area: 2,575 sqft
- Finished area above ground: 2,575
- Finished area below ground: 0
Property
Parking
- Total spaces: 2
- Parking features: Attached, Finished, Floor Drain, Garage Door Opener, Garage Faces Side, Inside Entrance, Kitchen Level
- Attached garage spaces: 2
Features
- Levels: One
- Stories: 1
- Entry location: front door
- Patio & porch: Deck
- Fencing: None
- Has view: Yes
- View description: Neighborhood, Pond
- Has water view: Yes
- Water view: Pond
Lot
- Size: 2.44 Acres
- Dimensions: 211 x 503
- Features: Back Yard, Cul-De-Sac, Front Yard, Rectangular Lot, Sloped, Waterfront, Wooded
Details
- Foundation area: 2538
- Parcel number: 2304002810011000
- Zoning description: Zoning
- Special conditions: Trust
- Other equipment: Dehumidifier
Construction
Type & style
- Home type: SingleFamily
- Architectural style: Ranch
- Property subtype: Single Family Residence
Materials
- Brick, Vinyl Siding
- Foundation: Concrete Perimeter
- Roof: Shingle
Condition
- Year built: 1999
Utilities & green energy
- Electric: 200+ Amp Service
- Sewer: Septic Tank
- Water: Well
- Utilities for property: Underground Utilities, Electricity Connected, Cable Not Available, Propane
Community & HOA
Community
- Features: None
- Subdivision: None
HOA
- Has HOA: Yes
- Amenities included: Maintenance, Snow Removal, Other
- Services included: Snow Removal, Liability Insurance, Maintenance Structure
- HOA fee: $900 annually
- HOA name: Moon Creek HOA
Location
- Region: Grand Ledge
Financial & listing details
- Price per square foot: $204/sqft
- Tax assessed value: $551,800
- Annual tax amount: $7,582
- Date on market: 11/2/2026
- Listing terms: Cash,Conventional
- Road surface type: Asphalt
Estimated market value
$509,900
$484,000 - $535,000
$2,792/mo
Price history
| Date | Event | Price |
|---|---|---|
| 11/2/2026 | Listed for sale | $525,000$204/sqft |
Source:  Greater Lansing AOR #300292 Report a problem | ||
Public tax history
| Year | Property taxes | Tax assessment |
|---|---|---|
| 2025 | $7,375 | $275,900 +12.8% |
| 2024 | -- | $244,600 +19.4% |
| 2021 | $5,916 +1.3% | $204,900 +3.2% |
| 2020 | $5,840 | $198,500 +5.3% |
| 2019 | $5,840 +6.3% | $188,536 +9.5% |
| 2018 | $5,497 +2.7% | $172,200 +4.1% |
| 2017 | $5,353 | $165,400 +5.4% |
| 2016 | -- | $156,900 +4.7% |
| 2015 | -- | $149,800 +4.7% |
| 2014 | -- | $143,100 +1.6% |
| 2013 | -- | $140,900 -0.6% |
| 2011 | -- | $141,700 -3.2% |
| 2010 | -- | $146,400 -9.6% |
| 2009 | -- | $161,900 -7.7% |
| 2008 | -- | $175,500 -8.2% |
| 2007 | -- | $191,100 +2.2% |
| 2006 | -- | $187,000 +4.5% |
| 2005 | -- | $178,900 +4% |
| 2004 | -- | $172,000 +10.7% |
| 2002 | -- | $155,400 +4.5% |
| 2001 | -- | $148,700 |
Find assessor info on the county website
Monthly payment
Est. payment
Payment breakdown
Explore the cost of this home by adjusting the details. Changes won't be saved.Climate risks
Neighborhood: 48837
Nearby schools
Schools provided by the listing agent
- High: Grand Ledge
- District: Grand Ledge
Source: Greater Lansing AOR. This data may not be complete. We recommend contacting the local school district to confirm school assignments for this home.


Similar homes
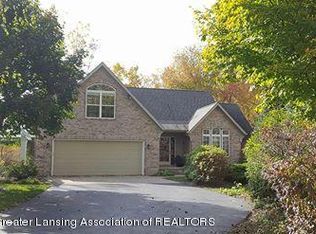
- $495,0004 bd3 ba2.9k sqft13629 Dusty Trl, Grand Ledge, MI 48837For Sale
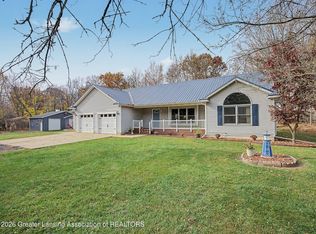 MLS ID #300361, Jeffrey Strickling, Keller Williams Realty Lansing. Greater Lansing AOR
- $539,0003 bd3 ba2.8k sqft12703 Oneida Woods Trl, Grand Ledge, MI 48837For Sale
 MLS ID #1952149, Linda Simpson. NGLRMLS
- $550,0004 bd3 ba2.2k sqft10629 N Royston Rd, Grand Ledge, MI 48837For Sale
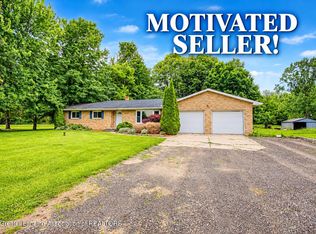 MLS ID #297058, Angela Sholty, Coldwell Banker Professionals -Okemos. Greater Lansing AOR
- $539,9004 bd3 ba2.1k sqft6125 Brooks Lndg, Dimondale, MI 48821For Sale
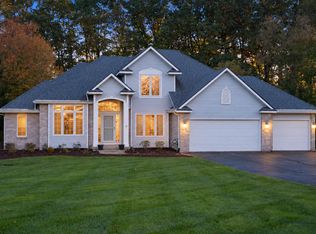
 MLS ID #26055722, Dawn Bebout, Five Star Real Estate (Ada). MichRIC
- $280,0004 bd2 ba2.6k sqft4890 E Saint Joe Hwy, Grand Ledge, MI 48837For SaleMLS ID #26054250, Scott M Minnich, Epique Realty. MichRIC
