NO LAND LEASE! This is back on the market because the buyer was unable to perform again. Their loss is your gain! This home has appraised above list price; the termite work has been done. Your new home in the beautiful Stonegate Community is waiting for you! Come view this home and let its natural light and charm welcome you to your own corner of the world. If you like being outside this home boasts a large backyard with newer vinyl fencing to ensure your privacy. You also have a covered patio for a beautiful entertainer's delight. With a newer water heater, AC, and roof the inside of your new home will be as comfortable and tranquil as can be. The primary suite is located at the rear of the home for added privacy and features a dual sink and sunken tub for an added sense of luxury. Having an oversized 2 car garage attached means extra storage! The Stonegate community features a pool, gym, green belt maintenance, and clubhouse. With close proximity to the 5 freeway, restaurants, shopping and Castaic Lake this home offers so much more than just a roof over your head, it offers you a chance to enjoy your lifestyle. This property is eligible for traditional financing and some grants depending on your lender. This home did appraise above the list price.
For sale
Listed by: Jason Mitchell Real Estate CA • Claudia Cook • Contact: 661-857-0923
$500,000
27502 Amethyst Way, Castaic, CA 91384
2beds
1,140sqft
Manufactured Home
Built in 1986
5,683 Square Feet Lot
$501,600 Zestimate®
$439/sqft
$200/mo HOA
What's special
Large backyardNatural lightNewer water heaterDual sink
- 172 days
- 238
- 8
Zillow last checked:
Listing updated:
Listed by:
Claudia Cook DRE #01905597 661-857-0923,
Jason Mitchell Real Estate CA
Source: CRMLS,MLS#: SR26094970 Originating MLS: California Regional MLS
Originating MLS: California Regional MLSFacts & features
Interior
Bedrooms & bathrooms
- Bedrooms: 2
- Bathrooms: 2
- Full bathrooms: 2
- Main level bathrooms: 2
- Main level bedrooms: 2
Rooms
- Room types: Bedroom, Kitchen, Living Room, Primary Bathroom, Primary Bedroom, Other
Primary bedroom
- Features: Main Level Primary
Primary bedroom
- Features: Primary Suite
Bedroom
- Features: All Bedrooms Down
Bedroom
- Features: Bedroom on Main Level
Bathroom
- Features: Bathtub, Dual Sinks, Separate Shower, Tub Shower
Other
- Features: Walk-In Closet(s)
Heating
- Central
Cooling
- Central Air
Appliances
- Laundry: Inside
Features
- All Bedrooms Down, Bedroom on Main Level, Main Level Primary, Primary Suite, Walk-In Closet(s)
- Flooring: Carpet, Laminate
- Has fireplace: No
- Fireplace features: None
- Common walls with other units/homes: No Common Walls
Interior area
- Total interior livable area: 1,140 sqft
Property
Parking
- Total spaces: 2
- Parking features: Attached Carport, Carport, Garage
- Attached garage spaces: 2
- Has carport: Yes
Features
- Levels: One
- Stories: 1
- Entry location: Main floor
- Patio & porch: Covered, Patio
- Pool features: In Ground, Association
- Has spa: Yes
- Spa features: Association
- Fencing: Vinyl,Wood
- Has view: Yes
- View description: Neighborhood
Lot
- Size: 5,683 Square Feet
- Features: Corner Lot, Front Yard, Landscaped, Street Level, Trees, Yard
Details
- Parcel number: 2865041073
- Special conditions: Standard
Construction
Type & style
- Home type: MobileManufactured
- Architectural style: Patio Home
- Property subtype: Manufactured Home
Materials
- Roof: Shingle
Condition
- New construction: No
- Year built: 1986
Utilities & green energy
- Sewer: Public Sewer
- Water: Public
Community & HOA
Community
- Features: Biking, Fishing, Hiking, Lake, Street Lights
- Subdivision: Stonegate (Stgt)
HOA
- Has HOA: Yes
- Amenities included: Clubhouse, Fitness Center, Pool, Spa/Hot Tub
- HOA fee: $200 monthly
- HOA name: Stonegate
- HOA phone: 661-257-1570
Location
- Region: Castaic
Financial & listing details
- Price per square foot: $439/sqft
- Tax assessed value: $494,190
- Date on market: 5/1/2026
- Cumulative days on market: 172 days
- Listing terms: Cash,Conventional,FHA,VA Loan
- Inclusions: garbage disposal, dishwasher, stove/range
- Exclusions: Refridgerator, washer, dryer, patio furniture, TV mounts, microwave
- Road surface type: Paved
Estimated market value
$501,600
$477,000 - $527,000
$3,077/mo
Price history
| Date | Event | Price |
|---|---|---|
| 10/5/2026 | Listed for sale | $500,000$439/sqft |
Source:  CRMLS #SR26094970 Report a problem CRMLS #SR26094970 Report a problem | ||
| 8/18/2026 | Contingent | $500,000$439/sqft |
Source: CRMLS #SR26094970 Report a problem | ||
| 7/22/2026 | Listed for sale | $500,000$439/sqft |
Source: CRMLS #SR26094970 Report a problem | ||
| 6/4/2026 | Contingent | $500,000$439/sqft |
Source: CRMLS #SR26094970 Report a problem | ||
| 5/1/2026 | Listed for sale | $500,000+5.3%$439/sqft |
Source: CRMLS #SR26094970 Report a problem | ||
| 3/13/2024 | Sold | $475,000$417/sqft |
Source: CRMLS #OC23229287 Report a problem | ||
| 1/26/2024 | Pending sale | $475,000$417/sqft |
Source: CRMLS #OC23229287 Report a problem | ||
| 1/18/2024 | Listed for sale | $475,000$417/sqft |
Source: CRMLS #OC23229287 Report a problem | ||
| 11/18/2019 | Listing removed | $2,050$2/sqft |
Source: Coldwell Banker Vista Realty #SR19253138 Report a problem | ||
| 11/8/2019 | Listed for rent | $2,050$2/sqft |
Source: Coldwell Banker Quality Properties #SR19253138 Report a problem | ||
Public tax history
| Year | Property taxes | Tax assessment |
|---|---|---|
| 2026 | -- | $494,190 +2% |
| 2025 | $6,690 +121.7% | $484,500 +161.8% |
| 2024 | $3,017 +4.6% | $185,053 +2% |
| 2023 | $2,885 +1.7% | $181,426 +2% |
| 2022 | $2,838 +1.8% | $177,870 +2% |
| 2021 | $2,787 +1% | $174,384 +1% |
| 2020 | $2,758 | $172,597 +2% |
| 2019 | $2,758 +0.2% | $169,214 +2% |
| 2018 | $2,752 | $165,897 +2% |
| 2017 | $2,752 +4.1% | $162,645 +2% |
| 2016 | $2,642 +5% | $159,457 +1.5% |
| 2015 | $2,516 +2.8% | $157,062 +2% |
| 2014 | $2,447 | $153,986 +2.5% |
| 2012 | -- | $150,286 +2% |
| 2011 | -- | $147,340 +0.8% |
| 2010 | -- | $146,240 -0.2% |
| 2009 | -- | $146,588 +2% |
| 2008 | -- | $143,715 +2% |
| 2007 | -- | $140,898 +2% |
| 2006 | -- | $138,136 |
| 2005 | -- | $138,136 +4% |
| 2004 | -- | $132,774 +1.9% |
| 2003 | -- | $130,342 +2% |
| 2002 | -- | $127,788 +4% |
| 2000 | -- | $122,827 |
Find assessor info on the county website
Monthly payment
Climate risks
Neighborhood: 91384

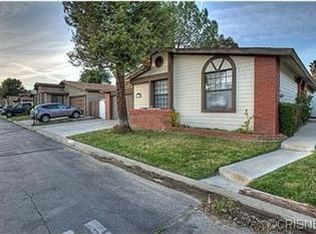

Similar homes
- $459,9992 bd2 ba1k sqft31371 The Old Rd Unit E, Castaic, CA 91384For Sale
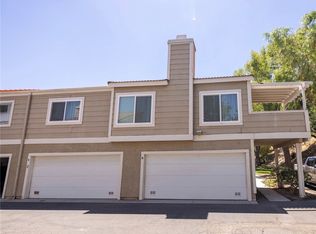 MLS ID #SR26166912, Rosanna Nava, Keller Williams VIP Properties. CRMLS
 - $649,0003 bd3 ba1.5k sqft31313 Castaic Oaks Ln, Castaic, CA 91384For Sale
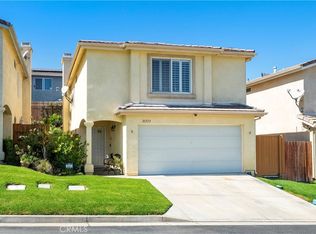 MLS ID #SR26210657, Roslyn Reno, RE/MAX of Santa Clarita. CRMLS
 - $740,0003 bd2 ba1.3k sqft28243 Royal Rd, Castaic, CA 91384For Sale
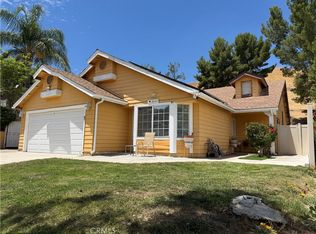 MLS ID #SR26145441, Candelaria Godinez, Champion Realty. CRMLS
 - $299,9901 bd1 ba683 sqft31732 Ridge Rte #211, Castaic, CA 91384For Sale
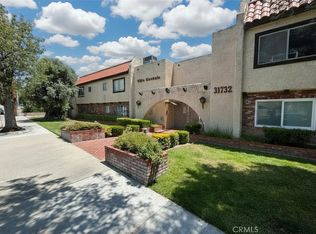 MLS ID #SR26074917, Martin Hernandez, Mission Real Estate. CRMLS
Local buyer's agents are ready to help
