Welcome to 27507 Bell Road—where contemporary design meets resort-style living. This distinctive residence makes an immediate impression with dramatic architecture, soaring ceilings, expansive windows and an abundance of natural light. The beautifully updated interior features a striking chef-inspired kitchen with oversized countertops, sleek cabinetry and stainless-steel appliances, complemented by updated bathrooms, flooring and fresh paint throughout.
Designed for both everyday living and unforgettable entertaining, the home offers an impressive primary suite, a finished lower-level entertainment area with bar, private home theater and dedicated gym. Step outside and discover your own retreat with a heated in-ground pool, elevated deck and multiple outdoor entertaining areas.
Modern finishes, generous living spaces and an exceptional collection of amenities make this property truly stand apart. Whether you’re entertaining, relaxing poolside, enjoying movie night or working out at home, 27507 Bell brings it all together under one roof. A one-of-a-kind home that must be experienced in person.
Buyer and buyers agent to verify all sizes and info, all sizes are estimate
For sale
$589,000
27507 Bell Rd, Southfield, MI 48034
4beds
3,830sqft
Single Family Residence
Built in 1996
9,147 Square Feet Lot
$574,800 Zestimate®
$154/sqft
$-- HOA
What's special
- 7 days
- 2,593
- 366
Zillow last checked:
Listing updated:
Listed by:
Lila Mircholi 248-914-2025,
Golden Key Realty Group LLC 248-422-6962
Source: Realcomp II,MLS#: 20261076319
Facts & features
Interior
Bedrooms & bathrooms
- Bedrooms: 4
- Bathrooms: 4
- Full bathrooms: 3
- 1/2 bathrooms: 1
Primary bedroom
- Level: Second
- Area: 221
- Dimensions: 17 X 13
Bedroom
- Level: Second
- Area: 160
- Dimensions: 16 X 10
Bedroom
- Level: Second
- Area: 110
- Dimensions: 11 X 10
Bedroom
- Level: Entry
- Area: 140
- Dimensions: 14 X 10
Primary bathroom
- Level: Second
- Area: 91
- Dimensions: 13 X 7
Other
- Level: Entry
- Area: 24
- Dimensions: 6 X 4
Other
- Level: Second
- Area: 56
- Dimensions: 8 X 7
Other
- Level: Lower
- Area: 35
- Dimensions: 7 X 5
Heating
- ENERGYSTAR Qualified Furnace Equipment, Natural Gas
Features
- Basement: Finished,Walk Out Access
- Has fireplace: No
Interior area
- Total interior livable area: 3,830 sqft
- Finished area above ground: 2,387
- Finished area below ground: 1,443
Property
Parking
- Total spaces: 2
- Parking features: Two Car Garage, Attached
- Attached garage spaces: 2
Features
- Levels: Quad Level
- Entry location: UpperLevelwSteps
- Pool features: In Ground, Outdoor Pool
Lot
- Size: 9,147 Square Feet
- Dimensions: 78 x 115
Details
- Parcel number: 2416329024
- Special conditions: Short Sale No,Standard
Construction
Type & style
- Home type: SingleFamily
- Architectural style: Split Level
- Property subtype: Single Family Residence
Materials
- Brick, Wood Siding
- Foundation: Basement, Block
Condition
- New construction: No
- Year built: 1996
Utilities & green energy
- Sewer: Public Sewer
- Water: Public
Community & HOA
Community
- Subdivision: RIVERBANK FAIRWAY ESTATES
HOA
- Has HOA: No
Location
- Region: Southfield
Financial & listing details
- Price per square foot: $154/sqft
- Tax assessed value: $196,883
- Annual tax amount: $11,527
- Date on market: 9/24/2026
- Cumulative days on market: 7 days
- Listing agreement: Exclusive Right To Sell
- Listing terms: Cash,Conventional,FHA,Warranty Deed
Estimated market value
$574,800
$546,000 - $604,000
$3,669/mo
Price history
| Date | Event | Price |
|---|---|---|
| 9/24/2026 | Listed for sale | $589,000+17.8%$154/sqft |
Source:  Realcomp II #20261076319 Report a problem Realcomp II #20261076319 Report a problem | ||
| 3/5/2026 | Sold | $500,000-2.9%$131/sqft |
Source: Public Record Report a problem | ||
| 1/31/2026 | Listed for sale | $515,000+47.1%$134/sqft |
Source:  MichRIC #26003542 Report a problem MichRIC #26003542 Report a problem | ||
| 3/24/2021 | Listing removed | -- |
Source: Owner Report a problem | ||
| 7/8/2019 | Sold | $350,000-5.1%$91/sqft |
Source: Public Record Report a problem | ||
| 3/20/2019 | Listed for sale | $369,000+235.5%$96/sqft |
Source: Owner Report a problem | ||
| 7/5/2013 | Sold | $110,000+10%$29/sqft |
Source: Public Record Report a problem | ||
| 2/3/2013 | Listing removed | $100,000$26/sqft |
Source: CREATIVE R E AGENCY INC #213009729 Report a problem | ||
| 2/1/2013 | Listed for sale | $100,000$26/sqft |
Source: CREATIVE R E AGENCY INC #213009729 Report a problem | ||
Public tax history
| Year | Property taxes | Tax assessment |
|---|---|---|
| 2025 | -- | $220,330 +2% |
| 2024 | -- | $215,960 +15.6% |
| 2023 | -- | $186,830 +5.9% |
| 2022 | -- | $176,430 +7.7% |
| 2021 | -- | $163,820 +6.3% |
| 2020 | -- | $154,160 +14.2% |
| 2019 | -- | $135,010 +14% |
| 2018 | -- | $118,440 +32.7% |
| 2015 | -- | $89,240 +12.6% |
| 2014 | -- | $79,250 -0.7% |
| 2011 | -- | $79,810 -40% |
| 2010 | -- | $132,920 |
| 2009 | -- | $132,920 -26.5% |
| 2003 | -- | $180,830 +9.4% |
| 2002 | -- | $165,270 +0% |
| 2001 | $9,365 +80% | $165,220 +78% |
| 2000 | $5,203 | $92,800 |
Find assessor info on the county website
Monthly payment
Est. payment
Payment breakdown
Explore the cost of this home by adjusting the details. Changes won't be saved.Climate risks
Neighborhood: 48034
Similar homes
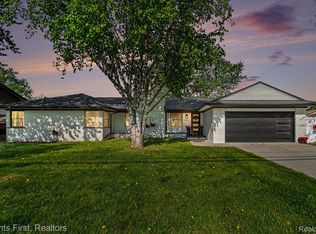
- $--4 bd3 ba2.3k sqft26206 Kiltartan St, Farmington Hills, MI 48334Auction
 Auction.com 2
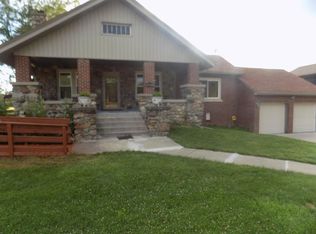
 - $648,0004 bd3 ba2.9k sqft6820 White Pine Dr, Bloomfield Hills, MI 48301For Sale

 MLS ID #20261073652, Eric Sobotka, Eric Sobotka. Realcomp II
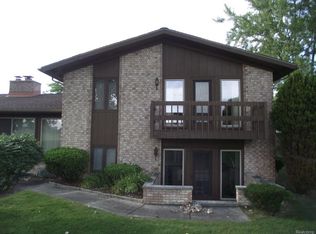
 - $560,0004 bd4 ba4.1k sqft47630 Robins Nest Dr, Shelby Township, MI 48315For Sale
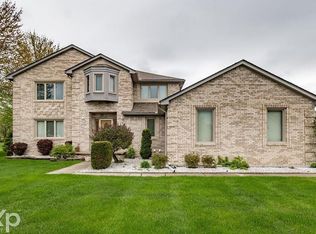
 MLS ID #50223257, Joe Militello, EXP Realty LLC. MiRealSource
 - $--4 bd3 ba3.6k sqft638 Roxbury Dr, Orion, MI 48359Auction
 Auction.com 2
 - $635,0005 bd4 ba4.5k sqft17150 Hilton St, Southfield, MI 48075For SaleMLS ID #20261056125, Mordechai Hatanian, Buyers First Realty. Realcomp II
- $599,0004 bd4 ba3.6k sqft16135 Henry Ruff St, Livonia, MI 48154For SaleMLS ID #20261066615, Nicholas Heppard, Mutual Realty, LLC. Realcomp II
- $585,8883 bd3 ba2.9k sqft650 Plainfield Dr, White Lake, MI 48386For SaleMLS ID #20261077608, Cindy L Sharp, KW Showcase Realty. Realcomp II
- $389,0004 bd4 ba4.1k sqft29585 Woodhaven Ln, Southfield, MI 48076For SaleMLS ID #20261024267, Pamela LeBlanc, Coldwell Banker Professionals-GPF. Realcomp II
- $549,9003 bd3 ba4.3k sqft7771 Esper Blvd, Dearborn, MI 48126For SaleMLS ID #20261079132, Michael M Phillips, Keller Williams Legacy. Realcomp II
- $524,9004 bd3 ba2.6k sqft2320 Baltusrol Dr, Commerce Township, MI 48382For SaleMLS ID #20261078800, Frank Yaldo, Wilbanks Real Estate. Realcomp II
- $330,0003 bd2 ba2.6k sqft25240 Muerland Rd, Southfield, MI 48033For SaleMLS ID #20261075872, Edinam Moten, Bridge Cross Realty. Realcomp II
- $579,9004 bd3 ba2.2k sqft32619 Greenland Ct, Livonia, MI 48154For Sale
 MLS ID #26025365, I Andrew Schulist, JSB Realty, LLC. MichRIC
 - $449,0004 bd3 ba3.2k sqft37892 Stableview Dr, Farmington Hills, MI 48335For SaleMLS ID #20261077736, Aniq Uppal, Gateway Brokerage. Realcomp II
- $675,0004 bd4 ba3.6k sqft1728 Hiview Ct, Bloomfield Hills, MI 48302For SaleMLS ID #50221804, Tina Prinzi, Real Estate One Chesterfield. MiRealSource
- $350,0004 bd3 ba4.2k sqft18201 Nadol Dr, Southfield, MI 48075For SaleMLS ID #20261075943, Reggie Perryman, KW Metro. Realcomp II
- $629,0004 bd3 ba3.3k sqft6128 Anne Dr, West Bloomfield, MI 48322For SaleMLS ID #20261065239, Farrah W Barbat, Max Broock Realtors. Realcomp II
