Cancellled!Open House Sunday May 31 Property Pending. This custom-built home in the highly sought-after Mattawan School District offers exceptional quality, thoughtful updates, and a beautiful natural setting. Situated on a professionally landscaped lot, the property backs up to the Tamerac Conservation Easement, a 26-acre bird and wildlife sanctuary, providing peaceful views and added privacy. The backyard retreat features a large heated in-ground pool with numerous recent updates, including a new pool filter (2024), pool cover (2024), and pool heater (2025).
The fully updated kitchen is designed for both style and function, featuring black stainless steel appliances, granite countertops, and maple cabinetry. The main level includes a spacious living room with vaulted ceilings and a fireplace, a private primary suite with ensuite bath, and a generously sized laundry room. Fresh paint in many rooms gives the home a bright, refreshed feel. Upstairs, you'll find three additional bedrooms and a full bath, offering plenty of space for family or guests.
The attached three-car garage is fully insulated and heated with a natural gas heater, and also includes insulated garage doors and an air compressor for added convenience.
The finished daylight basement showcases an impressive decorative ceiling with cove lighting, along with a dedicated craft room and abundant storage space. As an added bonus, the sellers are including an Olhausen pool table for the new owners. Recent major mechanical updates also include a new air conditioning unit installed in 2025, providing added peace of mind.
Pending
$499,900
27514 Rolling Pines Ct, Lawton, MI 49065
4beds
3,083sqft
:
Get pre-qualified$3,362/mo
Single Family Residence
Built in 2000
0.7 Acres Lot
$-- Zestimate®
$162/sqft
$-- HOA
What's special
Large heated in-ground poolProfessionally landscaped lotFinished daylight basementInsulated garage doorsAbundant storage spaceGranite countertopsDedicated craft room
- 74 days |
- 120 |
- 0 |
Zillow last checked:
Listing updated:
Listed by:
Pamela K Lombard 269-806-8035,
Chuck Jaqua, REALTOR 269-381-7653
Source: MichRIC,MLS#: 26023066
Facts & features
Interior
Bedrooms & bathrooms
- Bedrooms: 4
- Bathrooms: 3
- Full bathrooms: 2
- 1/2 bathrooms: 1
- Main level bedrooms: 1
Primary bedroom
- Level: Main
- Area: 208
- Dimensions: 16.00 x 13.00
Dining area
- Level: Main
- Area: 154
- Dimensions: 14.00 x 11.00
Kitchen
- Level: Main
- Area: 280
- Dimensions: 20.00 x 14.00
Living room
- Level: Main
- Area: 330
- Dimensions: 22.00 x 15.00
Heating
- Forced Air
Cooling
- Central Air
Appliances
- Included: Dishwasher, Dryer, Microwave, Range, Refrigerator, Washer, Water Softener Owned
- Laundry: Laundry Room, Main Level
Features
- Ceiling Fan(s), Center Island, Eat-in Kitchen, Pantry
- Flooring: Carpet, Ceramic Tile, Wood
- Windows: Insulated Windows, Window Treatments
- Basement: Daylight,Full
- Number of fireplaces: 1
- Fireplace features: Gas Log, Living Room
Interior area
- Total structure area: 2,115
- Total interior livable area: 3,083 sqft
- Finished area below ground: 968
Video & virtual tour
Property
Parking
- Total spaces: 3
- Parking features: Garage Faces Front, Garage Door Opener, Attached
- Garage spaces: 3
Features
- Stories: 2
- Has private pool: Yes
- Pool features: In Ground
Lot
- Size: 0.7 Acres
- Dimensions: 148 x 201
- Features: Shrubs/Hedges
Details
- Parcel number: 80024201500
Construction
Type & style
- Home type: SingleFamily
- Architectural style: Traditional
- Property subtype: Single Family Residence
Materials
- Vinyl Siding
- Roof: Composition
Condition
- New construction: No
- Year built: 2000
Utilities & green energy
- Sewer: Septic Tank
- Water: Well
- Utilities for property: Natural Gas Connected
Community & HOA
Location
- Region: Lawton
Financial & listing details
- Price per square foot: $162/sqft
- Tax assessed value: $221,931
- Annual tax amount: $7,689
- Date on market: 5/18/2026
- Listing terms: Cash,FHA,VA Loan,USDA Loan,MSHDA,Conventional
- Road surface type: Paved
Estimated market value
Not available
Estimated sales range
Not available
$3,512/mo
Price history
| Date | Event | Price |
|---|---|---|
| 6/1/2026 | Pending sale | $499,900$162/sqft |
Source:  MichRIC #26023066 Report a problem MichRIC #26023066 Report a problem | ||
| 5/18/2026 | Listed for sale | $499,900+19.5%$162/sqft |
Source: MichRIC #26023066 Report a problem | ||
| 4/24/2023 | Listing removed | -- |
Source:  Realcomp II #66021006835 Report a problem Realcomp II #66021006835 Report a problem | ||
| 4/23/2021 | Sold | $418,200+0.8%$136/sqft |
Source: MichRIC #21006835 Report a problem | ||
| 3/12/2021 | Pending sale | $415,000$135/sqft |
Source: MichRIC #21006835 Report a problem | ||
| 3/12/2021 | Price change | $415,000+9.2%$135/sqft |
Source: MichRIC #21006835 Report a problem | ||
| 3/8/2021 | Listed for sale | $379,900$123/sqft |
Source: MichRIC #21006835 Report a problem | ||
Public tax history
| Year | Property taxes | Tax assessment |
|---|---|---|
| 2025 | $7,485 +1.7% | $225,100 +7.4% |
| 2024 | $7,356 +0.6% | $209,600 +0.7% |
| 2023 | $7,313 | $208,200 +0.6% |
| 2022 | -- | $207,000 +4.3% |
| 2021 | -- | $198,500 -18.7% |
| 2020 | -- | $244,300 +39.1% |
| 2018 | -- | $175,600 -0.6% |
| 2017 | $4,787 +0.9% | $176,600 +6.9% |
| 2016 | $4,743 +1.2% | $165,200 |
| 2015 | $4,688 +0.7% | $165,200 -2.7% |
| 2014 | $4,654 | $169,800 +10.4% |
| 2013 | -- | $153,800 -2.5% |
| 2012 | -- | $157,800 +4.3% |
| 2011 | -- | $151,300 -1.2% |
| 2010 | -- | $153,100 -8.1% |
| 2009 | -- | $166,600 -2.1% |
| 2008 | -- | $170,100 +3.3% |
| 2007 | -- | $164,700 -1.6% |
| 2006 | -- | $167,300 -1.2% |
| 2005 | -- | $169,400 +6.8% |
| 2004 | -- | $158,600 +8.9% |
| 2003 | -- | $145,700 +9.6% |
| 2002 | -- | $132,900 +22.7% |
| 2001 | -- | $108,300 |
Find assessor info on the county website
Monthly payment
Est. payment
Payment breakdown
Explore the cost of this home by adjusting the details. Changes won't be saved.Climate risks
Neighborhood: 49065
Nearby schools
GreatSchools rating
- NAMattawan Early Elementary SchoolGrades: PK-2Distance: 1.7 mi
- 7/10Mattawan Middle SchoolGrades: 6-8Distance: 1.7 mi
- 8/10Mattawan High SchoolGrades: 9-12Distance: 1.7 mi
- $395,5003 bd3 ba2.1k sqft27502 Rolling Pines Ct, Lawton, MI 49065Off Market
- $456,300-- bd-- ba-- sqft27526 Rolling Pines Ct, Lawton, MI 49065Off Market
- $410,2004 bd2 ba2.4k sqft27475 Rolling Pines Ct, Lawton, MI 49065Off Market
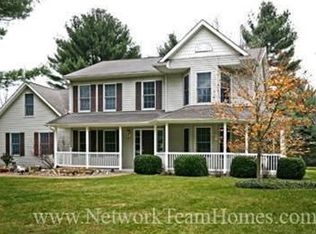
- $396,5004 bd3 ba2.8k sqft27555 Rolling Pines Ct, Lawton, MI 49065Off Market

- $380,600-- bd-- ba-- sqft27490 Rolling Pines Ct, Lawton, MI 49065Off Market
- $534,200-- bd-- ba-- sqft27538 Rolling Pines Ct, Lawton, MI 49065Off Market
- $437,9004 bd3 ba3.2k sqft27467 Rolling Pines Ct, Lawton, MI 49065Off Market
- $388,400-- bd-- ba-- sqft27478 Rolling Pines Ct, Lawton, MI 49065Off Market
A local agent can set up tours, give advice and negotiate with sellers.
A local lender can help you make sure your offer is ready when you are.
Similar homes
- $560,5004 bd4 ba2.8k sqft26805 Drape Rd, Lawton, MI 49065For Sale
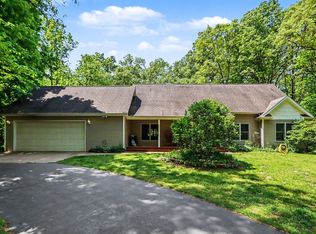
 MLS ID #26025440, Bruce A MacGregor, B MacGregor Real Estate LLC. MichRIC
 - $484,9004 bd3 ba1.8k sqft46820 Woodfield Dr, Mattawan, MI 49071For Sale
 MLS ID #26038777, Rachel Meier, Cornerstone Real Estate. MichRIC
 - $399,0004 bd3 ba2.5k sqft971 Niagara Dr, Lawton, MI 49065For Sale
 MLS ID #26038295, Suzy Glomski, Michigan Lifestyle Properties. MichRIC
 - $499,9075 bd4 ba2.7k sqft44894 Hayden St, Mattawan, MI 49071For Sale
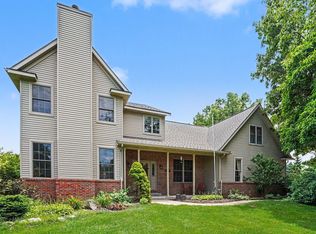 MLS ID #26035334, Jeff Lee, Berkshire Hathaway HomeServices MI. MichRIC
 - $479,9004 bd4 ba2.7k sqft5151 Autumn Glen St, Kalamazoo, MI 49009For SaleMLS ID #26034676, Gracie J Kayany, Evenboer Walton, REALTORS. MichRIC
- $499,9004 bd4 ba3.4k sqft5250 Stapleton Dr, Kalamazoo, MI 49009For SaleMLS ID #26034621, Shauna N Knight-Major, RE/MAX Advantage. MichRIC
- $625,0003 bd4 ba3k sqft26641 60th Ave, Mattawan, MI 49071For SaleMLS ID #26013487, Bob D Roy, West Michigan Real Estate Co.. MichRIC
- $530,0005 bd4 ba3.4k sqft6155 Falabella Cir, Kalamazoo, MI 49009For SaleMLS ID #26038011, Gloria Royal, ERA Reardon Realty. MichRIC
- $525,0005 bd4 ba2.9k sqft9808 Oak Forest Cir, Kalamazoo, MI 49009For SaleMLS ID #26038200, Chris T Adrian, Adrian Real Estate. MichRIC
- $335,0004 bd3 ba2.1k sqft31800 Pine Ridge Cir, Lawton, MI 49065For SaleMLS ID #26024106, Alicia M Lorenzo, Compass Realty. MichRIC
- $463,0005 bd3 ba2.9k sqft6985 N 12th St, Kalamazoo, MI 49009For SaleMLS ID #26038886, Missy L Dahlinger, Berkshire Hathaway HomeServices MI. MichRIC
- $475,0004 bd3 ba2.8k sqft9951 Springwood Dr, Kalamazoo, MI 49009For SaleMLS ID #26026630, Jill L Kingsbury, Five Star Real Estate. MichRIC
- $410,0005 bd3 ba2.4k sqft22300 Wynsmythe Dr, Mattawan, MI 49071For SaleMLS ID #26036286, Chris T Adrian, Adrian Real Estate. MichRIC
- $536,0004 bd2 ba2.7k sqft42083 40th St, Paw Paw, MI 49079For SaleMLS ID #26031729, Gala S Rock, Lakes & Country Real Estate Inc. MichRIC
- $574,9005 bd4 ba3.4k sqft5420 Farallon Dr, Kalamazoo, MI 49009For SaleMLS ID #26028414, Lisa Faber, Chuck Jaqua, REALTOR. MichRIC
- $449,9003 bd2 ba2.8k sqft32940 Fish Hatchery Rd, Kalamazoo, MI 49009For SaleMLS ID #26024569, Amanda M Atwood, Five Star Real Estate. MichRIC
- $385,0003 bd4 ba2.9k sqft24108 Oak Ln, Mattawan, MI 49071For SaleMLS ID #26025101, Greg S Miller, Berkshire Hathaway HomeServices MI. MichRIC
- $460,0003 bd4 ba2.5k sqft5229 Stapleton Dr, Kalamazoo, MI 49009For SaleMLS ID #26038143, Gloria Royal, ERA Reardon Realty. MichRIC
- $400,0005 bd4 ba2.6k sqft45888 County Road 653, Paw Paw, MI 49079For SaleMLS ID #26034972, Trisha Downard, Lakes & Country Real Estate Inc. MichRIC
- $479,0003 bd3 ba2.1k sqft9064 Nature Way, Kalamazoo, MI 49009For SaleMLS ID #26035437, Dawn Spencer, Chuck Jaqua, REALTOR. MichRIC
