Beautiful brick home with all the luxury and convenience you want in a home! Sitting on 1.03 acres with a beautiful pond and manicured lot. Downstairs has a wonderful kitchen with all new appliances and a great dining area leading out to a huge patio (all with a view of the pond). Large living room with fireplace and another room for office or private sitting room. Upstairs has large (19x20) master BR with private bath (soak tub- Shower-and walk-in closet), plus two other bedrooms with shared bath. Full basement with two finished rooms plus large furnace room. Sewer is community and billed monthly. security system is in but will be hooked up to buyers preference. info at house. fireplace has not been used. Two new furnaces -electric and propane-new hot water heater, water softner, pressure tank and central air. Community sewer charge-109.45 monthly.
Pending
Price cut: $13K (6/29)
$461,900
2752 Country Mdws, Shelby, OH 44875
3beds
2,580sqft
:
Get pre-qualified$3,163/mo
Single Family Residence
Built in 1991
1.02 Acres Lot
$448,100 Zestimate®
$179/sqft
$-- HOA
What's special
Beautiful brick homeBeautiful pondManicured lot
- 54 days |
- 442 |
- 19 |
Zillow last checked:
Listing updated:
Listed by:
Joyce Barnes,
Barnes and Associates
Source: MAR,MLS#: 9073632
Facts & features
Interior
Bedrooms & bathrooms
- Bedrooms: 3
- Bathrooms: 3
- Full bathrooms: 2
- 1/2 bathrooms: 1
Rooms
- Room types: Living Room
Primary bedroom
- Level: Upper
- Area: 380
- Dimensions: 19 x 20
Bedroom 2
- Level: Upper
- Area: 322
- Dimensions: 14 x 23
Bedroom 3
- Level: Upper
- Area: 234
- Dimensions: 13 x 18
Bedroom 4
- Area: 0
Dining room
- Level: Main
- Area: 130
- Dimensions: 10 x 13
Family room
- Area: 0
Kitchen
- Level: Main
- Area: 195
- Dimensions: 13 x 15
Living room
- Level: Main
- Area: 646
- Dimensions: 19 x 34
Heating
- Electric, Forced Air, Propane Tank-Owned
Cooling
- Central Air
Appliances
- Included: Dishwasher, Disposal, Microwave, Electric Range, Refrigerator, Electric Water Heater
Features
- Entrance Foyer, Pantry, Primary Bedroom with Bath
- Flooring: Carpet
- Windows: Double Pane Windows, Vinyl
- Basement: Full,Partially Finished,Sump Pump
- Number of fireplaces: 1
- Fireplace features: Living Room
Interior area
- Total structure area: 2,580
- Total interior livable area: 2,580 sqft
- Finished area above ground: 2,580
Video & virtual tour
Property
Parking
- Parking features: Garage Door Opener, Concrete, Paved Driveway
- Has garage: Yes
- Has uncovered spaces: Yes
Features
- Stories: 2
- Entry location: Main Level
- Patio & porch: Patio, Porch, Open
- Exterior features: None, Lighting
Lot
- Size: 1.02 Acres
- Dimensions: 1.02
- Features: Corner Lot, Level
Details
- Additional structures: None
- Parcel number: 0163225701017
- Special conditions: Sold As Is
- Wooded area: 0
Construction
Type & style
- Home type: SingleFamily
- Property subtype: Single Family Residence
Materials
- Brick
- Roof: Composition
Condition
- Year built: 1991
Utilities & green energy
- Sewer: Community Sewer
- Water: Well
Community & HOA
Community
- Security: Security System
HOA
- Amenities included: None
Location
- Region: Shelby
Financial & listing details
- Price per square foot: $179/sqft
- Annual tax amount: $793
- Date on market: 6/5/2026
- Listing terms: Cash,Conventional,FHA,VA Loan
- Exclusions: 0
Estimated market value
$448,100
$426,000 - $471,000
$2,523/mo
Price history
| Date | Event | Price |
|---|---|---|
| 7/19/2026 | Pending sale | $461,900$179/sqft |
Source:  MAR #9073632 Report a problem MAR #9073632 Report a problem | ||
| 6/29/2026 | Price change | $461,900-2.7%$179/sqft |
Source: MAR #9073632 Report a problem | ||
| 6/5/2026 | Listed for sale | $474,900$184/sqft |
Source: MAR #9073632 Report a problem | ||
Public tax history
Tax history is unavailable.
Monthly payment
Est. payment
Payment breakdown
Explore the cost of this home by adjusting the details. Changes won't be saved.Climate risks
Neighborhood: 44875
Nearby schools
GreatSchools rating
- 7/10Dowds Elementary SchoolGrades: PK-5Distance: 3 mi
- 9/10Shelby Middle SchoolGrades: 5-8Distance: 3 mi
- 4/10Shelby High SchoolGrades: 9-12Distance: 3.2 mi
Schools provided by the listing agent
- District: Shelby City Schools
Source: MAR. This data may not be complete. We recommend contacting the local school district to confirm school assignments for this home.
- $205,0004 bd2 ba2.5k sqft2752 Country Meadows Dr, Shelby, OH 44875Sold
- $445,7003 bd3 ba3.3k sqft2724 Country Meadows Dr, Shelby, OH 44875Sold

- $190,0002 bd2 ba1.2k sqft2753 Country Meadows Dr #A & 33, Shelby, OH 44875Sold
- $180,8002 bd1 ba1.4k sqft2753 Country Meadows Dr #B & 33, Shelby, OH 44875Off Market
- $178,4002 bd2 ba1.4k sqft2753 Country Meadows Dr #C & 33, Shelby, OH 44875Off Market
- $190,0003 bd2 ba-- sqft2753 Country Meadows Dr #A, Shelby, OH 44875Sold
- $106,0004 bd2 ba2.2k sqft2813 State Route 96 E, Shelby, OH 44875Sold
- $333,2003 bd2 ba1.6k sqft2696 Country Meadows Dr, Shelby, OH 44875Off Market
A local agent can set up tours, give advice and negotiate with sellers.
Similar homes
- $520,0005 bd4 ba3.5k sqft1864 Myers Rd, Shelby, OH 44875For Sale
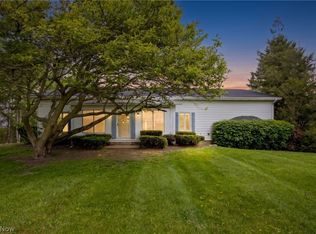 MLS ID #5211527, Tiffany M Galehouse, Howard Hanna Real Estate Services. MLS Now
 - $305,0006 bd4 ba2.9k sqft59 Sunset Dr, Shelby, OH 44875For Sale
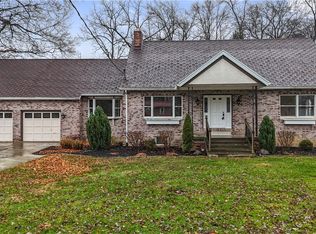 MLS ID #5174273, Tracy Jones, Keller Williams Elevate. MLS Now
 - $310,0003 bd2 ba1.3k sqft412 Lattimer Rd W, Shiloh, OH 44878For Sale
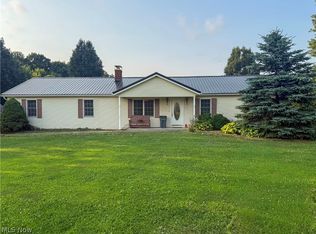 MLS ID #5231571, Amanda Frye, Coldwell Banker Ward RE. MLS Now
 - $529,9003 bd3 ba2.7k sqft855 Bowers Rd, Mansfield, OH 44903For Sale
 MLS ID #5215549, Stacey Wampler, Sluss Realty. MLS Now
 - $499,9004 bd-- ba2.6k sqft2316 Woodview Ct, Ashland, OH 44805For SaleMLS ID #10231137, Tyler Jarvis. MAR
- $499,0004 bd4 ba3.1k sqft3045 Lakeview Dr, Mansfield, OH 44904For Sale
 MLS ID #226024334, Glenn C Moog, Keller Williams Capital Ptnrs. Columbus and Central Ohio Regional MLS
 - $295,0004 bd3 ba2.1k sqft3639 N Main St, Mansfield, OH 44903For Sale By Owner
- $399,9004 bd4 ba3k sqft65 Otterbein Dr, Lexington, OH 44904For SaleMLS ID #20100104, Megan Whatman. MAR
- $499,9004 bd3 ba1.6k sqft3 Prospect St, North Fairfield, OH 44855For SaleMLS ID #9073604, Elisha Rapson Kempf. MAR
- $475,0003 bd2 ba2k sqft2444 Kings Corners Rd E, Lexington, OH 44904For SaleMLS ID #226022935, Aubrey Snow, Sluss Realty Company. Columbus and Central Ohio Regional MLS
- $500,0004 bd3 ba2.1k sqft1425 County Road 1688, Mansfield, OH 44903For SaleMLS ID #226016425, Holly A Martin, Signature Real Estate. Columbus and Central Ohio Regional MLS
- $484,0003 bd2 ba2.4k sqft599 Meadowdale Dr, Mansfield, OH 44907For SaleMLS ID #226024727, Lauren Lynn Smith, The Holden Agency. Columbus and Central Ohio Regional MLS
- $419,9004 bd3 ba3.5k sqft1203 Township Road 1526, Ashland, OH 44805For SaleMLS ID #5215112, Heather L Dimitrov, Keller Williams Elevate. MLS Now
- $450,0003 bd1 ba1.3k sqft3697 Mount Zion Rd, Lucas, OH 44843For SaleMLS ID #9073289, Tara Wiseman. MAR
- $398,0003 bd2 ba2.7k sqft3025 Us Highway 250, Greenwich, OH 44837For SaleMLS ID #5221708, Dave Burkholder, TG Real Estate. MLS Now
- $399,9004 bd4 ba1.7k sqft2221 Mifflin Ave, Ashland, OH 44805For SaleMLS ID #5228013, Tracy Jones, Keller Williams Elevate. MLS Now
- $334,9003 bd3 ba1.8k sqft3260 Oakstone Dr, Mansfield, OH 44903For SaleMLS ID #9073789, Ann Carter. MAR
- $685,0005 bd4 ba2.9k sqft3650 W 4th St, Ontario, OH 44903For SaleMLS ID #20262636, Sullivan McKinley, Simply Better Realty, LLC. Firelands MLS
- $475,0004 bd4 ba2.8k sqft755 Locust Ln, Mansfield, OH 44907For SaleMLS ID #226001609, MICHELLE LYNN MURRELL, Sluss Realty Company. Columbus and Central Ohio Regional MLS
- $354,0003 bd3 ba2.7k sqft1269 Springbrook Dr, Mansfield, OH 44906For SaleMLS ID #5216028, Benjamin James, Keller Williams Legacy Group Realty. MLS Now
