Located in the sought-after Westfield neighborhood of the Palos Verdes Peninsula, this approximately 1,732 square foot single-level home presents an incredible opportunity to create your dream home in a premier location. Situated on an expansive 27,399 square foot lot, the property offers privacy, space and picturesque views that can be enjoyed from multiple vantage points throughout the home and grounds. Inside, the thoughtfully designed floor plan features three bedrooms and two bathrooms with a layout that allows natural light to flow seamlessly through the living spaces. The spacious primary suite offers generous closet space and a private en-suite bath, while two additional bedrooms provide flexibility for guests, a home office or other lifestyle needs. Neutral finishes throughout create a welcoming atmosphere and provide the perfect canvas for your personal style and vision. Whether you're looking to move in and update over time or undertake a full renovation, this home is ready to be remodeled, offering endless possibilities to maximize its potential and take advantage of its desirable setting. With its oversized lot, scenic views and highly desirable location on the Peninsula, this is a rare chance to transform an already charming property into something truly exceptional.
For sale
Listed by: Coldwell Banker Realty • Paul Carrese • Contact: 310-910-1547
$1,200,000
27527 Rainbow Ridge Rd, Palos Verdes Estates, CA 90274
3beds
1,732sqft
Single Family Residence
Built in 1957
0.63 Acres Lot
$1,221,400 Zestimate®
$693/sqft
$4/mo HOA
What's special
- 8 days
- 2,247
- 183
Zillow last checked:
Listing updated:
Listed by:
Paul Carrese DRE #01356791 310-910-1547,
Coldwell Banker Realty
Source: CRMLS,MLS#: PV26204296 Originating MLS: California Regional MLS
Originating MLS: California Regional MLSFacts & features
Interior
Bedrooms & bathrooms
- Bedrooms: 3
- Bathrooms: 2
- Full bathrooms: 2
- Main level bathrooms: 2
- Main level bedrooms: 3
Rooms
- Room types: Bedroom, Kitchen, Living Room, Primary Bedroom
Primary bedroom
- Features: Main Level Primary
Primary bedroom
- Features: Primary Suite
Bedroom
- Features: All Bedrooms Down
Bedroom
- Features: Bedroom on Main Level
Heating
- Forced Air
Cooling
- None
Appliances
- Laundry: In Garage
Features
- All Bedrooms Down, Bedroom on Main Level, Main Level Primary, Primary Suite
- Has fireplace: Yes
- Fireplace features: Kitchen
- Common walls with other units/homes: No Common Walls
Interior area
- Total interior livable area: 1,732 sqft
Property
Parking
- Total spaces: 2
- Parking features: Garage
- Garage spaces: 2
Features
- Levels: One
- Stories: 1
- Entry location: 1
- Pool features: None
- Has view: Yes
- View description: City Lights, Canyon
Lot
- Size: 0.63 Acres
- Features: Front Yard
Details
- Parcel number: 7570023008
- Special conditions: Standard
- Horse amenities: Riding Trail
Construction
Type & style
- Home type: SingleFamily
- Property subtype: Single Family Residence
Condition
- New construction: No
- Year built: 1957
Utilities & green energy
- Sewer: Septic Type Unknown
- Water: Public
Community & HOA
Community
- Features: Horse Trails
HOA
- Has HOA: Yes
- Amenities included: Tennis Court(s)
- HOA fee: $50 annually
- HOA name: Westfield
Location
- Region: Palos Verdes Estates
Financial & listing details
- Price per square foot: $693/sqft
- Tax assessed value: $161,479
- Date on market: 9/25/2026
- Cumulative days on market: 9 days
- Listing terms: Cash to New Loan
- Inclusions: sold "as is"
Estimated market value
$1,221,400
$1.16M - $1.28M
$5,442/mo
Price history
| Date | Event | Price |
|---|---|---|
| 9/26/2026 | Listed for sale | $1,200,000$693/sqft |
Source:  CRMLS #PV26204296 Report a problem CRMLS #PV26204296 Report a problem | ||
Public tax history
| Year | Property taxes | Tax assessment |
|---|---|---|
| 2026 | -- | $161,479 +2% |
| 2025 | $2,323 +10.8% | $158,314 +2% |
| 2024 | $2,097 +3.5% | $155,211 +2% |
| 2023 | $2,026 +7.2% | $152,169 +2% |
| 2022 | $1,889 +0.6% | $149,186 +2% |
| 2021 | $1,878 +1.3% | $146,262 +1% |
| 2020 | $1,854 | $144,763 +2% |
| 2019 | $1,854 +9% | $141,925 +2% |
| 2018 | $1,701 | $139,143 +2% |
| 2017 | $1,701 +1.9% | $136,416 +2% |
| 2016 | $1,669 +4.4% | $133,742 +1.5% |
| 2015 | $1,599 +0.9% | $131,734 +2% |
| 2014 | $1,586 | $129,154 +2.5% |
| 2012 | -- | $126,051 +2% |
| 2011 | -- | $123,580 +0.8% |
| 2010 | -- | $122,657 -0.2% |
| 2009 | -- | $122,949 +2% |
| 2008 | -- | $120,539 +2% |
| 2007 | -- | $118,177 +2% |
| 2006 | -- | $115,861 |
| 2005 | -- | $115,861 +4% |
| 2004 | -- | $111,364 +1.9% |
| 2003 | -- | $109,324 +2% |
| 2002 | -- | $107,181 +4% |
| 2000 | -- | $103,021 |
Find assessor info on the county website
Monthly payment
Est. payment
Payment breakdown
Explore the cost of this home by adjusting the details. Changes won't be saved.Climate risks
Neighborhood: 90274
- $2,212,8004 bd3 ba2.2k sqft27515 Rainbow Ridge Rd, Palos Verdes Estates, CA 90274Off Market
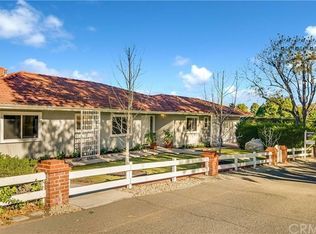
- $2,404,6004 bd3 ba3.2k sqft27550 Rainbow Ridge Rd, Palos Verdes Estates, CA 90274Off Market
- $1,973,8004 bd3 ba2.2k sqft27537 Rainbow Ridge Rd, Palos Verdes Estates, CA 90274Off Market
- $1,683,4004 bd2 ba2k sqft27522 Rainbow Ridge Rd, Palos Verdes Estates, CA 90274Off Market
Similar homes
- $1,800,0003 bd3 ba1.9k sqft27127 Travis Ln, Palos Verdes Estates, CA 90274For Sale
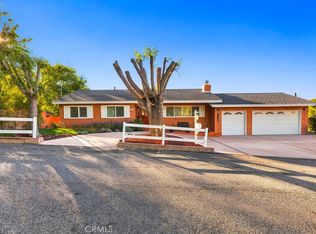 MLS ID #SB26212682, Elsie Nunez, Keller Williams Palos Verdes. CRMLS
 - $1,200,0004 bd2 ba1.6k sqft27108 Woodbrook Rd, Rancho Palos Verdes, CA 90275For Sale
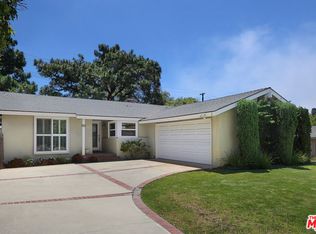 MLS ID #26862677, Nancy Sanborn DRE # 00771096, Berkshire Hathaway HomeServices California Properties. CLAW
 - $989,9003 bd2 ba1.2k sqft927 Deep Valley Dr #119, Rolling Hills Estates, CA 90274New Construction
 MLS ID #SB26214159, Scott Anastasi, Scott Anastasi Realty, Inc.. CRMLS
 - $1,150,0003 bd2 ba1.6k sqft23546 Ladeene Ave, Torrance, CA 90505For Sale
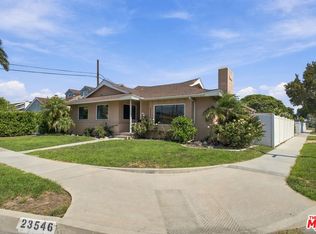 MLS ID #26992241, Keith Shimabukuro DRE # 00671043, Re/Max Tri-City. CLAW
