Please don't miss this rare opportunity to own a meticulously maintained, smoke-free, and pet-free 2,200 sq. ft. two-story home in one of Brownstown Township's most desirable locations! Backing to a private pond, this beautiful property offers a serene backyard oasis setting and stunning views year-round.
This spacious home features 4 bedrooms, 2.5 baths, a private first-floor office perfect for working from home, an attached 2.5-car garage, and a fully finished basement offering additional living, entertaining, and hobby space. The open-concept layout includes a large family room with vaulted ceilings, recessed lighting, new blinds, and a charming brick wood-burning fireplace for cozy fall and winter evenings.
The remodeled kitchen is sure to impress with white soft-close cabinetry, pull-out shelves, gorgeous granite countertops with seating, a stunning tile backsplash, and both formal and informal dining areas. An Andersen sliding glass door with built-in micro blinds leads to a newly stained deck overlooking the peaceful pond, creating the perfect outdoor retreat for relaxing or entertaining family and friends. Enjoy kayaking, paddle boarding, and skating on the pond!!!
Additional updates include newer Hanson triple-pane insulated vinyl windows, architectural shingles by Victor's Roofing, newer laminate flooring throughout much of the home, furnace and central air (2023), hot water heater (2021), storm door (2024), and LeafFilter gutter guards (2025). Other features include a welcoming covered front porch, first-floor laundry and mudroom, abundant storage, and a highly desirable open floor plan.
Move-in ready and exceptionally cared for, this outstanding home combines comfort, quality, and an unbeatable location. Schedule your private showing today!
For sale
$399,900
27533 Winchester Ter, Trenton, MI 48183
4beds
3,200sqft
Single Family Residence
Built in 1996
9,147 Square Feet Lot
$396,000 Zestimate®
$125/sqft
$100/mo HOA
What's special
- 33 days |
- 2,178 |
- 126 |
Likely to sell faster than
Zillow last checked:
Listing updated:
Listed by:
Jeffrey A Daniel 313-383-4400,
Real Estate Unlimited, Inc 313-383-4400
Source: Realcomp II,MLS#: 20261046691
Facts & features
Interior
Bedrooms & bathrooms
- Bedrooms: 4
- Bathrooms: 3
- Full bathrooms: 2
- 1/2 bathrooms: 1
Primary bedroom
- Level: Second
- Area: 192
- Dimensions: 16 X 12
Bedroom
- Level: Second
- Area: 132
- Dimensions: 12 X 11
Bedroom
- Level: Second
- Area: 132
- Dimensions: 12 X 11
Bedroom
- Level: Second
- Area: 110
- Dimensions: 11 X 10
Primary bathroom
- Level: Second
Other
- Level: Second
Other
- Level: Entry
Other
- Level: Entry
- Area: 99
- Dimensions: 11 X 9
Dining room
- Level: Entry
- Area: 132
- Dimensions: 12 X 11
Family room
- Level: Entry
- Area: 260
- Dimensions: 20 X 13
Flex room
- Level: Basement
- Area: 312
- Dimensions: 26 X 12
Great room
- Level: Basement
- Area: 520
- Dimensions: 26 X 20
Kitchen
- Level: Entry
- Area: 143
- Dimensions: 13 X 11
Laundry
- Level: Entry
- Area: 54
- Dimensions: 9 X 6
Library
- Level: Entry
- Area: 100
- Dimensions: 10 X 10
Living room
- Level: Entry
- Area: 180
- Dimensions: 15 X 12
Other
- Level: Basement
- Area: 260
- Dimensions: 20 X 13
Heating
- Forced Air, Natural Gas
Cooling
- Ceiling Fans, Central Air
Appliances
- Included: Dishwasher, Dryer, Free Standing Electric Range, Free Standing Refrigerator, Microwave, Stainless Steel Appliances, Washer
- Laundry: Gas Dryer Hookup, Laundry Room
Features
- High Speed Internet
- Basement: Finished,Full
- Has fireplace: Yes
- Fireplace features: Family Room, Wood Burning
Interior area
- Total interior livable area: 3,200 sqft
- Finished area above ground: 2,200
- Finished area below ground: 1,000
Property
Parking
- Total spaces: 2.5
- Parking features: Twoand Half Car Garage, Attached, Driveway, Electricityin Garage, Garage Door Opener
- Attached garage spaces: 2.5
Features
- Levels: Two
- Stories: 2
- Entry location: GroundLevelwSteps
- Patio & porch: Deck, Porch
- Exterior features: Barbecue
- Pool features: None
- Waterfront features: Pond
Lot
- Size: 9,147 Square Feet
- Dimensions: 74 x 119
- Features: Level, Water View
Details
- Parcel number: 70104040058000
- Special conditions: Short Sale No,Standard
Construction
Type & style
- Home type: SingleFamily
- Architectural style: Colonial
- Property subtype: Single Family Residence
Materials
- Aluminum Siding, Brick, Cedar, Vinyl Siding
- Foundation: Basement, Poured, Sump Pump
- Roof: Asphalt,Composition
Condition
- New construction: No
- Year built: 1996
- Major remodel year: 2024
Utilities & green energy
- Sewer: Public Sewer
- Water: Public
- Utilities for property: Cable Available, Underground Utilities
Community & HOA
Community
- Security: Smoke Detectors
- Subdivision: MILL CREEK
HOA
- Has HOA: Yes
- HOA fee: $1,200 annually
- HOA phone: 734-285-4442
Location
- Region: Trenton
Financial & listing details
- Price per square foot: $125/sqft
- Tax assessed value: $102,576
- Annual tax amount: $4,842
- Date on market: 6/23/2026
- Cumulative days on market: 33 days
- Listing agreement: Exclusive Right To Sell
- Listing terms: Cash,Conventional,FHA,Va Loan
Estimated market value
$396,000
$376,000 - $416,000
$3,075/mo
Price history
| Date | Event | Price |
|---|---|---|
| 6/23/2026 | Listed for sale | $399,900$125/sqft |
Source:  Realcomp II #20261046691 Report a problem Realcomp II #20261046691 Report a problem | ||
Public tax history
Tax history is unavailable.
Monthly payment
Est. payment
Payment breakdown
Explore the cost of this home by adjusting the details. Changes won't be saved.Climate risks
Neighborhood: 48183
Nearby schools
GreatSchools rating
- 8/10Hunter Elementary SchoolGrades: PK-5Distance: 0.2 mi
- 5/10Shumate Middle SchoolGrades: 6-8Distance: 2.1 mi
- 6/10Oscar A. Carlson High SchoolGrades: 9-12Distance: 2.1 mi
- $284,5003 bd2 ba1.7k sqft27563 Winchester Ter #59, Brownstown, MI 48183Off Market
- $--3 bd3 ba2.2k sqft27473 Winchester Ter, Trenton, MI 48183Off Market
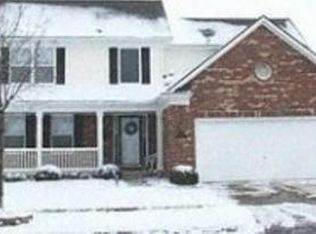
- $321,1003 bd2 ba2.2k sqft27593 Winchester Ter #60, Brownstown, MI 48183Off Market
- $265,7004 bd2 ba1.7k sqft27564 Winchester Ter, Trenton, MI 48183Off Market
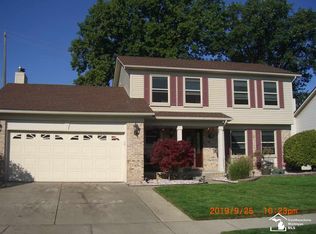
- $317,6004 bd2 ba1.7k sqft27564 Winchester Ter #37, Brownstown, MI 48183Off Market
- $324,5004 bd2 ba2.2k sqft27534 Winchester Ter #38, Brownstown, MI 48183Off Market
- $335,5004 bd2 ba2.1k sqft27533 Winchester Ter #58, Brownstown, MI 48183Off Market
- $314,1004 bd3 ba1.7k sqft27594 Winchester Ter #36, Brownstown, MI 48183Off Market
A local agent can set up tours, give advice and negotiate with sellers.
Similar homes
- $375,9003 bd3 ba2.2k sqft27681 Mill Creek Dr, Trenton, MI 48183For Sale

 MLS ID #20261045894, Sherri Gramlich, EXP Realty. Realcomp II
 - $389,9004 bd3 ba2.2k sqft15927 Petros Dr, Brownstown, MI 48173For Sale
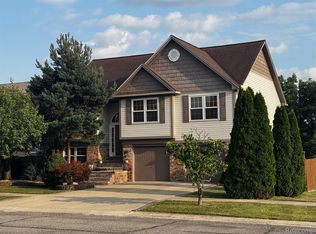 MLS ID #20261056147, Melissa Begley, Downriver Homes LLC. Realcomp II
 - $439,9004 bd3 ba3.1k sqft23312 E Fairway Dr, Woodhaven, MI 48183For Sale
 MLS ID #20261044911, Robert C Struk, Century 21 Curran & Oberski. Realcomp II
 - $284,9003 bd2 ba2.6k sqft27131 Evelyn Ave, Brownstown, MI 48183For Sale
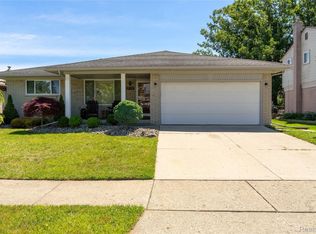 MLS ID #20261046976, Stephanie Jobin, EXP Realty Main. Realcomp II
 - $315,0003 bd3 ba1.7k sqft29229 Hunter Ct, Brownstown, MI 48183For Sale
 MLS ID #50215228, Mike Procissi, Power House Group Realty LLC. MiRealSource
 - $269,0003 bd1 ba1.7k sqft27241 Evelyn Ave, Brownstown, MI 48183For SaleMLS ID #20261055501, Michael Procissi, Power House Group Realty. Realcomp II
- $389,9003 bd3 ba2.5k sqft9739 Waterway Dr, Grosse Ile, MI 48138For SaleMLS ID #20261050301, Drew M Cheetwood, Social House Real Estate Group LLC. Realcomp II
- $398,0004 bd4 ba3.4k sqft14667 Brookline St, Riverview, MI 48193For SaleMLS ID #20261046060, Monica Hillman, RE/MAX Moves. Realcomp II
- $240,0003 bd2 ba1.8k sqft27719 Mayfair Ave, Brownstown, MI 48183For SaleMLS ID #20261045601, Roy E Hollis Jr, Smooth Road Home Realty. Realcomp II
- $424,9994 bd3 ba3k sqft8236 Burning Bush Rd, Grosse Ile, MI 48138For SaleMLS ID #20261043477, Kimberly Draper, River Oaks Realty. Realcomp II
- $435,0003 bd3 ba2.2k sqft27078 Brookview Ct, Brownstown, MI 48134For SaleNextHome
- $415,0004 bd3 ba3.5k sqft13879 Arlene Ln, Belleville, MI 48111For SaleMLS ID #20261040301, Therese Antonelli, Moving The Mitten RE Group Inc. Realcomp II
- $349,0004 bd3 ba2.6k sqft20698 Coachwood Rd, Riverview, MI 48193For SaleMLS ID #20261041789, Lindon Izairi, EXP Realty Main. Realcomp II
- $375,0004 bd2 ba2.1k sqft48188 Harris Rd, Belleville, MI 48111For SaleMLS ID #20261053297, Therese Antonelli, Moving The Mitten RE Group Inc. Realcomp II
- $400,0003 bd3 ba3.4k sqft12054 Belleville Rd, Van Buren Township, MI 48111For SaleMLS ID #20261044284, Dade DiMaggio, House Of May. Realcomp II
- $395,0003 bd4 ba3.1k sqft9422 Hawthorne Glen Dr, Grosse Ile, MI 48138For SaleMLS ID #20261053593, S Brooke MacNee, MBA Realty. Realcomp II
- $254,9003 bd2 ba2.1k sqft3125 Anna Ave, Trenton, MI 48183For SaleMLS ID #20261051492, Justin Gerke, Real Estate One-Monroe. Realcomp II
- $439,0003 bd3 ba4.2k sqft17620 Fox Glen Dr, Riverview, MI 48193For SaleMLS ID #20261052188, Jill Abernethy, Century 21 Curran & Oberski. Realcomp II
- $375,0004 bd3 ba3.2k sqft24362 Outer Dr, Melvindale, MI 48122For SaleMLS ID #20261041765, Michael Perna, EXP Realty The Perna Team. Realcomp II
- $394,9003 bd4 ba3.6k sqft1314 Hollywood Dr, Monroe, MI 48162For SaleMLS ID #20261037263, Doris LaBeau, RE/MAX Masters. Realcomp II
