Gorgeous Chalet Style Cabin in Elk Ridge! Come home to the mountain community of Elk Ridge Estates and this beautiful, well cared for Chalet style cabin! Located on a wooded corner lot, you will enjoy the views of the distant pink cliffs to the northeast from your deck and even from the sitting nook upstairs adjacent to the master suite. Bright, open kitchen features loits of storage and is painted in a pleasing warm gray tone with newer countertops. All stainless appliances. The floor plan is open to the main living space and dining area, all which take in the majesty of the mountain setting with the wall of windows that let in natural light. A half bath and laundry room round out the main floor. Upstairs, the master suite has a walk in closet, separate toilet area, and slate accented shower. Downstairs, there are two more bedrooms and a full bath. The attached garage has plenty of room for your mountain toys. Most furnishings included. Elk Ridge features year round access and chip-sealed roads so no muddy roads. Take a look today at this gorgeous cabin. Dual water heaters & forced air furnace. Wired for AC. Outdoor fire pit. Pines grace this very usable lot; pull through driveway for easy access during all four seasons.
For sale
$702,000
2755 N Dead Horse Loop, Alton, UT 84710
3beds
1,800sqft
Single Family Residence
Built in 2000
0.47 Acres Lot
$-- Zestimate®
$390/sqft
$33/mo HOA
What's special
- 360 days
- 121
- 7
Zillow last checked:
Listing updated:
Listed by:
Virginia Valcourt (435)691-2768,
Trophy Real Estate,
Cathy Barsness 435-616-2883,
Trophy Real Estate
Source: Duck Creek MLS Utah,MLS#: 2808771
Facts & features
Interior
Bedrooms & bathrooms
- Bedrooms: 3
- Bathrooms: 3
- Full bathrooms: 2
- 1/2 bathrooms: 1
Heating
- Fireplace(s), Forced Air/Central
Appliances
- Included: Dishwasher, Microwave, Refrigerator, Washer/Dryer, Electric Water Heater, Oven/Range
Features
- Ceiling Fan(s), Vaulted Ceiling(s), Walk-In Closet(s)
- Flooring: Hardwood, Carpet
- Windows: Window Coverings
- Basement: Walk-Out Access
- Has fireplace: Yes
- Fireplace features: Wood Burning
Interior area
- Total structure area: 1,800
- Total interior livable area: 1,800 sqft
Property
Parking
- Total spaces: 1
- Parking features: Attached
- Attached garage spaces: 1
Features
- Levels: 2 story + basement
- Stories: 2
- Patio & porch: Covered, Deck(s) Uncovered
Lot
- Size: 0.47 Acres
- Features: Corner Lot, Trees, Vacation Rentals Allowed
Details
- Parcel number: 14364
- Zoning description: Residential
Construction
Type & style
- Home type: SingleFamily
- Architectural style: Cabin
- Property subtype: Single Family Residence
Materials
- Log Siding
- Foundation: Stem Wall
- Roof: Metal
Condition
- Year built: 2000
Utilities & green energy
- Electric: Power Source: City/Municipal
- Sewer: Septic Tank
- Water: Water Source: City/Municipal
- Utilities for property: Internet: Cable/DSL, Internet: Satellite/Wireless, Legal Access: Yes, Natural Gas Not Available
Community & HOA
Community
- Subdivision: Elk Ridge
HOA
- Has HOA: Yes
- Services included: Road Maintenance, Water
- HOA fee: $33 month
Location
- Region: Alton
Financial & listing details
- Price per square foot: $390/sqft
- Annual tax amount: $2,722
- Date on market: 10/15/2025
Estimated market value
Not available
Estimated sales range
Not available
$2,320/mo
Price history
| Date | Event | Price |
|---|---|---|
| 6/30/2026 | Price change | $702,000+0.4%$390/sqft |
Source: Duck Creek MLS Utah #2808771 Report a problem | ||
| 4/10/2026 | Price change | $699,000-2.9%$388/sqft |
Source: Duck Creek MLS Utah #2808771 Report a problem | ||
| 3/14/2026 | Price change | $720,000-3.4%$400/sqft |
Source: Duck Creek MLS Utah #2808771 Report a problem | ||
| 11/17/2025 | Price change | $745,000-2%$414/sqft |
Source: Duck Creek MLS Utah #2808771 Report a problem | ||
| 10/15/2025 | Listed for sale | $760,000$422/sqft |
Source: Duck Creek MLS Utah #2808771 Report a problem | ||
Public tax history
Tax history is unavailable.
Monthly payment
Est. payment
Payment breakdown
Explore the cost of this home by adjusting the details. Changes won't be saved.Climate risks
Neighborhood: 84710
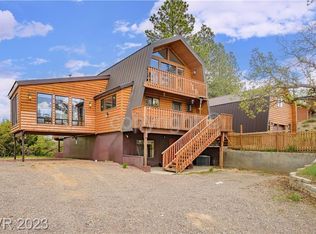
Similar homes
- $687,0004 bd3 ba1.5k sqft795 E Cedar Mountain Dr, Alton, UT 84710For Sale
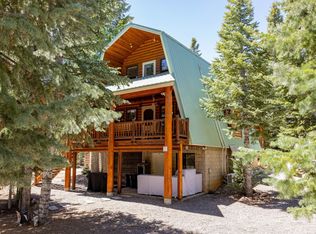 MLS ID #2809162, Brian Barsness, Trophy Real Estate. Duck Creek MLS Utah
 - $750,0004 bd3 ba1.8k sqft1390 E Ruger Ln, Alton, UT 84710For Sale
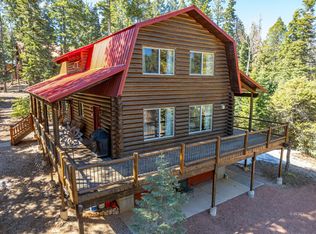 MLS ID #2808863, Krista J Garmon, Duck Creek Realty. Duck Creek MLS Utah
 - $499,5003 bd3 ba1.6k sqft4700 N Kosherm Way, Kanab, UT 84710For Sale
 MLS ID #1409360, Stacey Rhoades, Red Rock Real Estate (Kanab). Kanab Utah MLS
 - $825,0004 bd4 ba2.5k sqft3280 N Tule Cir, Duck Creek Village, UT 84762For Sale
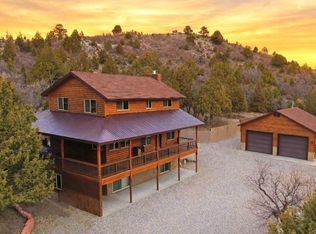 MLS ID #2808831, Samantha Stadtlander, Pine Time Properties. Duck Creek MLS Utah
 - $649,0003 bd3 ba2.1k sqft152 E Carols Ln, Hatch, UT 84735For Sale
 MLS ID #2189141, Jared English, Congress Realty Inc. UtahRealEstate.com
