Welcome home to the Beach! This home is an excellent seaside retreat that you won't have to sacrifice space for. Boasting a generous 3200+ square feet of living space, 27562 Gable features a bright and open floorplan. The first level greets you with a recessed formal living room open to large dining area. Elegant wood flooring, recessed lighting and New Carpeting throughout the first level. The Kitchen is spacious and open to the family room and dining nook. With plenty of cabinet storage space, a large center island, granite countertops with full matching granite backsplash, five Burner cooktop, wine fridge and quality stainless steel refrigerator, microwave and dishwasher. Direct access to the 3-car garage through the kitchen where you will find plenty of storage space or a work area with 3 dedicated roll-up doors and a pedestrian door to the back patio. Upstairs enjoy Ocean breezes from just yards away. The primary bedroom bright and airy with a balcony overlooking the yard. The Secondary bedrooms are also spacious and bright with updated restrooms, Hollywood Bathroom and new carpeting throughout. This is a highly desirable neighborhood. Close to Orange County's best local beaches, shopping, parks and schools. Don't miss out!
For sale
Listed by: The Listers • Tamer Batniji • Contact: 949-510-8851
$2,449,000
27562 Gable St, Dana Pt, CA 92624
4beds
3,203sqft
Single Family Residence
Built in 2000
6,400 Square Feet Lot
$2,395,700 Zestimate®
$765/sqft
$-- HOA
What's special
- 44 days
- 2,295
- 102
Likely to sell faster than
Zillow last checked:
Listing updated:
Listed by:
Tamer Batniji DRE #01930499 949-510-8851,
The Listers,
Mohammed Baghdadi DRE #01198843,
Westridge Commercial Inc.
Source: CRMLS,MLS#: OC26159574 Originating MLS: California Regional MLS
Originating MLS: California Regional MLSFacts & features
Interior
Bedrooms & bathrooms
- Bedrooms: 4
- Bathrooms: 4
- Full bathrooms: 3
- 1/2 bathrooms: 1
- Main level bathrooms: 1
Rooms
- Room types: Bathroom, Bedroom, Entry/Foyer, Great Room, Kitchen, Primary Bedroom, Other, Dining Room
Primary bedroom
- Features: Primary Suite
Bedroom
- Features: All Bedrooms Up
Bathroom
- Features: Bathtub, Closet, Dual Sinks, Hollywood Bath, Jetted Tub, Linen Closet, Quartz Counters, Separate Shower, Tile Counters, Tub Shower
Bathroom
- Features: Jack and Jill Bath
Kitchen
- Features: Granite Counters, Kitchen Island, Kitchen/Family Room Combo, Kitchenette
Other
- Features: Walk-In Closet(s)
Heating
- Central, Forced Air, Zoned
Cooling
- Central Air, Dual, Zoned
Appliances
- Included: Double Oven, Dishwasher, Gas Cooktop, Microwave, Refrigerator, Water Heater
- Laundry: Gas Dryer Hookup, Inside, Laundry Room, Upper Level
Features
- Balcony, Breakfast Area, Ceiling Fan(s), Central Vacuum, Separate/Formal Dining Room, Granite Counters, Intercom, Quartz Counters, Stone Counters, Recessed Lighting, See Remarks, Sunken Living Room, Wired for Data, Wired for Sound, All Bedrooms Up, Jack and Jill Bath, Primary Suite, Walk-In Closet(s)
- Flooring: Carpet, Tile, Wood
- Has fireplace: Yes
- Fireplace features: Family Room, Gas, Gas Starter, Living Room
- Common walls with other units/homes: No Common Walls
Interior area
- Total interior livable area: 3,203 sqft
Property
Parking
- Total spaces: 3
- Parking features: Driveway, Garage Faces Front, Garage, Off Street
- Attached garage spaces: 3
Features
- Levels: Two
- Stories: 2
- Entry location: 1
- Patio & porch: Open, Patio
- Pool features: None
- Spa features: None
- Waterfront features: Ocean Side Of Freeway
Lot
- Size: 6,400 Square Feet
- Features: Back Yard, Front Yard, Landscaped, Level, Near Park, Rectangular Lot, Walkstreet, Yard
Details
- Parcel number: 69119302
- Special conditions: Standard,Trust
- Other equipment: Intercom
Construction
Type & style
- Home type: SingleFamily
- Architectural style: Contemporary
- Property subtype: Single Family Residence
Materials
- Frame, Stone Veneer, Stucco
Condition
- New construction: No
- Year built: 2000
Utilities & green energy
- Electric: Standard
- Sewer: Public Sewer
- Water: Public
- Utilities for property: Cable Available, Electricity Connected, Natural Gas Connected, Sewer Connected, Water Connected
Community & HOA
Community
- Features: Biking, Curbs, Gutter(s), Storm Drain(s), Street Lights, Sidewalks, Urban, Park
- Subdivision: .
Location
- Region: Dana Pt
Financial & listing details
- Price per square foot: $765/sqft
- Tax assessed value: $2,550,000
- Date on market: 7/22/2026
- Cumulative days on market: 45 days
- Listing terms: Cash,Cash to New Loan,Conventional
Estimated market value
$2,395,700
$2.28M - $2.52M
$7,535/mo
Price history
| Date | Event | Price |
|---|---|---|
| 7/22/2026 | Listed for sale | $2,449,000+254.9%$765/sqft |
Source:  CRMLS #OC26159574 Report a problem CRMLS #OC26159574 Report a problem | ||
| 9/1/2000 | Sold | $690,000+233.3%$215/sqft |
Source: Public Record Report a problem | ||
| 6/30/1999 | Sold | $207,000$65/sqft |
Source: Public Record Report a problem | ||
Public tax history
| Year | Property taxes | Tax assessment |
|---|---|---|
| 2026 | -- | $2,550,000 +145.3% |
| 2025 | $12,206 +2.9% | $1,039,719 +2% |
| 2024 | $11,860 +2.9% | $1,019,333 +2% |
| 2023 | $11,525 +2.7% | $999,347 +2% |
| 2022 | $11,225 +2.1% | $979,752 +2% |
| 2021 | $10,989 +1.8% | $960,542 +1% |
| 2020 | $10,791 | $950,693 +2% |
| 2019 | $10,791 +1.9% | $932,052 +2% |
| 2018 | $10,588 +5.4% | $913,777 +2% |
| 2017 | $10,045 | $895,860 +2% |
| 2016 | $10,045 +2.9% | $878,295 +1.5% |
| 2015 | $9,759 +5.2% | $865,103 +2% |
| 2014 | $9,276 | $848,157 +0.5% |
| 2013 | -- | $844,324 +2% |
| 2012 | -- | $827,769 +2% |
| 2011 | -- | $811,539 +0.8% |
| 2010 | -- | $805,474 -0.2% |
| 2009 | -- | $807,388 +2% |
| 2008 | -- | $791,557 +2% |
| 2007 | -- | $776,037 +2% |
| 2006 | -- | $760,821 +2% |
| 2005 | -- | $745,903 +2% |
| 2004 | -- | $731,278 +1.9% |
| 2003 | -- | $717,876 +2% |
| 2002 | -- | $703,800 +2% |
| 2001 | $6,953 +124.6% | $690,000 +127.8% |
| 2000 | $3,096 | $302,962 |
Find assessor info on the county website
Monthly payment
Est. payment
Payment breakdown
Explore the cost of this home by adjusting the details. Changes won't be saved.Climate risks
Neighborhood: 92624
Nearby schools
Schools provided by the listing agent
- Elementary: Palisades
- High: San Clemente
Source: CRMLS. This data may not be complete. We recommend contacting the local school district to confirm school assignments for this home.
- $2,825,3005 bd4 ba3.5k sqft27572 Gable St, Dana Pt, CA 92624Off Market
- $2,520,4004 bd4 ba3.2k sqft27552 Gable St, Dana Pt, CA 92624Off Market

- $1,657,3004 bd2 ba2.2k sqft35415 Via De Daum, Dana Pt, CA 92624Off Market
- $---- bd-- ba-- sqft35478 Camino Capistrano APT C, Capistrano Beach, CA 92624Off Market
Similar homes
- $2,650,0004 bd5 ba3.5k sqft28142 Pacifica Del Mar, San Juan Capistrano, CA 92675For Sale
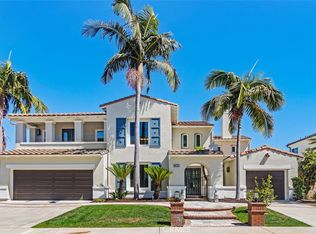 MLS ID #OC26147794, Michael Bojorquez, Keller Williams OC Coastal Realty. CRMLS
 - $2,499,0004 bd4 ba3.7k sqft21 Via Jubilar, San Clemente, CA 92673For Sale
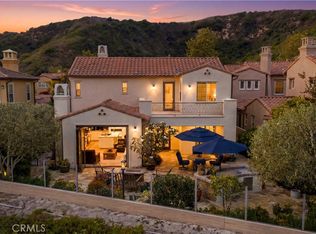 MLS ID #OC26148539, Dave Archuletta, Avenor Real Estate. CRMLS
 - $2,399,0005 bd5 ba4k sqft17 Winslow St, Ladera Ranch, CA 92694For Sale
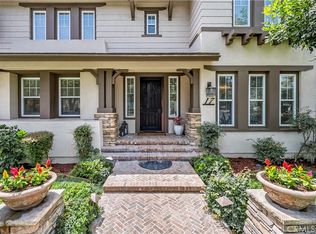 MLS ID #OC26187852, Rosemary Hieber, Coldwell Banker Realty. CRMLS
 - $2,699,9003 bd4 ba4.2k sqft111 Revuelta Ct, San Clemente, CA 92672For Sale
 MLS ID #OC26114907, Michelle Stegmaier, Distinctive Coast Properties. CRMLS
Local buyer's agents are ready to help
