Nestled within the Catskills this highly styled ranch design IS quiet luxury ..all the way.. Walk into the main room with soaring ceilings..view of nature and see the details the builder has designed for you. The main living area will allow all of your dream gatherings of friends and family... or just a quiet weekend. The soaring ceiling and openness gifts you with room for your dream sofa..dining room table and easy access to your kitchen. Two bedrooms each have a private bathroom plus walk in closet. And one of the bedrooms has a magical private loft to hide within.. to stare out at your yard and breathe. Yes..The main room has another loft overlooking all...which creates an amazing office or the "do nothing" space..The kitchen is open and easy for cooking.. serving and entertaining..the main room opens up to a grand patio for your grill and table..just to sit, linger and look up to watch the stars..or the snowflakes fly! There is time to add your own touch with a few choices.. There is another lot owned around the corner on French clearing if you desire to build from scratch..4.69 wooded acres.
walkng distance to Forestburgh General and Forage PIzza. 15/20 minutes to the bus and train back to NYC. Around the corner from Forestburgh Playhouse.
For sale
Price increase: $47.5K (5/29)
$545,000
2757 State Route 42, Forestburgh, NY 12777
2beds
1,600sqft
Single Family Residence, Residential
Built in 2025
2.59 Acres Lot
$-- Zestimate®
$341/sqft
$-- HOA
What's special
Soaring ceilingsView of nature
- 244 days |
- 228 |
- 28 |
Zillow last checked:
Listing updated:
Listed by:
Cabins & Canoes Real Estate 312-852-7500,
Deborah K. Jagel 312-852-7500
Source: OneKey® MLS as distributed by MLS GRID,MLS#: 934954
Facts & features
Interior
Bedrooms & bathrooms
- Bedrooms: 2
- Bathrooms: 3
- Full bathrooms: 2
- 1/2 bathrooms: 1
Heating
- Propane, Radiant, Radiant Floor
Cooling
- None
Appliances
- Included: Gas Range, Refrigerator
- Laundry: Washer/Dryer Hookup
Features
- First Floor Bedroom, First Floor Full Bath, Cathedral Ceiling(s), High Ceilings, Open Floorplan, Open Kitchen, Primary Bathroom, Master Downstairs, Walk-In Closet(s)
- Attic: None
- Has fireplace: No
Interior area
- Total structure area: 1,600
- Total interior livable area: 1,600 sqft
Property
Parking
- Parking features: Driveway
- Has uncovered spaces: Yes
Lot
- Size: 2.59 Acres
Details
- Parcel number: 483000.013.000001009.000/0000
- Special conditions: None
Construction
Type & style
- Home type: SingleFamily
- Architectural style: Ranch
- Property subtype: Single Family Residence, Residential
Materials
- Frame
Condition
- Year built: 2025
Utilities & green energy
- Sewer: Septic Tank
- Water: Well
- Utilities for property: Electricity Connected
Community & HOA
HOA
- Has HOA: No
Location
- Region: Forestburgh
Financial & listing details
- Price per square foot: $341/sqft
- Annual tax amount: $1,383
- Date on market: 11/19/2025
- Cumulative days on market: 244 days
- Listing agreement: Exclusive Right To Sell
- Electric utility on property: Yes
Estimated market value
Not available
Estimated sales range
Not available
Not available
Price history
| Date | Event | Price |
|---|---|---|
| 5/29/2026 | Price change | $545,000+9.5%$341/sqft |
Source:  OneKey® MLS as distributed by MLS GRID #934954 Report a problem OneKey® MLS as distributed by MLS GRID #934954 Report a problem | ||
| 11/19/2025 | Listed for sale | $497,500+8.2%$311/sqft |
Source: OneKey® MLS as distributed by MLS GRID #934954 Report a problem | ||
| 7/19/2025 | Listing removed | $459,900$287/sqft |
Source: OneKey® MLS as distributed by MLS GRID #848872 Report a problem | ||
| 6/11/2025 | Price change | $459,900+12.2%$287/sqft |
Source: OneKey® MLS as distributed by MLS GRID #848872 Report a problem | ||
| 5/1/2025 | Listed for sale | $409,900$256/sqft |
Source: OneKey® MLS as distributed by MLS GRID #848872 Report a problem | ||
Public tax history
Tax history is unavailable.
Monthly payment
Climate risks
Neighborhood: 12777
Nearby schools
GreatSchools rating
- 3/10Kenneth L Rutherford SchoolGrades: 3-5Distance: 4.9 mi
- 2/10Robert J Kaiser Middle SchoolGrades: 6-8Distance: 4.7 mi
- 3/10Monticello High SchoolGrades: 9-12Distance: 4.7 mi
Schools provided by the listing agent
- Elementary: Kenneth L Rutherford School
- Middle: Robert J Kaiser Middle School
- High: Monticello High School
Source: OneKey® MLS as distributed by MLS GRID. This data may not be complete. We recommend contacting the local school district to confirm school assignments for this home.
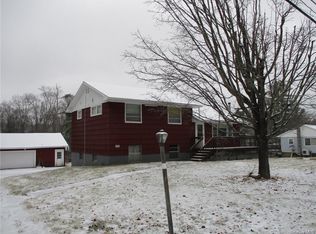
- $338,6004 bd2 ba1.7k sqft2733 State Route 42, Forestburgh, NY 12777Off Market
- $298,0003 bd2 ba1.6k sqft2739 State Route 42, Forestburgh, NY 12777Off Market
- $258,0003 bd1 ba1k sqft2743 State Route 42, Forestburgh, NY 12777Sold
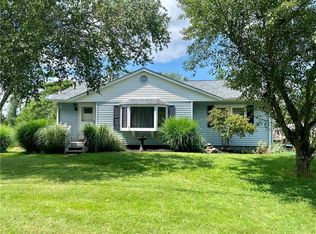
- $311,0003 bd2 ba1.1k sqft7 Black Brook Dr, Forestburgh, NY 12777Off Market
- $441,8003 bd1 ba2.1k sqft2796 State Route 42, Forestburgh, NY 12777Off Market
- $230,0004 bd3 ba2.4k sqft2752 State Route 42, Forestburgh, NY 12777Sold
- $231,6003 bd1 ba1.2k sqft4 Cross St, Forestburgh, NY 12777Off Market
- $333,0003 bd2 ba1.9k sqft11 Black Brook Dr, Forestburgh, NY 12777Off Market
A local agent can set up tours, give advice and negotiate with sellers.
Similar homes
- $429,0002 bd2 ba1.1k sqft10 Stag Forest Road, Forestburgh, NY 12777For Sale
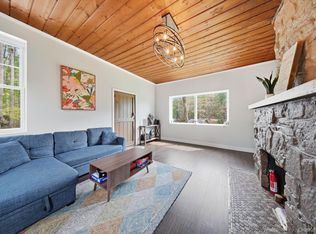
 MLS ID #979575, Isaiah Lopez, Listing by: KW Hudson Valley United. OneKey® MLS as distributed by MLS GRID
 - $549,0003 bd3 ba2k sqft182 Rio Dam Road, Glen Spey, NY 12737For Sale
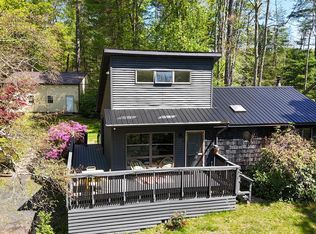 MLS ID #949899, Barry Becker, Listing by: KW Hudson Valley United. OneKey® MLS as distributed by MLS GRID
 - $499,0003 bd2 ba1.5k sqft541 Cold Spring Rd, Monticello, NY 12701For Sale By Owner
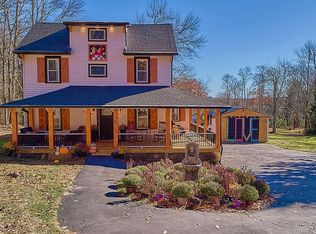
- $599,9993 bd2 ba1.9k sqft768 Forestburgh Road, Glen Spey, NY 12737For Sale
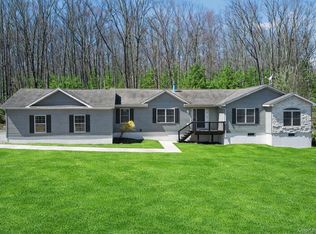 MLS ID #982625, Jennifer Lappe, Listing by: Keller Williams Realty. OneKey® MLS as distributed by MLS GRID
 - $550,0004 bd3 ba2.3k sqft1025 Pine Kill Road, Wurtsboro, NY 12790For SaleMLS ID #1020614, Nicholas Wengenroth, Listing by: HomeSmart Homes & Estates. OneKey® MLS as distributed by MLS GRID
- $530,0005 bd3 ba1.8k sqft266 Lt Brender Hwy, Ferndale, NY 12734For SaleMLS ID #1010216, Alayza Z. Soto, Listing by: RE/MAX Town & Country. OneKey® MLS as distributed by MLS GRID
- $629,0004 bd3 ba2.2k sqft1431 Forestburgh Road, Glen Spey, NY 12737For SaleMLS ID #1016269, Dawn M. Payne, Listing by: Payne Team LLC. OneKey® MLS as distributed by MLS GRID
- $650,0003 bd4 ba1.7k sqft1365 Forestburgh Road, Glen Spey, NY 12737For SaleMLS ID #991518, Elizabeth A Bernitt, Listing by: Century 21 Geba Realty. OneKey® MLS as distributed by MLS GRID
- $549,9003 bd3 ba2.3k sqft124 Long Lane, Pine Bush, NY 12721For SaleMLS ID #1010199, Joanne M Timperio, Listing by: RE/MAX Benchmark Realty Group. OneKey® MLS as distributed by MLS GRID
- $539,9004 bd3 ba1.9k sqft2 James Place, Port Jervis, NY 12771New ConstructionMLS ID #1008482, Christopher M Ogden, Listing by: Realty Promotions Inc. OneKey® MLS as distributed by MLS GRID
- $623,0003 bd2 ba1.7k sqft36 Sleepy Hollow Road, Port Jervis, NY 12771For SaleMLS ID #977158, Dominick J Tufano, Listing by: RE/MAX Benchmark Realty Group. OneKey® MLS as distributed by MLS GRID
- $625,0002 bd2 ba2k sqft340 Upper Pine Kill Road, Wurtsboro, NY 12790For SaleMLS ID #1023974, James Bean, Listing by: Coldwell Banker Realty. OneKey® MLS as distributed by MLS GRID
- $589,0003 bd2 ba2.1k sqft119 Lake Shore Drive W, Rock Hill, NY 12775For SaleMLS ID #986218, Pedro Garcia, Listing by: Curasi Realty, Inc.. OneKey® MLS as distributed by MLS GRID
- $499,9902 bd2 ba1.2k sqft117 Lake Shore Drive W, Rock Hill, NY 12775For SaleMLS ID #999731, Colin Seitz, Listing by: RE/MAX Benchmark Realty Group. OneKey® MLS as distributed by MLS GRID
- $349,0004 bd2 ba1.5k sqft38 Marjorie Drive, Monticello, NY 12701For SaleMLS ID #1022935, Ephraim Brull, Listing by: Team W Realty LLC. OneKey® MLS as distributed by MLS GRID
- $599,0004 bd3 ba2.2k sqft34 Fire Tower Road, Bloomingburg, NY 12721For SaleMLS ID #1020717, Brenda D Watington, Listing by: W Manor LLC. OneKey® MLS as distributed by MLS GRID
- $599,0003 bd3 ba2.1k sqft5973 State Route 97, Narrowsburg, NY 12764For SaleMLS ID #1003794, Jessica Maloney, Listing by: Compass Greater NY, LLC. OneKey® MLS as distributed by MLS GRID
- $489,9993 bd3 ba2.2k sqft20 Patrick Drive, Bloomingburg, NY 12721For SaleMLS ID #1008649, Ray Reyes, Listing by: Keller Williams Realty. OneKey® MLS as distributed by MLS GRID
- $725,0003 bd2 ba1.3k sqft16 Gregory Road, Monticello, NY 12701For SaleMLS ID #1013634, Eleanor G Hyde, Listing by: Century 21 Country Realty. OneKey® MLS as distributed by MLS GRID
- $599,0003 bd2 ba1.6k sqft95 2nd Avenue, Narrowsburg, NY 12764For SaleMLS ID #1006946, Katy L. Porte, Listing by: Compass Greater NY, LLC. OneKey® MLS as distributed by MLS GRID
