Cute 2 bed 1 full/1 half bath home tucked away at the end of Clayton drive in Swartz. Large workshop. Great built it's including an office right off the kitchen. Stop by soon this little gem won't last long!
Pending
$135,000
276 Clayton Dr, Monroe, LA 71203
2beds
1,197sqft
Condo/Townhouse, Residential
Built in 1986
3,049 Square Feet Lot
$91,900 Zestimate®
$113/sqft
$-- HOA
What's special
- 1157 days
- 3
- 0
Zillow last checked:
Listing updated:
Listed by:
Andrea Brown,
Coldwell Banker Group One Realty
Source: NELAR,MLS#: 207036
Facts & features
Interior
Bedrooms & bathrooms
- Bedrooms: 2
- Bathrooms: 2
- Full bathrooms: 1
- Partial bathrooms: 1
Primary bedroom
- Description: Floor: Carpet
- Level: First
- Area: 195
Bedroom
- Description: Floor: Carpet
- Level: First
- Area: 194.65
Family room
- Description: Floor: Hardwood
- Level: First
- Area: 250.34
Kitchen
- Description: Floor: Ceramic Tile
- Level: First
- Area: 226.31
Office
- Description: Floor: Vinyl
- Level: First
- Area: 69.36
Heating
- Central
Cooling
- Central Air
Appliances
- Included: Dishwasher, Refrigerator, Electric Range, Electric Water Heater
Features
- Ceiling Fan(s), Walk-In Closet(s)
- Windows: Single Pane, Blinds
- Number of fireplaces: 1
- Fireplace features: One
Interior area
- Total structure area: 1,601
- Total interior livable area: 1,197 sqft
Property
Parking
- Total spaces: 1
- Parking features: Garage, Carport
- Garage spaces: 1
- Has carport: Yes
Features
- Levels: Two
- Stories: 2
- Patio & porch: Porch Covered
- Fencing: Chain Link
- Waterfront features: None
Lot
- Size: 3,049 Square Feet
- Features: Other
Details
- Additional structures: Workshop
- Parcel number: 34018
- Zoning: RES
- Zoning description: RES
Construction
Type & style
- Home type: Townhouse
- Architectural style: Traditional
- Property subtype: Condo/Townhouse, Residential
Materials
- Brick Veneer
- Foundation: Slab
- Roof: Asphalt Shingle
Condition
- Year built: 1986
Utilities & green energy
- Electric: Electric Company: Entergy
- Gas: Propane, Gas Company: Butane/Propane
- Sewer: Public Sewer
- Water: Public, Electric Company: Greater Ouachita
- Utilities for property: Propane
Community & HOA
Community
- Subdivision: Other
HOA
- Has HOA: No
- Amenities included: None
- Services included: None
Location
- Region: Monroe
Financial & listing details
- Price per square foot: $113/sqft
- Tax assessed value: $39,500
- Date on market: 8/21/2023
Estimated market value
$91,900
$74,000 - $110,000
$1,228/mo
Price history
| Date | Event | Price |
|---|---|---|
| 1/19/2024 | Pending sale | $135,000$113/sqft |
Source:  NELAR #207036 Report a problem NELAR #207036 Report a problem | ||
| 8/21/2023 | Listed for sale | $135,000$113/sqft |
Source: NELAR #207036 Report a problem | ||
| 11/13/2003 | Sold | -- |
Source: Agent Provided Report a problem | ||
Public tax history
| Year | Property taxes | Tax assessment |
|---|---|---|
| 2025 | -- | $3,950 |
| 2024 | -- | $3,950 |
| 2023 | -- | $3,950 |
| 2022 | -- | $3,950 |
| 2021 | -- | $3,950 |
| 2020 | -- | $3,950 |
| 2019 | -- | $3,950 |
| 2018 | -- | $3,950 |
| 2017 | -- | $3,950 |
| 2016 | -- | $3,950 |
| 2015 | -- | $3,950 |
| 2014 | -- | $3,950 |
| 2013 | -- | $3,950 |
| 2012 | -- | $3,950 |
| 2011 | -- | $3,950 |
| 2010 | -- | $3,950 |
Find assessor info on the county website
Monthly payment
Est. payment
Payment breakdown
Explore the cost of this home by adjusting the details. Changes won't be saved.Climate risks
Neighborhood: 71203
Nearby schools
Schools provided by the listing agent
- Elementary: Lakeshore O
- Middle: Ouachita
- High: Ouachita O
Source: NELAR. This data may not be complete. We recommend contacting the local school district to confirm school assignments for this home.
Similar homes
- $--3 bd2 ba1.7k sqft134 Daywood Dr, Monroe, LA 71203Auction
 Auction.com 2
 - $134,9002 bd1 ba908 sqft129 Gabe Ln, Monroe, LA 71203For Sale

 MLS ID #219821, Megan Mitchell, Keller Williams Parishwide Partners. NELAR
 - $129,9994 bd1 ba1.4k sqft2210 Highway 594, Monroe, LA 71203For Sale
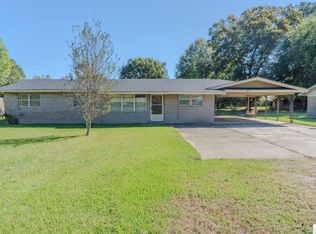 MLS ID #216893, Debbie Bayles, BetterHomes&GardensVeranda. NELAR
 - $120,5003 bd2 ba1k sqft3619 Curry St, Monroe, LA 71203For Sale
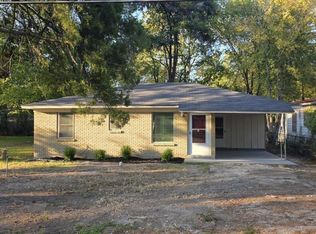 MLS ID #221309, Calandra Miley, Coldwell Banker Group One Realty. NELAR
 - $185,0002 bd3 ba1.1k sqft515 Lincoln Rd APT 168, Monroe, LA 71203For SaleMLS ID #220500, Alissa Switzer, Keller Williams Parishwide Partners. NELAR
- $115,0003 bd2 ba1.1k sqft212 Eisenhower Dr, Monroe, LA 71203For SaleMLS ID #220368, Debbie Pilcher, Re/Max Premier Realty. NELAR
- $120,0003 bd2 ba1.2k sqft4204 Spurgeon Dr, Monroe, LA 71203New ConstructionMLS ID #219735, Tanji Elzie-McClinton, LZ'S Realty LLC. NELAR
- $135,0003 bd2 ba1.4k sqft958 Buckhorn Bend Rd, Monroe, LA 71202For SaleMLS ID #219770, Dawn Allen, Propertuity Realty. NELAR
- $110,0004 bd2 ba1.3k sqft108 King St, Monroe, LA 71203For SaleMLS ID #220721, Hannah Palmer, Coldwell Banker Group One Realty. NELAR
- $145,0003 bd2 ba1.4k sqft2306 Lexington Ave, Monroe, LA 71201For SaleMLS ID #220522, Joshua Roberts, Keller Williams Parishwide Partners. NELAR
- $134,0003 bd1 ba1.1k sqft405 Sheridan Ave, Monroe, LA 71201For SaleMLS ID #216743, Andrea Brown, French Realty, LLC. NELAR
- $165,0003 bd2 ba1.2k sqft505 Shady Ln, Monroe, LA 71203For SaleMLS ID #220725, Robert Wilson, Keller Williams Parishwide Partners. NELAR
- $142,0003 bd2 ba1.6k sqft404 Bres Ave, Monroe, LA 71201For SaleMLS ID #218644, Paula Beasley, Coldwell Banker Group One Realty. NELAR
- $195,0003 bd2 ba1.5k sqft2547 Stubbs Vinson Rd, Monroe, LA 71203For SaleMLS ID #220938, Harrison Lilly, Harrison Lilly. NELAR
- $129,9003 bd2 ba1.5k sqft4345 Henry Ave, Bastrop, LA 71220For SaleMLS ID #219881, Shane Wooten, Keller Williams Parishwide Partners. NELAR
- $145,0003 bd1 ba1.4k sqft300 Madison St, West Monroe, LA 71291For SaleMLS ID #220781, Harrison Lilly, Harrison Lilly. NELAR
- $139,0003 bd-- ba1.5k sqft1811 N 5th St, Monroe, LA 71201For SaleMLS ID #217417, Misti Hajj, Keller Williams Parishwide Partners. NELAR
- $174,9002 bd2 ba1.3k sqft711 Glenmar Ave #A, Monroe, LA 71201For SaleMLS ID #221208, Linda Williams, Re/Max Premier Realty. NELAR
- $84,9003 bd1 ba1k sqft177 Spruell Rd, Monroe, LA 71202For SaleMLS ID #220897, Michele Evans, Keller Williams Parishwide Partners. NELAR
