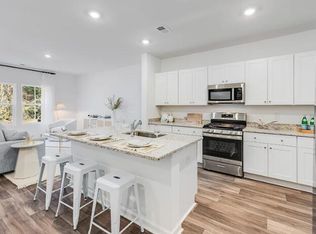
This ready to move in July brand new two-story townhome offers ample space to live and grow. An open-concept layout comprises the first level, combining the kitchen, living and dining areas for simple multitasking and everyday transitions. A patio at the back of the home provides simple indoor-outdoor living. All three bedrooms are located on the second floor, including the lavish owner's suite at the back of the home with a full bathroom and walk-in closet. This home includes all appliances, window blinds and a garage door opener! Notes: **** Customer must confirm Agent's Representation at first contact with any Lennar Associate. ***** Real Estate Agent must accompany the customer for the initial visit in person
Pending
Price increase: $1.8K (7/14)
$292,577
276 Harvest Grove Ln, Summerville, SC 29485
3beds
1,906sqft
:
Get pre-qualified$1,870/mo
Townhouse
Built in 2026
2,613 Square Feet Lot
$277,100 Zestimate®
$154/sqft
$-- HOA
What's special
Open-concept layoutIncludes all appliancesWindow blindsWalk-in closet
- 38 days |
- 84 |
- 3 |
Zillow last checked:
Listing updated:
Listed by:
Lennar Sales Corp.
Source: CTMLS,MLS#: 26018368
Facts & features
Interior
Bedrooms & bathrooms
- Bedrooms: 3
- Bathrooms: 3
- Full bathrooms: 2
- 1/2 bathrooms: 1
Rooms
- Room types: Family Room, Living/Dining Combo, Family, Foyer, Laundry, Pantry
Heating
- Natural Gas
Cooling
- Central Air
Appliances
- Laundry: Electric Dryer Hookup, Washer Hookup, Laundry Room
Features
- Ceiling - Smooth, High Ceilings, Kitchen Island, Walk-In Closet(s), Entrance Foyer, Pantry
- Flooring: Carpet, Vinyl
- Has fireplace: No
Interior area
- Total structure area: 1,906
- Total interior livable area: 1,906 sqft
Property
Parking
- Total spaces: 1
- Parking features: Garage, Attached
- Attached garage spaces: 1
Features
- Levels: Two
- Stories: 2
- Patio & porch: Patio
- Fencing: Partial
Lot
- Size: 2,613 Square Feet
- Features: 0 - .5 Acre
Details
- Special conditions: 10 Yr Warranty
Construction
Type & style
- Home type: Townhouse
- Property subtype: Townhouse
- Attached to another structure: Yes
Materials
- Vinyl Siding
- Foundation: Slab
- Roof: Architectural
Condition
- New construction: Yes
- Year built: 2026
Details
- Warranty included: Yes
Utilities & green energy
- Sewer: Public Sewer
- Water: Public
- Utilities for property: Dominion Energy, Dorchester Cnty Water and Sewer Dept, Summerville CPW
Community & HOA
Community
- Features: Park, Pool
- Subdivision: Limehouse Farms
Location
- Region: Summerville
Financial & listing details
- Price per square foot: $154/sqft
- Date on market: 6/25/2026
- Listing terms: Cash,Conventional,FHA,VA Loan
Estimated market value
$277,100
$263,000 - $291,000
$2,359/mo
Price history
| Date | Event | Price |
|---|---|---|
| 7/14/2026 | Pending sale | $292,577+0.6%$154/sqft |
Source:  CTMLS #26018368 Report a problem CTMLS #26018368 Report a problem | ||
| 7/7/2026 | Price change | $290,827-0.6%$153/sqft |
Source:  Lennar Homes Report a problem Lennar Homes Report a problem | ||
| 6/23/2026 | Price change | $292,577-1%$154/sqft |
Source: Lennar Homes Report a problem | ||
| 6/16/2026 | Listed for sale | $295,577$155/sqft |
Source: Lennar Homes Report a problem | ||
Public tax history
Tax history is unavailable.
Monthly payment
Est. payment
Payment breakdown
Explore the cost of this home by adjusting the details. Changes won't be saved.Climate risks
Neighborhood: 29485
Nearby schools
GreatSchools rating
- 9/10Beech Hill Elementary SchoolGrades: PK-5Distance: 1.6 mi
- 6/10East Edisto MiddleGrades: 6-8Distance: 1.5 mi
- 8/10Ashley Ridge High SchoolGrades: 9-12Distance: 3.3 mi
Schools provided by the listing agent
- Elementary: Beech Hill
- Middle: East Edisto
- High: Ashley Ridge
Source: CTMLS. This data may not be complete. We recommend contacting the local school district to confirm school assignments for this home.
- $266,7273 bd3 ba1.9k sqft274 Harvest Grove Ln, Summerville, SC 29485Pending
- $291,8003 bd3 ba1.9k sqft202 Agrarian Ave, Summerville, SC 29485Off Market
- $307,6003 bd3 ba1.9k sqft200 Agrarian Ave, Summerville, SC 29485Off Market
- from $320,5003 bd3 ba1.9k sqftFINN Plan, Limehouse Farms : Townhomes, Summerville, SC 29485New Construction
- from $452,0005 bd4 ba2.4k sqftKENSINGTON Plan, Limehouse Farms : Arbor Collection, Summerville, SC 29485New Construction
- from $464,0004 bd3 ba2.6k sqftHENNINGER Plan, Limehouse Farms : Arbor Collection, Summerville, SC 29485New Construction
- from $468,0005 bd4 ba2.8k sqftFANNING Plan, Limehouse Farms : Arbor Collection, Summerville, SC 29485New Construction
- from $477,0004 bd4 ba2.9k sqftGEORGETOWN Plan, Limehouse Farms : Arbor Collection, Summerville, SC 29485New Construction
A local agent can set up tours, give advice and negotiate with sellers.
A local lender can help you make sure your offer is ready when you are.
Similar homes
- $293,0003 bd3 ba1.9k sqft273 Harvest Grove Ln, Summerville, SC 29485New Construction
 CTMLS
CTMLS - from $320,5003 bd3 ba1.9k sqftFINN Plan, Limehouse Farms : Townhomes, Summerville, SC 29485New ConstructionLennar Homes
- from $412,0003 bd2 ba1.7k sqftLITCHFIELD II Plan, Limehouse Farms : Arbor Collection, Summerville, SC 29485New Construction
 Lennar Homes
 - $419,0003 bd3 ba2.2k sqft206 W Respite Ln, Summerville, SC 29483For Sale
 MLS ID #26018485, Morgan Wininger. CTMLS
 - $260,0003 bd2 ba1.4k sqft100 Carroll Ln, Summerville, SC 29486For SaleMLS ID #26019144, Thomas Concannon. CTMLS
- $429,0003 bd2 ba1.9k sqft1132 Razor Clam Way Ln, Summerville, SC 29485New ConstructionMLS ID #26021647, Karl Zoller. CTMLS
- $330,0002 bd2 ba1.5k sqft1040 Grace Field Ave, Summerville, SC 29485For SaleMLS ID #26017756, Joe Swisher. CTMLS
- $310,0003 bd2 ba2k sqft3452 Plaza Ln, North Charleston, SC 29420For SaleMLS ID #26012362, Paul Bermingham. CTMLS
- $289,5003 bd2 ba1.3k sqft4957 Trump St, North Charleston, SC 29420For SaleMLS ID #26019657, Mary Kathryn Nelson. CTMLS
- $314,7502 bd2 ba1.5k sqft1014 Toadfish Run, Summerville, SC 29485New ConstructionCTMLS
- $372,0154 bd3 ba2k sqft1019 White Egret Run, Summerville, SC 29485New ConstructionCTMLS
- $401,0154 bd3 ba2.2k sqft1008 Elk River Run, Summerville, SC 29485New ConstructionCTMLS
- $318,2503 bd3 ba1.4k sqft889 Long Bluff Rd, Summerville, SC 29486New ConstructionCTMLS
- $428,0004 bd3 ba2.2k sqft400 Woodgate Way, Summerville, SC 29485For SaleMLS ID #26016181, Claire Porter. CTMLS
- $318,2503 bd3 ba1.4k sqft895 Long Bluff Rd, Summerville, SC 29486New ConstructionCTMLS
- $279,0003 bd3 ba1.4k sqft8410 Hidden Bakers Trce, North Charleston, SC 29418For SaleMLS ID #26009986, Debbie Cromer. CTMLS
- from $345,0003 bd2 ba1.4k sqftDRAKE Plan, Horizons at Summers Corner | 55+ : The Cottages, Summerville, SC 29485New ConstructionLennar Homes
- $319,6663 bd3 ba1.5k sqft919 Long Bluff Rd, Summerville, SC 29486New ConstructionMLS ID #26013421, Katie Stevens Grout. CTMLS
- $325,0003 bd2 ba1.2k sqft151 Gailmoor Dr, Ladson, SC 29456For SaleMLS ID #26016782, Mathew Salego. CTMLS
- $318,7063 bd3 ba1.5k sqft868 Long Bluff Rd, Summerville, SC 29486New ConstructionMLS ID #26010513, Katie Stevens Grout. CTMLS
