Welcome to this 4 bed,4 bath Gorgeous, sunlit, North-East Facing SHEFFIELD MODEL Singlefamily home in Monroe Manor. Step into the light-filled first level of this northeast-facing singlefamily home, featuring newly installed luxury vinyl plank flooring and expansive windows that brighten every corner. The updated kitchen with stainless steel appliances opens to a welcoming dining area, ideal for family meals. Two spacious living areas, anchored by a gas fireplace, provide versatile spaces for relaxation and entertaining. A convenient powder room completes the level, while the large backyard deck is perfect for memorable gatherings and outdoor celebrations. Retreat to the spacious second level, featuring a luxurious master suite with a tray ceiling, sitout, his-and-hers closets, and and a Stunning newly updated Ensuite Bath (2025). Convenient washer and dryer complete this level, combining functionality with refined comfort for modern family living. Discover the newly finished (2024) basement, designed for entertainment and relaxation. Enjoy a home theater with 150inch acoustic screen & Dolby Atmos for an ultimate home theater experience, a sleek wet bar for gatherings, and a convenient half bath. Luxury vinyl plank flooring flows throughout, combining style, durability, and comfort for a perfect space to unwind or entertain. With thoughtful upgrades, modern finishes this Exceptional Home truly shines and is waiting for you to make it your own! The Monroe Manor community offers amenities that include an outdoor swimming pool, Tennis courts, basketball court, clubhouse & totlot. Excellent Monroe school system. Located off Rt 33 close to Turnpike & NY bus/Trian.
Under contract
$875,000
276 Morning Glory Dr, Monroe Township, NJ 08831
4beds
2,168sqft
:
Get pre-qualified$5,979/mo
Single Family Residence
Built in 2007
4,578 Square Feet Lot
$778,200 Zestimate®
$404/sqft
$152/mo HOA
What's special
- 111 days |
- 210 |
- 4 |
Zillow last checked:
Listing updated:
Listed by:
ANIL KAMINENI,
REALTY MARK CENTRAL 609-716-8400
Source: All Jersey MLS,MLS#: 2613345R
Facts & features
Interior
Bedrooms & bathrooms
- Bedrooms: 4
- Bathrooms: 4
- Full bathrooms: 2
- 1/2 bathrooms: 2
Primary bedroom
- Features: Sitting Area, Full Bath, Walk-In Closet(s)
Bathroom
- Features: Stall Shower and Tub, Jacuzzi-Type
Dining room
- Features: Living Dining Combo, Formal Dining Room
Kitchen
- Features: Granite/Corian Countertops, Kitchen Exhaust Fan, Pantry, Eat-in Kitchen, Separate Dining Area
Basement
- Area: 700
Heating
- Forced Air
Cooling
- Central Air, Ceiling Fan(s)
Appliances
- Included: Dishwasher, Dryer, Gas Range/Oven, Exhaust Fan, Microwave, Refrigerator, Range, Washer, Kitchen Exhaust Fan, Gas Water Heater
Features
- Blinds, Wet Bar, Entrance Foyer, Kitchen, Bath Half, Living Room, Dining Room, Family Room, 4 Bedrooms, Laundry Room, Attic, Bath Full, Bath Main, Bath Second, None, Additional Bath
- Flooring: Carpet, Ceramic Tile, Laminate, Vinyl-Linoleum
- Windows: Screen/Storm Window, Blinds
- Basement: Finished, Bath Half, Daylight, Recreation Room, Utility Room
- Number of fireplaces: 1
- Fireplace features: Gas
Interior area
- Total structure area: 2,168
- Total interior livable area: 2,168 sqft
Video & virtual tour
Property
Parking
- Total spaces: 2
- Parking features: 2 Car Width, 2 Cars Deep, Asphalt, Garage, Attached, Garage Door Opener, Driveway
- Attached garage spaces: 2
- Has uncovered spaces: Yes
Features
- Levels: Two
- Stories: 2
- Patio & porch: Deck, Patio
- Exterior features: Barbecue, Deck, Patio, Door(s)-Storm/Screen, Screen/Storm Window, Yard
- Pool features: Outdoor Pool
- Has spa: Yes
- Spa features: Bath
Lot
- Size: 4,578 Square Feet
- Dimensions: 80.00 x 57.00
- Features: Near Shopping, Near Train, Near Public Transit
Details
- Parcel number: 907
- Zoning: PDAH
Construction
Type & style
- Home type: SingleFamily
- Architectural style: Colonial, Two Story
- Property subtype: Single Family Residence
Materials
- Roof: Asphalt
Condition
- Year built: 2007
Utilities & green energy
- Gas: Natural Gas
- Sewer: Public Sewer
- Water: Public
- Utilities for property: Underground Utilities, Electricity Connected, Natural Gas Connected
Community & HOA
Community
- Features: Clubhouse, Outdoor Pool, Playground, Jog/Bike Path, Tennis Court(s)
HOA
- Has HOA: Yes
- Services included: Common Area Maintenance, Snow Removal, Trash, Maintenance Grounds
- HOA fee: $152 monthly
Location
- Region: Monroe Township
Financial & listing details
- Price per square foot: $404/sqft
- Tax assessed value: $385,100
- Annual tax amount: $11,194
- Date on market: 4/8/2026
- Ownership: Fee Simple
- Electric utility on property: Yes
Estimated market value
$778,200
$739,000 - $817,000
$3,876/mo
Price history
| Date | Event | Price |
|---|---|---|
| 6/9/2026 | Contingent | $875,000$404/sqft |
Source:  All Jersey MLS #2613345R Report a problem All Jersey MLS #2613345R Report a problem | ||
| 4/8/2026 | Listed for sale | $875,000+133.3%$404/sqft |
Source: All Jersey MLS #2613345R Report a problem | ||
| 9/12/2016 | Sold | $375,000-2.6%$173/sqft |
Source: Public Record Report a problem | ||
| 5/24/2016 | Listing removed | $385,000$178/sqft |
Source: RE/MAX Tri County #6787856 Report a problem | ||
| 5/6/2016 | Listed for sale | $385,000-19%$178/sqft |
Source: RE/MAX Tri County #6787856 Report a problem | ||
| 8/23/2007 | Sold | $475,205$219/sqft |
Source: Public Record Report a problem | ||
Public tax history
| Year | Property taxes | Tax assessment |
|---|---|---|
| 2025 | $10,221 | $385,100 |
| 2024 | $10,221 +3.7% | $385,100 |
| 2023 | $9,855 +2.4% | $385,100 +0.7% |
| 2022 | $9,625 +0.5% | $382,400 |
| 2021 | $9,579 -5.8% | $382,400 |
| 2020 | $10,164 +3.1% | $382,400 |
| 2019 | $9,858 | $382,400 |
| 2018 | $9,858 +3.1% | $382,400 |
| 2017 | $9,560 +2.5% | $382,400 |
| 2016 | $9,331 +3.5% | $382,400 |
| 2015 | $9,017 -0.4% | $382,400 |
| 2014 | $9,051 +0.8% | $382,400 +85.1% |
| 2013 | $8,983 | $206,600 |
Find assessor info on the county website
Monthly payment
Est. payment
Payment breakdown
Explore the cost of this home by adjusting the details. Changes won't be saved.Climate risks
Neighborhood: Monroe Manor
Nearby schools
GreatSchools rating
- 10/10Oak Tree Elementary SchoolGrades: PK-3Distance: 2.4 mi
- 8/10Monroe Township Middle SchoolGrades: 6-8Distance: 4.8 mi
- 6/10Monroe Twp High SchoolGrades: 9-12Distance: 5.2 mi
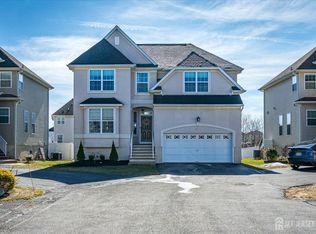
- $845,0004 bd3 ba2k sqft274 Morning Glory Dr, Monroe Township, NJ 08831Sold
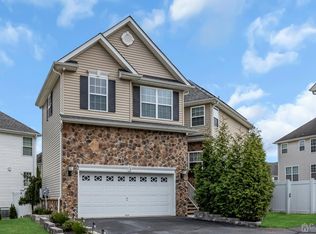
- $904,0004 bd4 ba-- sqft280 Morning Glory Dr, Monroe Township, NJ 08831Sold
- $784,2004 bd4 ba1.7k sqft278 Morning Glory Dr, Monroe Township, NJ 08831Off Market
- $773,6004 bd3 ba1.7k sqft278 Morning Glory Dr, Monroe Twp, NJ 08831Off Market

- $760,0003 bd3 ba2k sqft286 Morning Glory Dr, Monroe Township, NJ 08831Sold
- $846,600-- bd-- ba2.1k sqft272 Morning Glory Dr, Monroe Township, NJ 08831Off Market
- $810,200-- bd-- ba1.8k sqft282 Morning Glory Dr, Monroe Township, NJ 08831Off Market
- $791,3004 bd3 ba1.8k sqft270 Morning Glory Dr, Monroe Township, NJ 08831Off Market
A local agent can set up tours, give advice and negotiate with sellers.
A local lender can help you make sure your offer is ready when you are.
Similar homes
- $815,0003 bd4 ba2.6k sqft14 Hyacinth Ln, Monroe Township, NJ 08831For Sale

 MLS ID #2617753R, NALINI KILARI. All Jersey MLS
 - $749,0004 bd4 ba2.3k sqft44 Begonia Ln, Sayreville, NJ 08831For Sale
 MLS ID #2700445R, MARIYA HNATKEVYCH. All Jersey MLS
 - $775,0003 bd4 ba2.4k sqft27 Wisteria Ct, Monroe Township, NJ 08831For Sale
 MLS ID #2616306R, SUNIL L. RAMNANI. All Jersey MLS
 - $799,0004 bd4 ba1.9k sqft374 Mounts Mills Rd, Monroe Township, NJ 08831For Sale
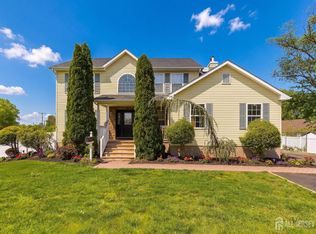 MLS ID #2615674R, THEODORE KENNY. All Jersey MLS
 - $825,0004 bd3 ba2.5k sqft57 Starlight Dr, Monroe Township, NJ 08831For SaleMLS ID #2616487R, MICHAEL MATTHEWS. All Jersey MLS
- $585,0004 bd3 ba1.5k sqft142 Prospect Plains Rd, Monroe Township, NJ 08831For SaleMLS ID #2611317R, NAYNA BAWA. All Jersey MLS
- $899,0004 bd4 ba2.2k sqft18 Peach Tree Street, Jackson, NJ 08527For Sale
 MLS ID #22615664, Wendy Crispe, Realty ONE Group Showcase. MoreMLS
 - $895,0005 bd3 ba2.8k sqft30 Mill Road, Manalapan, NJ 07726For SaleMLS ID #22619692, Mabel Lucas, RE/MAX Central. MoreMLS
- $530,0002 bd2 ba1.6k sqft1 Alexander Hamilton Ct, Monroe Township, NJ 08831For SaleMLS ID #2701060R, NANCY CRIVELLO. All Jersey MLS
- $1,097,0005 bd4 ba2.7k sqft16 Dante Rd, Monroe Township, NJ 08831For SaleMLS ID #2613346R, IVAN GUTIERREZ. All Jersey MLS
- $1,100,0885 bd3 ba2.6k sqft12 Wendover Rd, East Windsor, NJ 08520For Sale
 MLS ID #NJME2079826, Frank Ferrara, Metro Homes Real Estate Group LLC. Bright MLS
 - $980,0004 bd3 ba2.7k sqft21 Howe Lane, Freehold, NJ 07728For SaleMLS ID #22622036, Barbara Kozlowski, C21/ Action Plus Realty. MoreMLS
- $948,0004 bd3 ba2.4k sqft56 Oakland Rd, Old Bridge, NJ 08857For SaleMLS ID #2701130R, RONNIE GLOMB. All Jersey MLS
- $799,0004 bd3 ba2.1k sqft2 Carney Way, Hamilton, NJ 08620For SaleMLS ID #NJME2078942, Jacqui Thomas, Keller Williams Premier. Bright MLS
- $799,0004 bd2 ba2.2k sqft29 Greenleaf Drive, Manalapan, NJ 07726For SaleMLS ID #22614060, Patricia Gesswein, Houwzer Inc.. MoreMLS
- $799,9004 bd3 ba2.7k sqft41C Highbridge Rd, New Egypt, NJ 08533For SaleMLS ID #NJOC2042760, Leonard Grilletto, Heritage T & I Realty. Bright MLS
- $949,0004 bd3 ba2.4k sqft1251 Park St, Robbinsville, NJ 08691For SaleMLS ID #NJME2077322, Amy Schaefer, Callaway Henderson Sotheby's Int'l-Princeton. Bright MLS
- $824,9004 bd3 ba2.4k sqft80 Deerfield Rd, East Brunswick, NJ 08816For SaleMLS ID #2616886R, LORI MAGEE. All Jersey MLS
- $879,0004 bd3 ba2.9k sqft98 Applegate Way, Chesterfield, NJ 08515For SaleMLS ID #NJBL2112422, Huifen Chen, Realmart Realty, LLC. Bright MLS
- $986,9004 bd3 ba2.9k sqft46 Hamilton Ln S, Plainsboro, NJ 08536For SaleMLS ID #NJMX2012630, Frank Natoli, Reasonable Realty, LLC. Bright MLS
