This cute little bi-level house just west of Divide on Twin Rocks....located in a great area for outdoor activities, close to the Fossil Beds. It sits on over four (4) acres.. made up of two (2) gorgeous timbers lots with mature trees, wildlife and good county road access. It is a two bedroom home with a partially finished basement which could easily and quickly be turned into a three bedroom home with bathrooms both up and down. The upper level has a spacious deck on the back looking out over the second lot, with privacy and nature abounding. A partial stockade fence around 50 percent of the house adds to the aesthetics and privacy of this warm and comfortable home. A one car garage would serve as either parking or a great work shop...with plenty of driveway parking to boot. Included is a 1500 gallon cistern for water storage from the well to assure a good water supply on hand at all times. There is also a 175 Gallon rain water collection tank which serves as a drip system for watering the existing flower beds. Convenient to town, but out in the mountains making, for a peaceful and quiet setting. This is a wildlife rich area and lots of hiking at the near by Florissant Fossil beds. Nearby National Forest and BLM offers fishing and hunting, both big game and small game. Come take a look as this home is currently vacant, and begin to dream how to best make this your starter home or a perfect seniors home to downsize into.
Pending
$449,500
276 Oxford Pl, Florissant, CO 80816
2beds
1,637sqft
:
Get pre-qualified$2,699/mo
Single Family Residence
Built in 1983
4.08 Acres Lot
$-- Zestimate®
$275/sqft
$-- HOA
What's special
Plenty of driveway parkingPrivacy and nature aboundingGood county road accessTwo bedroom homeWarm and comfortable home
- 37 days |
- 247 |
- 15 |
Zillow last checked:
Listing updated:
Listed by:
Donny Carr 719-331-2946,
Best of The West Realty
Source: elevateMLS,MLS#: 8326268
Facts & features
Interior
Bedrooms & bathrooms
- Bedrooms: 2
- Bathrooms: 2
- Full bathrooms: 1
- 3/4 bathrooms: 1
Other
- Level: Main
- Area: 204 Square Feet
- Dimensions: 17 x 12
Heating
- Baseboard, Wood
Cooling
- None
Appliances
- Included: Cooktop, Dishwasher, Exhaust Fan, Microwave, Oven, Range, Refrigerator, Trash Compactor
Features
- Flooring: Carpet, Wood Laminate
- Has fireplace: Yes
Interior area
- Total structure area: 1,637
- Total interior livable area: 1,637 sqft
- Finished area above ground: 1,637
Video & virtual tour
Property
Parking
- Total spaces: 1
- Parking features: Attached, Garage Door Opener, See Remarks
- Attached garage spaces: 1
Features
- Levels: Bi-level
- Patio & porch: Wood Deck
- Has view: Yes
- View description: Mountain(s)
Lot
- Size: 4.08 Acres
- Features: Foothill, Hillside, Level, Sloped, Wooded, See Remarks
Details
- Parcel number: 3745172030320
Construction
Type & style
- Home type: SingleFamily
- Property subtype: Single Family Residence
Materials
- Log Siding, Framed on Lot, Log, Frame, See Prop Desc Remarks
- Foundation: Not Applicable
- Roof: Metal
Condition
- Existing Home
- New construction: No
- Year built: 1983
Utilities & green energy
- Water: Well
- Utilities for property: Electricity Connected
Community & HOA
Location
- Region: Florissant
Financial & listing details
- Price per square foot: $275/sqft
- Tax assessed value: $448,343
- Annual tax amount: $1,303
- Date on market: 6/19/2026
- Listing terms: Cash,Conventional,FHA,VA Loan
- Electric utility on property: Yes
Estimated market value
Not available
Estimated sales range
Not available
Not available
Price history
| Date | Event | Price |
|---|---|---|
| 7/13/2026 | Pending sale | $449,500$275/sqft |
Source:  elevateMLS #8326268 Report a problem elevateMLS #8326268 Report a problem | ||
| 6/19/2026 | Listed for sale | $449,500$275/sqft |
Source: elevateMLS #8326268 Report a problem | ||
Public tax history
| Year | Property taxes | Tax assessment |
|---|---|---|
| 2024 | $606 -21.8% | $19,660 -16.6% |
| 2023 | $774 | $23,560 +13.6% |
| 2022 | $774 +17.3% | $20,740 +52.5% |
| 2021 | $660 -36.8% | $13,600 |
| 2020 | $1,045 | $13,600 -28.6% |
| 2019 | $1,045 | $19,040 +33.3% |
| 2018 | $1,045 +29.3% | $14,280 |
| 2017 | $809 -0.2% | $14,280 -5.9% |
| 2016 | $810 -16.4% | $15,170 |
| 2015 | $969 +14.4% | $15,170 +15.9% |
| 2014 | $847 -3.6% | $13,090 |
| 2013 | $879 +0.8% | $13,090 -2.6% |
| 2012 | $872 -15.9% | $13,440 |
| 2011 | $1,037 -0.9% | $13,440 -15% |
| 2010 | $1,047 -7% | $15,810 -7.2% |
| 2009 | $1,126 -0.7% | $17,030 |
| 2008 | $1,134 +9.6% | $17,030 +11.5% |
| 2007 | $1,035 +4.7% | $15,280 |
| 2006 | $988 -1.3% | $15,280 +2.8% |
| 2005 | $1,002 +43.9% | $14,860 +39.5% |
| 2004 | $696 | $10,650 |
Find assessor info on the county website
Monthly payment
Est. payment
Payment breakdown
Explore the cost of this home by adjusting the details. Changes won't be saved.Climate risks
Neighborhood: 80816
Nearby schools
GreatSchools rating
- 8/10Summit Elementary SchoolGrades: PK-6Distance: 5.9 mi
- 8/10Woodland Park Middle SchoolGrades: 7-8Distance: 12.3 mi
- 6/10Woodland Park High SchoolGrades: 9-12Distance: 12 mi
Schools provided by the listing agent
- District: Woodland Park RE2
Source: elevateMLS. This data may not be complete. We recommend contacting the local school district to confirm school assignments for this home.
- $563,0004 bd3 ba3.2k sqft294 Oxford Pl, Florissant, CO 80816Off Market
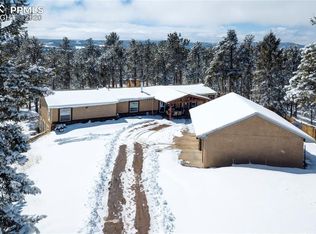
- $510,4006 bd3 ba2.8k sqft330 Manchester Dr, Florissant, CO 80816Off Market

- $602,6003 bd3 ba2k sqft439 Manchester Dr, Florissant, CO 80816Off Market

- $778,2004 bd3 ba3.7k sqft314 Oxford Pl, Florissant, CO 80816Off Market

- $556,0003 bd3 ba3.3k sqft496 Manchester Dr, Florissant, CO 80816Off Market
- $47,4852.39 Acres495 Manchester Dr, Florissant, CO 80816Off Market
- $418,5003 bd2 ba1.7k sqft220 Manchester Dr, Florissant, CO 80816Off Market
- $452,5004 bd3 ba2k sqft346 Oxford Pl, Florissant, CO 80816Off Market
A local agent can set up tours, give advice and negotiate with sellers.
Similar homes
- $470,0003 bd2 ba1.7k sqft255 Midnight Ln, Florissant, CO 80816For Sale
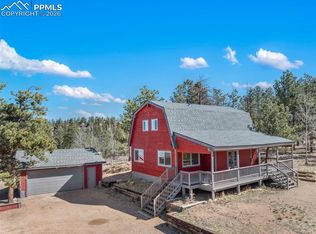
 MLS ID #9802374, Michael Cartmell, Solid Rock Realty. elevateMLS
 - $484,9003 bd2 ba2.2k sqft927 Stonehenge Dr, Florissant, CO 80816For Sale
 MLS ID #8856443, Charla Lloyd, The Resource Group. elevateMLS
 - $449,9003 bd2 ba1.5k sqft23 Nimbus Ln, Florissant, CO 80816For Sale
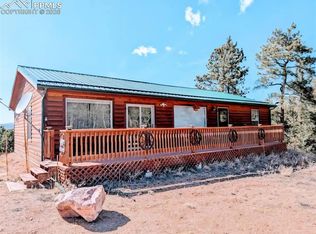 MLS ID #9463090, Kathleen Haas, Colorado Realty 4 Less, LLC. elevateMLS
 - $435,0003 bd2 ba1.6k sqft891 S Mountain Estates Rd, Florissant, CO 80816For Sale
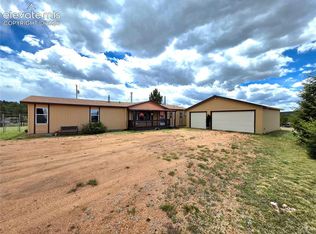 MLS ID #3574503, Natascha McCants, Teller Mountain Real Estate. elevateMLS
 - $469,9003 bd2 ba1.9k sqft877 N Mountain Estates Rd, Florissant, CO 80816For SaleMLS ID #5330552, Chris Clark CRS GRI , Pikes Peak Homes and Land Ltd. elevateMLS
- $395,0003 bd2 ba1.5k sqft82 S Mountain Estates Rd, Florissant, CO 80816For SaleMLS ID #7950869, Tony Casados, Real Broker, LLC DBA Real. elevateMLS
- $489,0003 bd2 ba1.5k sqft740 Crystal Peak Rd, Florissant, CO 80816For SaleMLS ID #5173736, Jake Censner, Coldwell Banker 1st Choice Realty. elevateMLS
- $409,9002 bd1 ba1.2k sqft145 S Deer Mountain Rd, Florissant, CO 80816For SaleMLS ID #239476, Eric Young, HomeSmart Preferred Realty. PAR
- $370,0003 bd2 ba1.4k sqft45 La Abu Trl, Florissant, CO 80816For SaleMLS ID #7327064, Karli Podhirny MRP , High Country Realty LLC. elevateMLS
- $515,0003 bd3 ba2k sqft161 Wahsatch Rd, Florissant, CO 80816For SaleMLS ID #3894136, Amy Knight MRP , HomesIQ. elevateMLS
- $490,0004 bd2 ba1.8k sqft2134 Homestake Pl, Florissant, CO 80816For SaleMLS ID #9836416, Larry Knop, Buy Smart Colorado. elevateMLS
- $--3 bd2 ba1.4k sqft434 Blue Mountain Dr, Florissant, CO 80816AuctionServiceLink Auction
- $425,0003 bd3 ba1.5k sqft31 Wallace Dr, Florissant, CO 80816For SaleMLS ID #8798733, Jennifer Watton ABR EPRO GRI MRP PSA , Welcome Home CO, Inc.. elevateMLS
- $440,0003 bd2 ba1.4k sqft3631 Cr 33 Drive #33, Florissant, CO 80816For Sale
 MLS ID #3979719, Adrienne Herzog, LPT Realty. REcolorado as distributed by MLS GRID
 - $599,9002 bd2 ba1.6k sqft87 Bonanza Cir, Florissant, CO 80816For SaleMLS ID #241075, Andrew Gomez, HomeSmart Preferred Realty. PAR
- $399,0003 bd3 ba1.8k sqft1625 N Mountain Estates Rd, Florissant, CO 80816For SaleMLS ID #9078967, Sandra Lehmann CDPE CNE SFR , Muldoon Associates Inc. elevateMLS
- $469,0004 bd2 ba1.6k sqft2675 Pikes Peak Drive, Florissant, CO 80816For SaleMLS ID #3434120, Dave M Moore, eXp Realty, LLC. REcolorado as distributed by MLS GRID
- $475,0002 bd2 ba1.3k sqft492 Trail Creek Rd, Lake George, CO 80827For SaleMLS ID #5739198, Jason Daniels CDPE CIAS CLHMS MRP , Finch & Gable Real Estate Company. elevateMLS
- $449,9003 bd2 ba2.2k sqft124 Cradle Lake Dr, Divide, CO 80814For SaleMLS ID #5045869, Joe Tanis ABR AHWD GRI , Joe Tanis. elevateMLS
- $399,5003 bd1 ba1.2k sqft10363 County Road 11, Florissant, CO 80816For Sale By Owner
