Large 2 family home. 1st floor has 2 bedrooms and newly remodeled. 2nd floor has 2 bedrooms with an additional heated walkup attic space for a potential 3rd bedroom and additional bathroom. 2 car garage. Thermal paned windows. Gas heat. Washer/dryer hook-ups. Basement storage. Great for owner occupant. Across from the Senior Center
For sale
$349,900
276-278 Park Avenue, Torrington, CT 06790
4beds
2,000sqft
:
Get pre-qualified$2,342/mo
Multi Family
Built in 1900
-- sqft lot
$-- Zestimate®
$175/sqft
$-- HOA
What's special
Basement storageHeated walkup attic spaceThermal paned windowsGas heat
- 2 days |
- 365 |
- 11 |
Zillow last checked:
Listing updated:
Listed by:
Christine A. Hunter (860)480-5591,
Hunter Real Estate, LLC 860-480-5591
Source: Smart MLS,MLS#: 24196895
Facts & features
Interior
Bedrooms & bathrooms
- Bedrooms: 4
- Bathrooms: 2
- Full bathrooms: 2
Heating
- Hot Water, Gas In Street
Cooling
- None
Appliances
- Included: Gas Water Heater, Water Heater
- Laundry: In Basement
Features
- Windows: Thermopane Windows
- Basement: Full,Unfinished,Shared Basement,Storage Space,Interior Entry,Concrete
- Attic: Heated,Partially Finished,Floored,Walk-up
- Has fireplace: No
Interior area
- Total structure area: 2,000
- Total interior livable area: 2,000 sqft
- Finished area above ground: 2,000
Property
Parking
- Total spaces: 4
- Parking features: Detached, Paved, Off Street, Driveway
- Garage spaces: 2
- Has uncovered spaces: Yes
Features
- Patio & porch: Porch
- Exterior features: Sidewalk
Lot
- Size: 7,405 Square Feet
- Features: Level
Details
- Parcel number: 886401
- Zoning: R6
Construction
Type & style
- Home type: MultiFamily
- Architectural style: Units on different Floors
- Property subtype: Multi Family
Materials
- Vinyl Siding
- Foundation: Concrete Perimeter, Stone
- Roof: Asphalt
Condition
- New construction: No
- Year built: 1900
Utilities & green energy
- Sewer: Public Sewer
- Water: Public
Green energy
- Energy efficient items: Windows
Community & HOA
Community
- Features: Health Club, Lake, Library, Medical Facilities, Pool, Shopping/Mall
HOA
- Has HOA: No
Location
- Region: Torrington
Financial & listing details
- Price per square foot: $175/sqft
- Tax assessed value: $157,430
- Annual tax amount: $5,267
- Date on market: 8/5/2026
Estimated market value
Not available
Estimated sales range
Not available
Not available
Price history
| Date | Event | Price |
|---|---|---|
| 8/5/2026 | Listed for sale | $349,900$175/sqft |
Source:  Smart MLS #24196895 Report a problem Smart MLS #24196895 Report a problem | ||
Public tax history
Tax history is unavailable.
Monthly payment
Est. payment
Payment breakdown
Explore the cost of this home by adjusting the details. Changes won't be saved.Climate risks
Neighborhood: 06790
Nearby schools
GreatSchools rating
- 6/10Southwest SchoolGrades: 4-5Distance: 0.4 mi
- 4/10Torrington Middle SchoolGrades: 6-8Distance: 3.6 mi
- 2/10Torrington High SchoolGrades: 9-12Distance: 1.6 mi
Schools provided by the listing agent
- Middle: Torrington
- High: Torrington
Source: Smart MLS. This data may not be complete. We recommend contacting the local school district to confirm school assignments for this home.
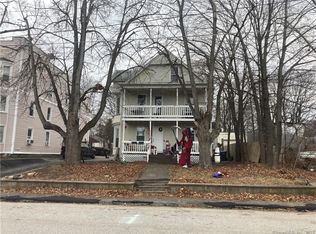
- $245,0004 bd2 ba2.4k sqft276 Park Ave, Torrington, CT 06790Sold
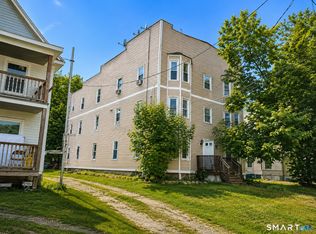
- $700,00012 bd6 ba5.5k sqft280 Park Ave, Torrington, CT 06790Sold

- $1,4002 bd1 ba975 sqft280 Park Ave #1S, Torrington, CT 06790For Rent
- $343,900-- bd-- ba-- sqft260 Park Ave, Torrington, CT 06790Off Market
- $299,4005 bd2 ba2k sqft286 Park Ave, Torrington, CT 06790Off Market
- $221,0002 bd2 ba1.5k sqft65 Clarence St, Torrington, CT 06790Off Market
- $257,2004 bd2 ba1.8k sqft59 Clarence St, Torrington, CT 06790Off Market
- $306,3002 bd1 ba2.2k sqft298 Park Ave, Torrington, CT 06790Off Market
A local agent can set up tours, give advice and negotiate with sellers.
Similar homes
- $369,9003 bd2 ba2k sqft85 Thompson Drive, Torrington, CT 06790For Sale

 MLS ID #24196233, Marshall Cohen, Cohen Agency. Smart MLS
 - $275,0005 bd3 ba1.9k sqft34 Washington Avenue, Torrington, CT 06790For Sale
 MLS ID #24196626, Michelle Grant, Coldwell Banker Premier Real Estate. Smart MLS
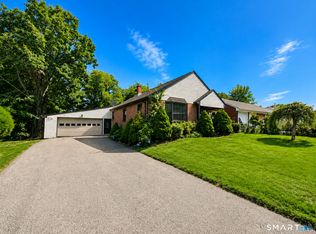
 - $374,9003 bd2 ba1.8k sqft114 Oliver Street, Torrington, CT 06790For Sale
 MLS ID #24197216, Mike Gregor, Cohen Agency SiM, LLC. Smart MLS
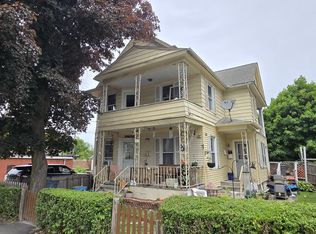
 - $369,0004 bd2 ba2.3k sqft25 High Street, Torrington, CT 06790For Sale
 MLS ID #24179011, Anthony Velez, VC Property Group, LLC. Smart MLS
 - $249,9003 bd2 ba1k sqft442 High Street, Torrington, CT 06790For SaleMLS ID #24197461, Rosemary Jacob, Borla & Associates Real Estate. Smart MLS
- $369,0005 bd2 ba1.7k sqft87 Dartmouth Street, Torrington, CT 06790For SaleMLS ID #24195041, Joanne M. Donne, The Washington Agency. Smart MLS
- $325,0004 bd2 ba1.9k sqft271 Meadowview Drive, Torrington, CT 06790For SaleMLS ID #24191423, Stephen Mele, Houlihan Lawrence. Smart MLS
- $390,0004 bd4 ba2.5k sqftLakeridge, Torrington, CT 06790For SaleMLS ID #24196796, Mary Clancey, William Pitt Sotheby's Int'l. Smart MLS
- $289,9003 bd2 ba1.3k sqft212 Carriage Lane, Torrington, CT 06790For SaleMLS ID #24189207, Jimmy McMikle, Coldwell Banker Realty. Smart MLS
- $234,9004 bd2 ba1.8k sqft17 Hawthorne Terrace, Torrington, CT 06790For SaleMLS ID #24182906, Joanne M. Donne, The Washington Agency. Smart MLS
- $279,5003 bd2 ba1.4k sqft377 Harwinton Avenue, Torrington, CT 06790For SaleMLS ID #24176120, Inna Klebanov, Accent Realty, LLC. Smart MLS
- $349,0005 bd2 ba2.2k sqft15 Locust Hill Road, North Canaan, CT 06024For SaleMLS ID #24196917, Wendy Eichman, Raynard & Peirce Realty,LLC. Smart MLS
- $299,9003 bd2 ba1.1k sqft137 Northside Drive, Torrington, CT 06790For SaleMLS ID #24181442, Cathy Macias, Northwest CT Realty. Smart MLS
- $295,0003 bd2 ba1.1k sqft134 Roulin Street, Torrington, CT 06790For SaleMLS ID #24163896, Susan O'Dell, William Raveis Real Estate. Smart MLS
- $399,9004 bd2 ba1.8k sqft67 West District Road, Farmington, CT 06085For SaleMLS ID #24195322, Scott A. Bayne, Century 21 Bay-Mar Realty. Smart MLS
- $359,9004 bd2 ba2k sqft170 Rockwell Avenue, Plainville, CT 06062For SaleMLS ID #24193200, Amy M. Bartolucci, Coldwell Banker Realty. Smart MLS
- $339,9994 bd2 ba2.3k sqft111 Osgood Avenue, New Britain, CT 06053For SaleMLS ID #24197195, Stacey McGriff-Hodges, Agora Homes. Smart MLS
- $354,9003 bd3 ba1.5k sqft163 Trotters Way, Torrington, CT 06790For SaleMLS ID #24165115, Melissa Janco, Sullivan Real Estate Inc. Smart MLS
- $225,0003 bd1 ba1.1k sqft24 Clark Street, Torrington, CT 06790For SaleMLS ID #24193678, Rosemary Jacob, Borla & Associates Real Estate. Smart MLS
- $325,0005 bd2 ba2.4k sqft60 Waterville Street, Waterbury, CT 06710For SaleMLS ID #24196738, Thomas Payne, Century 21 Scala Group. Smart MLS
