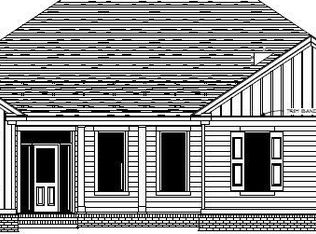
Welcome to this established neighborhood in Belle Meade Country Club community. Step inside to experience the spacious open-concept floorplan. The heart of this home is the kitchen which features quartz countertops. It is open to the living room ideal for entertaining and everyday family gatherings. Or a little bit more formal with the dinning room for a little more formal occasions. Enjoy having LVT and plush carpet flooring throughout, offering both style and comfort. This thoughtfully designed home boasts of a split floorplan with 3 bedrooms and the Master bedroom on the main floor (no stairs) providing ample space for rest and relaxation. Conveniently located just a few minutes from I-20 on exit 172, it gives you easy access to anywhere, pretty quickly. One of the many advantages of Belle Meade is that golf club membership is not required, although membership is very affordable and offers access to golf, dining, and a community pool. Whether you're an avid golfer or simply enjoy the peaceful setting, you'll appreciate the lifestyle this neighborhood provides. Don't miss the opportunity to make this exquisite property your own--schedule a tour today and start envisioning your life in this stunning new home!
New construction
$424,900
2760 Deer Trail Road, Thomson, GA 30824
4beds
2,104sqft
Single Family Residence
Built in 2026
0.63 Acres Lot
$-- Zestimate®
$202/sqft
$-- HOA
What's special
- 3 days
- 92
- 5
Zillow last checked:
Listing updated:
Listed by:
Aidel Rivera 706-394-4550,
Keller Williams Realty Augusta Partners,
Yolanda Rivera 706-394-4547,
Keller Williams Realty Augusta Partners
Source: Hive MLS,MLS#: 100616748 Originating MLS: REALTORS® of Greater Augusta
Facts & features
Interior
Bedrooms & bathrooms
- Bedrooms: 4
- Bathrooms: 3
- Full bathrooms: 3
Rooms
- Room types: Great Room, Breakfast Room, Master Bedroom, Bedroom 2, Bedroom 3, Bedroom 4, Laundry
Primary bedroom
- Level: Main
- Dimensions: 17 x 16
Bedroom 2
- Level: Main
- Dimensions: 13 x 12
Bedroom 3
- Level: Main
- Dimensions: 11 x 11
Bedroom 4
- Level: Main
- Dimensions: 12 x 10
Breakfast room
- Level: Main
- Dimensions: 12 x 10
Great room
- Level: Main
- Dimensions: 18 x 17
Kitchen
- Level: Main
- Dimensions: 12 x 12
Laundry
- Level: Main
Heating
- Heat Pump, Electric
Cooling
- Ceiling Fan(s), Heat Pump
Appliances
- Included: Dishwasher, Electric Range
- Laundry: Dryer Hookup, Washer Hookup
Features
- Ceiling Fan(s), Eat-in Kitchen
- Flooring: LVT/LVP, Carpet
- Attic: Scuttle
- Has fireplace: No
Interior area
- Total structure area: 2,104
- Total interior livable area: 2,104 sqft
Property
Parking
- Total spaces: 2
- Parking features: Garage
- Attached garage spaces: 2
Features
- Levels: One
- Patio & porch: Porch
- Fencing: None
- View description: None
- Frontage type: See Remarks
Lot
- Size: 0.63 Acres
- Dimensions: 134 x 194
- Features: Gentle Sloping
Details
- Parcel number: 0028a021
- Zoning: R2
- Special conditions: Standard
Construction
Type & style
- Home type: SingleFamily
- Property subtype: Single Family Residence
Materials
- Fiber Cement, Wood Frame
- Foundation: Crawl Space
- Roof: Composition
Condition
- New Construction,Under Construction
- New construction: Yes
- Year built: 2026
Utilities & green energy
- Utilities for property: Sewer Connected, Water Connected
Community & HOA
Community
- Subdivision: Belle Meade
HOA
- Has HOA: No
Location
- Region: Thomson
Financial & listing details
- Price per square foot: $202/sqft
- Tax assessed value: $29,201
- Annual tax amount: $350
- Date on market: 11/16/2026
- Cumulative days on market: 4 days
- Listing agreement: Exclusive Right To Sell
- Listing terms: Cash,Conventional,FHA,VA Loan
Estimated market value
Not available
Estimated sales range
Not available
Not available
Price history
| Date | Event | Price |
|---|---|---|
| 11/16/2026 | Listed for sale | $424,900+1227.8%$202/sqft |
Source:  Hive MLS #100616748 Report a problem | ||
| 9/18/2026 | Sold | $32,000-15.8%$15/sqft |
Source: Hive MLS #98254669 Report a problem | ||
| 5/11/2026 | Listed for sale | $38,000$18/sqft |
Source: Hive MLS #98254669 Report a problem | ||
| 5/11/2026 | Listing removed | $38,000$18/sqft |
Source: Hive MLS #552651 Report a problem | ||
| 5/7/2026 | Price change | $38,000-5%$18/sqft |
Source: Hive MLS #552651 Report a problem | ||
| 2/27/2026 | Listed for sale | $40,000+3.9%$19/sqft |
Source: Hive MLS #552651 Report a problem | ||
| 2/28/2023 | Sold | $38,500$18/sqft |
Source: Hive MLS #98217918 Report a problem | ||
| 2/6/2023 | Pending sale | $38,500$18/sqft |
Source:  REALTORS® of Greater Augusta #511852 Report a problem | ||
| 2/3/2023 | Listed for sale | $38,500+862.5%$18/sqft |
Source: REALTORS® of Greater Augusta #511852 Report a problem | ||
| 8/31/2022 | Sold | $4,000$2/sqft |
Source: Public Record Report a problem | ||
Public tax history
| Year | Property taxes | Tax assessment |
|---|---|---|
| 2025 | $350 +34.1% | $11,680 +3% |
| 2024 | $261 -19.7% | $11,340 +12.5% |
| 2023 | $324 +13.8% | $10,080 +14.3% |
| 2022 | $285 +9.6% | $8,820 +16.7% |
| 2021 | $260 +10% | $7,560 +20% |
| 2020 | $236 | $6,300 |
| 2019 | $236 +2.7% | $6,300 |
| 2018 | $230 +15.1% | $6,300 +21.2% |
| 2017 | $200 +53.1% | $5,200 |
| 2016 | $130 -30.2% | $5,200 |
| 2015 | $187 | $5,200 |
| 2014 | $187 -0.1% | $5,200 |
| 2013 | $187 | $5,200 |
| 2011 | -- | -- |
| 2009 | -- | -- |
| 2008 | -- | -- |
| 2007 | -- | -- |
| 2005 | -- | -- |
| 2004 | $225 | -- |
| 2003 | $225 | -- |
Find assessor info on the county website
Monthly payment
Est. payment
Payment breakdown
Explore the cost of this home by adjusting the details. Changes won't be saved.Climate risks
Neighborhood: 30824
Nearby schools
Schools provided by the listing agent
- Elementary: Thomson
- Middle: Thomson
- High: THOMSON
Source: Hive MLS. This data may not be complete. We recommend contacting the local school district to confirm school assignments for this home.

Similar homes
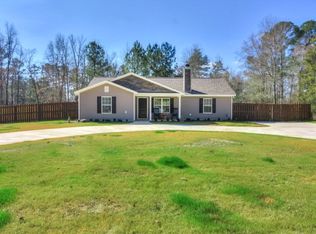
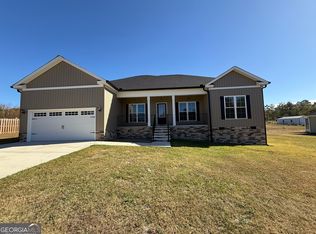
- $449,9004 bd4 ba2.4k sqft968 Boneville Road, Thomson, GA 30824For Sale
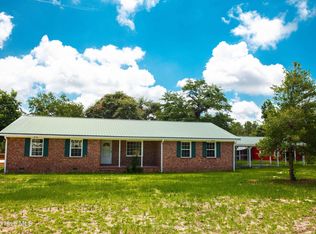
 MLS ID #100585099, John DeFoor, DeFoor Realty. Hive MLS
- $293,7354 bd3 ba1.9k sqft1411 Elias, Thomson, GA 30824New Construction
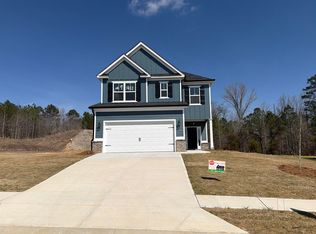 Hive MLS
- $354,9004 bd2 ba1.9k sqft1076 Boneville Rd, Dearing, GA 30808Active
 MLS ID #10892624, Tina L Story, Coldwell Banker Watson & Knox. GAMLS
- $319,9003 bd3 ba2.3k sqft664 Magnolia Drive, Thomson, GA 30824For Sale
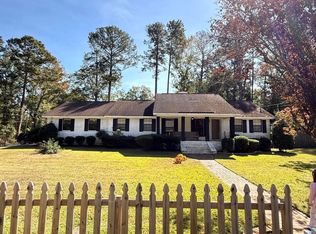 MLS ID #100576292, Kathryn Greene, Franke Real Properties, Llc. Hive MLS
- $369,9004 bd2 ba2k sqft1037 Berkley Ct, Thomson, GA 30824ActiveMLS ID #10768133, Tina L Story, Coldwell Banker Watson & Knox. GAMLS
- $289,0003 bd3 ba2.5k sqft683 Chestnut Dr, Thomson, GA 30824ActiveMLS ID #10778017, Tina L Story, Coldwell Banker Watson & Knox. GAMLS
- $314,7454 bd3 ba2k sqft1320 Elias Station, Thomson, GA 30824New ConstructionHive MLS
- $314,7504 bd3 ba2k sqft1299 Elias Station, Thomson, GA 30824New ConstructionHive MLS
- $325,0003 bd1 ba1.1k sqft2663 Foster Sprouse Road NW, Thomson, GA 30824For SaleMLS ID #100613319, Sabrina Maddox Cozart, EXP Realty, LLC. Hive MLS
- $259,9005 bd2 ba2.1k sqft1974 Ridgeview Drive, Thomson, GA 30824For SaleMLS ID #100602969, Christine May, Leading Edge Real Estate. Hive MLS
- $425,0005 bd3 ba2.1k sqft3523 Deerfield Road, Dearing, GA 30808For SaleMLS ID #100603751, Christine Keller, Century 21 Jeff Keller Realty. Hive MLS
- $286,6324 bd3 ba1.9k sqft1307 Elias Station, Thomson, GA 30824New ConstructionHive MLS
- $247,9003 bd2 ba1.9k sqft818 Ridge Ave, Thomson, GA 30824ActiveMLS ID #10832712, Tina L Story, Coldwell Banker Watson & Knox. GAMLS
- $215,0003 bd2 ba1.8k sqft500 Guill Street, Thomson, GA 30824For SaleMLS ID #100602079, Gunnar Schulz, Coldwell Banker-Watson & Knox Real Estate. Hive MLS
- $298,7554 bd2 ba1.9k sqft1388 Elias Station, Thomson, GA 30824New ConstructionHive MLS
- $275,0003 bd2 ba1.4k sqft5558 Dogwood Drive NE, Thomson, GA 30824For SaleMLS ID #100610978, Christina Beckham, Jim Hadden Real Estate. Hive MLS
