Welcome to panoramic mountain and city-light views from this beautiful Northlake 5 bedroom 4 bath home. The spacious open-concept kitchen is designed for both everyday living and entertaining, featuring a large quartz island, custom backsplash, open concept custom shelves, and stainless-steel appliances. It flows seamlessly into the inviting family room, where a cozy fireplace creates a warm and comfortable atmosphere. The home also offers a formal dining room for memorable gatherings and an elegant living room with dramatic vaulted ceilings that enhance the sense of space and natural light. Upstairs, you'll find 5 generously sized bedrooms which includes spacious primary suite with sweeping views of city lights and opens to private balcony.Primary bath suite has dressing area walk in closet, features separate shower with separate soaking tub. HOA privately located amongst lush trees and grass areas amenities, including a community pool ,spa ,clubhouse, paseos and playground located. Come see your new home!
For sale
Listed by: RE/MAX of Santa Clarita • Mari Wood • 661-618-7674
Price cut: $20K (11/6)
$869,000
27604 Mariposa Ln, Castaic, CA 91384
5beds
2,896sqft
Single Family Residence
Built in 2000
5,835 Square Feet Lot
$864,400 Zestimate®
$300/sqft
$226/mo HOA
What's special
- 17 days
- 384
- 25
Zillow last checked:
Listing updated:
Listed by:
Mari Wood DRE #00933017 661-618-7674,
RE/MAX of Santa Clarita,
Patty Skinner DRE #01031297 661-284-5048,
RE/MAX of Santa Clarita
Source: CRMLS,MLS#: SR26233012 Originating MLS: California Regional MLS
Facts & features
Interior
Bedrooms & bathrooms
- Bedrooms: 5
- Bathrooms: 4
- Full bathrooms: 4
- Main level bathrooms: 1
- Main level bedrooms: 1
Rooms
- Room types: Bathroom, Bedroom, Entry/Foyer, Family Room, Foyer, Laundry, Living Room, Primary Bathroom, Primary Bedroom
Bedroom
- Features: All Bedrooms Up
Bathroom
- Features: Jack and Jill Bath
Heating
- Central
Cooling
- Central Air
Appliances
- Laundry: Laundry Room, Upper Level
Features
- Block Walls, Ceiling Fan(s), Quartz Counters, All Bedrooms Up, Entrance Foyer, Jack and Jill Bath
- Has fireplace: Yes
- Fireplace features: Family Room, Gas Starter
- Common walls with other units/homes: No Common Walls
Interior area
- Total interior livable area: 2,896 sqft
Property
Parking
- Total spaces: 3
- Parking features: Garage - Attached
- Attached garage spaces: 3
Features
- Levels: Two
- Stories: 2
- Entry location: 1
- Pool features: Community, Gunite, Heated, In Ground, Association
- Has view: Yes
- View description: City Lights, Hills, Mountain(s)
Lot
- Size: 5,835 Square Feet
- Features: 0-1 Unit/Acre
Details
- Parcel number: 2865087007
- Special conditions: Standard
Construction
Type & style
- Home type: SingleFamily
- Property subtype: Single Family Residence
Condition
- New construction: No
- Year built: 2000
Details
- Builder name: Cen Tex
Utilities & green energy
- Sewer: Public Sewer
- Water: Public
Community & HOA
Community
- Features: Curbs, Street Lights, Sidewalks, Pool
- Subdivision: Cedarpoint@northlake (Cdpt)
HOA
- Has HOA: Yes
- Amenities included: Clubhouse, Picnic Area, Playground, Pool, Spa/Hot Tub
- HOA fee: $226 monthly
- HOA name: Northlake HOA
- HOA phone: 661-294-0000
Location
- Region: Castaic
Financial & listing details
- Price per square foot: $300/sqft
- Tax assessed value: $844,618
- Date on market: 10/28/2026
- Cumulative days on market: 17 days
- Listing terms: Cash,Conventional,FHA,VA Loan
- Road surface type: Paved
Estimated market value
$864,400
$821,000 - $908,000
$5,283/mo
Price history
| Date | Event | Price |
|---|---|---|
| 11/6/2026 | Price change | $869,000-2.2%$300/sqft |
Source:  CRMLS #SR26233012 Report a problem | ||
| 10/29/2026 | Listed for sale | $889,000+16.2%$307/sqft |
Source: CRMLS #SR26233012 Report a problem | ||
| 4/30/2021 | Sold | $765,000+5.5%$264/sqft |
Source: Public Record Report a problem | ||
| 4/2/2021 | Pending sale | $725,000$250/sqft |
Source:  RE/MAX International #SR21061577 Report a problem | ||
| 3/26/2021 | Listed for sale | $725,000+8.5%$250/sqft |
Source: RE/MAX International #SR21061577 Report a problem | ||
| 3/30/2007 | Sold | $668,000+12.6%$231/sqft |
Source: Public Record Report a problem | ||
| 9/28/2004 | Sold | $593,500+33.4%$205/sqft |
Source: Public Record Report a problem | ||
| 9/26/2002 | Sold | $445,000+36.9%$154/sqft |
Source: Public Record Report a problem | ||
| 3/31/2000 | Sold | $325,000$112/sqft |
Source: Public Record Report a problem | ||
Public tax history
| Year | Property taxes | Tax assessment |
|---|---|---|
| 2026 | -- | $844,618 +2% |
| 2025 | $11,206 +4.5% | $828,058 +2% |
| 2024 | $10,718 +4.3% | $811,822 +2% |
| 2023 | $10,272 +1.8% | $795,905 +2% |
| 2022 | $10,090 +2.9% | $780,300 +12.3% |
| 2021 | $9,804 +12.8% | $695,000 +3.4% |
| 2020 | $8,692 | $672,000 |
| 2019 | $8,692 -1.6% | $672,000 +5.2% |
| 2018 | $8,833 | $639,000 +9% |
| 2017 | $8,833 +10.6% | $586,000 +9.7% |
| 2016 | $7,984 +12.2% | $534,000 |
| 2015 | $7,114 -0.9% | $534,000 |
| 2014 | $7,180 | $534,000 +34.5% |
| 2012 | -- | $397,000 -15.9% |
| 2011 | -- | $472,000 |
| 2010 | -- | $472,000 |
| 2009 | -- | $472,000 -30.7% |
| 2008 | -- | $681,360 +10.3% |
| 2007 | -- | $617,477 +2% |
| 2006 | -- | $605,370 |
| 2005 | -- | $605,370 +33.5% |
| 2004 | -- | $453,307 +1.9% |
| 2003 | -- | $445,000 +31.6% |
| 2002 | -- | $338,130 +89.2% |
| 2000 | -- | $178,750 |
Find assessor info on the county website
Monthly payment
Est. payment
Payment breakdown
Explore the cost of this home by adjusting the details. Changes won't be saved.Climate risks
Neighborhood: 91384

Similar homes
- $845,0004 bd3 ba2.3k sqft32236 Big Oak Ln, Castaic, CA 91384For Sale
 MLS ID #SR26186755, Kristy Fields, Rodeo Realty. CRMLS
- $799,9994 bd3 ba2.3k sqft32208 Big Oak Ln, Castaic, CA 91384For Sale
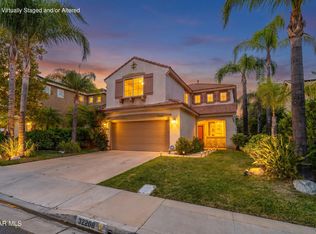 MLS ID #26006032, Tammy Crawford. GAVAR
- $855,0003 bd3 ba2.2k sqft27604 Redwood Way, Castaic, CA 91384For Sale
 MLS ID #SR26086069, Thomas Fecske, Alta Realty Group CA, Inc.. CRMLS
- $950,0004 bd4 ba2.8k sqft28628 Applewood Ln, Castaic, CA 91384For Sale
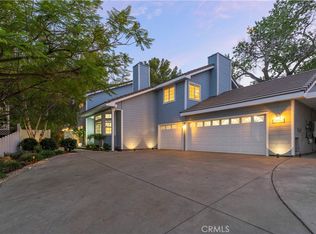 MLS ID #SR26215530, Archie Mendoza, Equity Union. CRMLS
