**Ask about our 4.99% interest rate buydown with preferred lender.** This home is under construction and will be finished mid-July. Welcome to the Newport floor plan in the award-winning STMA school district! This home is within walking distance of a large community green space and a brand new park and peninsula on Uhl Lake!
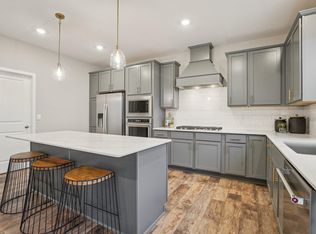
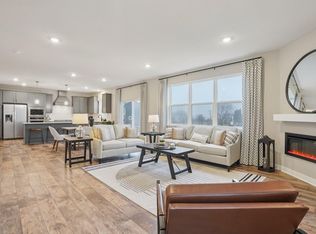
This spacious home features a 3-car garage and an open-concept layout with soaring vaulted ceilings, luxury vinyl plank flooring, oversized windows, an electric fireplace, and plenty of natural light. The kitchen features modern stone countertops, a stylish ceramic tile backsplash, and seamless flow into the living and dining areas. The master suite is a private retreat—set apart for privacy, complete with vaulted ceilings, a huge walk-in closet, double sinks, and a sleek walk-in shower. Two more bedrooms are on the main floor, while the finished look-out basement adds two additional bedrooms, a full bath, a large family room with a versatile flex room.
This beautiful community benefits from an association that covers trash/recycling and shared outdoor amenities. Kitchen appliances, sod, and in-ground sprinkler included.
Pending
Price cut: $20K (7/7)
$469,900
2763 Ivy Ave NE, Saint Michael, MN 55376
5beds
2,654sqft
Single Family
Built in 2026
8,516 Square Feet Lot
$469,700 Zestimate®
$177/sqft
$42/mo HOA
What's special
Electric fireplaceModern stone countertopsIn-ground sprinkler includedSoaring vaulted ceilingsPlenty of natural lightOpen-concept layoutVersatile flex room
- 91 days
- 7
- 0
Zillow last checked:
Listing updated:
Listed by:
Matthew Lubratt 651-343-8275,
Capstone Realty, LLC
Source: NorthstarMLS as distributed by MLS GRID,MLS#: 7090712
Facts & features
Interior
Bedrooms & bathrooms
- Bedrooms: 5
- Bathrooms: 3
- Full bathrooms: 2
- 3/4 bathrooms: 1
Bedroom
- Level: Main
- Area: 110 Square Feet
- Dimensions: 10x11
Bedroom 2
- Level: Main
- Area: 132 Square Feet
- Dimensions: 12x11
Bedroom 3
- Level: Main
- Area: 182 Square Feet
- Dimensions: 13x14
Bedroom 4
- Level: Lower
- Area: 100 Square Feet
- Dimensions: 10x10
Bedroom 5
- Level: Lower
- Area: 100 Square Feet
- Dimensions: 10x10
Dining room
- Level: Main
- Area: 130 Square Feet
- Dimensions: 10x13
Family room
- Level: Lower
- Area: 320 Square Feet
- Dimensions: 20x16
Flex room
- Level: Lower
- Area: 108 Square Feet
- Dimensions: 9x12
Kitchen
- Level: Main
- Area: 160 Square Feet
- Dimensions: 10x16
Living room
- Level: Main
- Area: 288 Square Feet
- Dimensions: 18x16
Heating
- Forced Air, Fireplace(s)
Cooling
- Central Air
Appliances
- Included: Air-To-Air Exchanger, Dishwasher, Disposal, Microwave, Range, Refrigerator, Stainless Steel Appliance(s)
Features
- Basement: Block,Daylight,Drain Tiled,Finished
- Number of fireplaces: 1
Interior area
- Total structure area: 2,654
- Total interior livable area: 2,654 sqft
- Finished area above ground: 1,677
- Finished area below ground: 977
Property
Parking
- Total spaces: 3
- Parking features: Attached
- Attached garage spaces: 3
- Details: Garage Dimensions (28x22)
Accessibility
- Accessibility features: None
Features
- Levels: Three Level Split
Lot
- Size: 8,516 Square Feet
Details
- Foundation area: 977
- Parcel number: 114424005080
- Zoning description: Residential-Single Family
Construction
Type & style
- Home type: SingleFamily
- Property subtype: Single Family
Condition
- New construction: Yes
- Year built: 2026
Details
- Builder name: CAPSTONE HOMES INC
Utilities & green energy
- Gas: Natural Gas
- Sewer: City Sewer/Connected
- Water: City Water/Connected
Community & HOA
Community
- Subdivision: Legacy Bay Farms 7th Add
HOA
- Has HOA: Yes
- Services included: Professional Mgmt, Sanitation, Shared Amenities
- HOA fee: $42 monthly
- HOA name: First Service
- HOA phone: 952-277-2716
Location
- Region: Saint Michael
Financial & listing details
- Price per square foot: $177/sqft
- Date on market: 6/10/2026
- Cumulative days on market: 92 days
Estimated market value
$469,700
$446,000 - $493,000
$3,349/mo
Price history
| Date | Event | Price |
|---|---|---|
| 7/17/2026 | Pending sale | $469,900$177/sqft |
Source:  NorthstarMLS as distributed by MLS GRID #7090712 Report a problem NorthstarMLS as distributed by MLS GRID #7090712 Report a problem | ||
| 7/7/2026 | Price change | $469,900-4.1%$177/sqft |
Source: NorthstarMLS as distributed by MLS GRID #7090712 Report a problem | ||
| 6/10/2026 | Listed for sale | $489,900$185/sqft |
Source: NorthstarMLS as distributed by MLS GRID #7090712 Report a problem | ||
Public tax history
Tax history is unavailable.
Monthly payment
Est. payment
Payment breakdown
Explore the cost of this home by adjusting the details. Changes won't be saved.Climate risks
Neighborhood: 55376

Similar homes
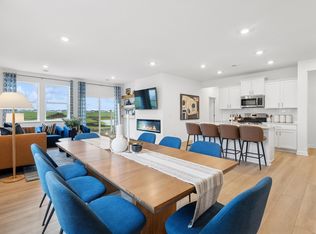
- $476,3955 bd3 ba2.5k sqft2451 Jandell Ave NE, Saint Michael, MN 55376New Construction
 MLS ID #7067026, Lennar Minnesota, Lennar Sales Corp. NorthstarMLS as distributed by MLS GRID
 - $550,0004 bd3 ba2.7k sqft9798 47th Bay NE, Saint Michael, MN 55376New Construction
 MLS ID #7139682, Morgan Cole, D.R. Horton, Inc.. NorthstarMLS as distributed by MLS GRID
 - $525,0004 bd3 ba2.7k sqft9784 47th Bay NE, Saint Michael, MN 55376New Construction
 NorthstarMLS as distributed by MLS GRID
 - $438,1603 bd2 ba1.5k sqft2324 Jandell Ave NE #P25vzc, P25vzc Saint Michael, MN 55376New Construction
 MLS ID #7070400, Lennar Minnesota, Lennar Sales Corp. NorthstarMLS as distributed by MLS GRID
 - $559,9904 bd3 ba2.7k sqft9781 47th Bay NE, Saint Michael, MN 55376New ConstructionNorthstarMLS as distributed by MLS GRID
- $469,9904 bd3 ba2.3k sqft23125 Ashbury Dr, Rogers, MN 55374New ConstructionNorthstarMLS as distributed by MLS GRID
- $365,0004 bd3 ba2.3k sqft3227 Kady Ave NE, Saint Michael, MN 55376For SaleMLS ID #7087549, Benjamin Troxel, JPW Realty. NorthstarMLS as distributed by MLS GRID
- $541,1304 bd3 ba2.5k sqft1685 Langston Ave NE, Saint Michael, MN 55376New ConstructionNorthstarMLS as distributed by MLS GRID
- $509,9004 bd4 ba2.5k sqft810 Walnut Ct, Hanover, MN 55341New ConstructionNorthstarMLS as distributed by MLS GRID
- $475,0005 bd3 ba2.5k sqft1004 Misty Meadow Blvd, Buffalo, MN 55313New ConstructionMLS ID #7085558, Kerby & Cristina Real Estate Experts, RE/MAX Results. NorthstarMLS as distributed by MLS GRID
- $649,5405 bd3 ba3k sqft4983 Jamocha Ave NE, Saint Michael, MN 55376New ConstructionNorthstarMLS as distributed by MLS GRID
- $549,9005 bd3 ba2.7k sqft937 Kepler Ave NE, Hanover, MN 55341New ConstructionNorthstarMLS as distributed by MLS GRID
- $599,4804 bd4 ba3.3k sqft9807 49th Pl NE, Saint Michael, MN 55376New ConstructionNorthstarMLS as distributed by MLS GRID
- $517,3904 bd3 ba2.2k sqft(Undisclosed Address), Hanover, MN 55341New ConstructionMLS ID #7058671, Lennar Minnesota, Lennar Sales Corp. NorthstarMLS as distributed by MLS GRID
- $499,9002 bd2 ba1.9k sqft834 Walnut Grove Ln, Hanover, MN 55341New ConstructionNorthstarMLS as distributed by MLS GRID
