Welcome home to this beautiful 3 bedroom, 1 1/2 bath brick ranch located in the highly desirable Farmington Hills area & within the sought after Farmington Hills school district. It's prime location is just minutes from shopping, dining, parks & everyday conveniences, making it easy to enjoy everything Farmington Hills has to offer. Featuring hardwood floors throughout, this move in ready home offers timeless charm, comfortable living & a wonderful opportunity to make it your own. The bright kitchen opens up to the family room with a natural fireplace, this will be your favorite place this winter to enjoy a cozy fire. Step outside to enjoy the nicely fenced backyard featuring a spacious deck off the family room, perfect for relaxing or entertaining guests during warm weather. The front yard has inground sprinkler system. Updated full bathroom with a lavatory in the basement. Pride of ownership throughout, this house is just waiting for a new family to call it their own. You don't want to miss out on this adorable home, schedule your private showing today!!
Pending
$275,000
27636 Shiawassee Rd, Farmington Hills, MI 48336
3beds
1,240sqft
Single Family Residence
Built in 1966
8,276 Square Feet Lot
$278,400 Zestimate®
$222/sqft
$11/mo HOA
What's special
- 9 days
- 152
- 12
Zillow last checked:
Listing updated:
Listed by:
Barbara Buck 734-377-4774,
National Realty Centers, Inc 248-468-1444
Source: Realcomp II,MLS#: 20261077165
Facts & features
Interior
Bedrooms & bathrooms
- Bedrooms: 3
- Bathrooms: 2
- Full bathrooms: 1
- 1/2 bathrooms: 1
Primary bedroom
- Level: Entry
- Area: 130
- Dimensions: 13 X 10
Bedroom
- Level: Entry
- Area: 120
- Dimensions: 10 X 12
Bedroom
- Level: Entry
- Area: 80
- Dimensions: 8 X 10
Other
- Level: Entry
- Area: 70
- Dimensions: 10 X 7
Other
- Level: Basement
- Area: 42
- Dimensions: 7 X 6
Family room
- Level: Entry
- Area: 209
- Dimensions: 19 X 11
Kitchen
- Level: Entry
- Area: 171
- Dimensions: 19 X 9
Laundry
- Level: Basement
- Area: 272
- Dimensions: 17 X 16
Living room
- Level: Entry
- Area: 216
- Dimensions: 18 X 12
Heating
- Forced Air, Natural Gas
Appliances
- Included: Disposal, Dryer, Free Standing Gas Oven, Free Standing Refrigerator, Microwave, Stainless Steel Appliances, Washer
Features
- High Speed Internet
- Basement: Bath Stubbed,Unfinished
- Has fireplace: Yes
- Fireplace features: Family Room, Wood Burning
Interior area
- Total interior livable area: 1,240 sqft
- Finished area above ground: 1,240
Property
Parking
- Total spaces: 2
- Parking features: Two Car Garage, Detached, Electricityin Garage, Garage Faces Front, Garage Door Opener
- Garage spaces: 2
Features
- Levels: One
- Stories: 1
- Entry location: GroundLevel
- Patio & porch: Deck, Patio, Porch
- Exterior features: Lighting
- Pool features: Community, In Ground, Outdoor Pool
- Fencing: Back Yard,Fenced
Lot
- Size: 8,276 Square Feet
- Dimensions: 60 x 137
- Features: Level, Sprinklers
Details
- Additional structures: Sheds
- Parcel number: 2336276025
- Special conditions: Short Sale No,Standard
Construction
Type & style
- Home type: SingleFamily
- Architectural style: Ranch
- Property subtype: Single Family Residence
Materials
- Brick, Vinyl Siding
- Foundation: Basement, Block
- Roof: Asphalt
Condition
- New construction: No
- Year built: 1966
Utilities & green energy
- Electric: Circuit Breakers
- Sewer: Public Sewer
- Water: Public
- Utilities for property: Cable Available
Community & HOA
Community
- Features: Sidewalks
- Security: Smoke Detectors
- Subdivision: VILLA-CAPRI
HOA
- Has HOA: Yes
- HOA fee: $135 annually
Location
- Region: Farmington Hills
Financial & listing details
- Price per square foot: $222/sqft
- Tax assessed value: $54,700
- Annual tax amount: $3,071
- Date on market: 9/25/2026
- Cumulative days on market: 9 days
- Listing agreement: Exclusive Right To Sell
- Listing terms: Cash,Conventional,FHA,Va Loan
Estimated market value
$278,400
$264,000 - $292,000
$2,060/mo
Price history
| Date | Event | Price |
|---|---|---|
| 9/27/2026 | Pending sale | $275,000$222/sqft |
Source:  Realcomp II #20261077165 Report a problem Realcomp II #20261077165 Report a problem | ||
| 9/25/2026 | Listed for sale | $275,000$222/sqft |
Source: Realcomp II #20261077165 Report a problem | ||
Public tax history
| Year | Property taxes | Tax assessment |
|---|---|---|
| 2025 | -- | $122,350 |
| 2024 | -- | $122,350 +10.1% |
| 2023 | -- | $111,130 +12.1% |
| 2022 | -- | $99,170 +8.5% |
| 2021 | -- | $91,360 +6% |
| 2020 | -- | $86,210 +5.6% |
| 2019 | -- | $81,670 +9% |
| 2018 | -- | $74,900 +33.5% |
| 2015 | -- | $56,120 +20.2% |
| 2014 | -- | $46,690 -10.2% |
| 2011 | -- | $52,020 -26.4% |
| 2010 | -- | $70,650 |
| 2009 | -- | $70,650 |
| 2003 | -- | -- |
| 2002 | -- | $74,710 +36.7% |
| 2001 | $2,216 +5.7% | $54,660 +3.2% |
| 2000 | $2,097 | $52,970 |
Find assessor info on the county website
Monthly payment
Est. payment
Payment breakdown
Explore the cost of this home by adjusting the details. Changes won't be saved.Climate risks
Neighborhood: 48336
- $256,0003 bd1 ba1.2k sqft27648 Shiawassee Rd, Farmington Hills, MI 48336Off Market
- $270,0003 bd1 ba1.7k sqft27624 Shiawassee Rd, Farmington Hills, MI 48336Sold

- $287,8003 bd2 ba1.2k sqft27660 Shiawassee Rd, Farmington Hills, MI 48336Off Market

- $229,7003 bd1 ba900 sqft21851 S Brandon St, Farmington Hills, MI 48336Off Market

Similar homes
- $275,0003 bd2 ba1.2k sqft23244 Tuck Rd, Farmington Hills, MI 48336For Sale

 MLS ID #20261077402, Nosida Ndrejaj, Max Broock Realtors. Realcomp II
 - $325,0003 bd2 ba1.5k sqft24187 S Duncan Cir, Farmington Hills, MI 48336For Sale
 MLS ID #20261079323, Kenan Z Bakirci, @properties Christie's Int'l R.E. Detroit. Realcomp II
 - $259,0003 bd2 ba1.5k sqft29215 Bretton St, Livonia, MI 48152For Sale
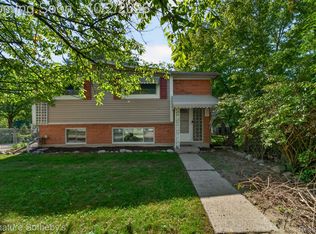 MLS ID #20261079363, Elizabeth J Young, Signature Sotheby's International Realty Bham. Realcomp II
 - $238,5003 bd2 ba1k sqft22796 Watt Dr, Farmington Hills, MI 48336For Sale
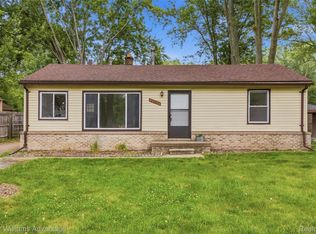 MLS ID #20261056835, Athba Yacoub, Keller Williams Advantage. Realcomp II
 - $285,0003 bd1 ba1.3k sqft23031 Colgate St, Farmington Hills, MI 48336For SaleMLS ID #20261068388, Brenda De La Rosa-Martinez, Real Estate One. Realcomp II
- $274,9003 bd2 ba1.6k sqft32100 W Nine Mile Rd, Farmington, MI 48336For SaleMLS ID #20261077039, Adam Somers, Keller Williams Advantage. Realcomp II
- $295,0004 bd2 ba1.7k sqft23196 Purdue Ave, Farmington Hills, MI 48336For SaleMLS ID #20261060529, Sherry L Pyszczynski, Keller Williams Paint Creek. Realcomp II
- $259,9003 bd1 ba1k sqft21484 Power Rd, Farmington Hills, MI 48336For Sale
 MLS ID #26047885, Roxanne Fitzpatrick, Remerica Hometown One. MichRIC
 - $299,9003 bd2 ba1.7k sqft25400 Larkins St, Southfield, MI 48033For SaleMLS ID #20261079612, Violetta G Vilenchuk, Michigan First Realty LLC. Realcomp II
- $319,9003 bd2 ba1.5k sqft21411 Orchard Lake Rd, Farmington Hills, MI 48336For SaleMLS ID #26045261, Judie Wu, The Charles Reinhart Company. MichRIC
- $299,0003 bd1 ba890 sqft21935 Tulane Ave, Farmington Hills, MI 48336For SaleMLS ID #20261039585, Steve Koleno, Beycome Brokerage Realty LLC. Realcomp II
- $220,0003 bd2 ba1.6k sqft21318 Poinciana St, Southfield, MI 48033For SaleMLS ID #26052112, Christopher Plummer, KW Advantage. MichRIC
- $250,0002 bd1 ba902 sqft21505 Rockwell St, Farmington Hills, MI 48336For SaleMLS ID #26043587, Roy Hibbs, Remerica Hometown One. MichRIC
- $324,5004 bd2 ba1.4k sqft30215 Stockton Ave, Farmington Hills, MI 48336For SaleMLS ID #26047205, Lisette van der Steege, Brookstone, REALTORS®. MichRIC
- $304,0003 bd2 ba1.4k sqft23044 Lake Way St, Farmington, MI 48336For SaleMLS ID #20261012816, Jamal Alaouieh, RE/MAX Team 2000. Realcomp II
- $270,0003 bd2 ba1.4k sqft22400 Leewright Ave, Southfield, MI 48033For SaleMLS ID #20261047706, Darius Freeman Sr, EXP Z Real Estate. Realcomp II
- $185,0003 bd1 ba790 sqft21517 Jacksonville St, Farmington Hills, MI 48336For SaleMLS ID #26050333, Mildred Matthews, More Group Michigan, LLC. MichRIC
- $315,0003 bd2 ba1k sqft31560 Leelane Rd, Farmington, MI 48336For SaleMLS ID #20261076659, John K Goodman, Century 21 Curran & Oberski. Realcomp II
