Welcome to 2765 Blue Ball Rd! This charming ranch-style home, offers a perfect blend of comfort and functionality, nestled on a level 3.3 acre lot, it has about 2 acres of open land with another acre of wooded. With 4 spacious bedrooms and 2 full bathrooms, this residence is designed to accommodate your lifestyle needs. The updated kitchen, boasts painted maple cabinets, granite counters, and a tiled backsplash. Natural light flows through the home, enhancing the welcoming atmosphere from room to room. The main floor laundry adds convenience to your daily routine, making chores a breeze. Outside, the expansive lot offers ample room for outdoor activities, gardening, or simply enjoying the tranquility of nature. With a solid brick exterior and a well-maintained condition, this home is not just a residence but a canvas for your dreams. Easy access to 95, minutes from the Fair Hill Training Facility, as well as Fair Hill Preserve, and 15 minutes to the town of North East for boating and popular restaurants. Experience the comfort and potential this property has to offer, where every corner invites you to create lasting memories
For sale
Price cut: $10.4K (9/3)
$565,500
2765 Blue Ball Rd, Elkton, MD 21921
4beds
3,480sqft
Single Family Residence
Built in 1976
3.32 Acres Lot
$-- Zestimate®
$163/sqft
$-- HOA
What's special
Solid brick exteriorCharming ranch-style homeMain floor laundryTiled backsplashGranite countersPainted maple cabinetsUpdated kitchen
- 63 days
- 1,618
- 68
Zillow last checked:
Listing updated:
Listed by:
Corey Snyder 484-888-2599,
Beiler-Campbell Realtors-Avondale (610) 869-8711
Source: Bright MLS,MLS#: MDCC2022282
Facts & features
Interior
Bedrooms & bathrooms
- Bedrooms: 4
- Bathrooms: 2
- Full bathrooms: 2
- Main level bathrooms: 2
- Main level bedrooms: 3
Rooms
- Room types: Living Room, Dining Room, Primary Bedroom, Bedroom 2, Bedroom 3, Bedroom 4, Kitchen, Family Room, Great Room, Laundry, Full Bath
Primary bedroom
- Features: Flooring - Carpet, Ceiling Fan(s)
- Level: Main
- Area: 180 Square Feet
- Dimensions: 12 X 15
Bedroom 2
- Features: Flooring - Engineered Wood, Ceiling Fan(s)
- Level: Main
- Area: 156 Square Feet
- Dimensions: 13 X 12
Bedroom 3
- Features: Flooring - Carpet
- Level: Main
- Area: 99 Square Feet
- Dimensions: 9 X 11
Bedroom 4
- Features: Flooring - Carpet
- Level: Upper
- Area: 325 Square Feet
- Dimensions: 13 X 25
Dining room
- Features: Flooring - HardWood
- Level: Main
- Area: 169 Square Feet
- Dimensions: 13 X 13
Family room
- Features: Flooring - Carpet
- Level: Main
- Area: 504 Square Feet
- Dimensions: 21 X 24
Other
- Level: Main
- Area: 64 Square Feet
- Dimensions: 8 X 8
Other
- Level: Main
- Area: 80 Square Feet
- Dimensions: 8 X 10
Great room
- Features: Flooring - Carpet
- Level: Upper
- Area: 390 Square Feet
- Dimensions: 13 X 30
Kitchen
- Features: Flooring - Engineered Wood
- Level: Main
- Area: 364 Square Feet
- Dimensions: 13 X 28
Laundry
- Level: Main
- Area: 28 Square Feet
- Dimensions: 4 X 7
Living room
- Features: Flooring - HardWood
- Level: Main
- Area: 247 Square Feet
- Dimensions: 13 X 19
Mud room
- Level: Main
- Area: 90 Square Feet
- Dimensions: 5 X 18
Heating
- Heat Pump, Wood Stove, Electric, Wood
Cooling
- Central Air, Electric
Appliances
- Included: Electric Water Heater
- Laundry: Main Level, Laundry Room, Mud Room
Features
- Eat-in Kitchen
- Basement: Full
- Has fireplace: No
Interior area
- Total structure area: 3,480
- Total interior livable area: 3,480 sqft
- Finished area above ground: 3,480
- Finished area below ground: 0
Property
Parking
- Total spaces: 4
- Parking features: Driveway
- Uncovered spaces: 4
Accessibility
- Accessibility features: None
Features
- Levels: One
- Stories: 1
- Pool features: None
Lot
- Size: 3.32 Acres
Details
- Additional structures: Above Grade, Below Grade
- Parcel number: 09007547
- Zoning: RR
- Special conditions: Standard
Construction
Type & style
- Home type: SingleFamily
- Architectural style: Ranch/Rambler
- Property subtype: Single Family Residence
Materials
- Brick
- Foundation: Block
Condition
- Good
- New construction: No
- Year built: 1976
Utilities & green energy
- Electric: 200+ Amp Service
- Sewer: On Site Septic
- Water: Well
Green energy
- Energy efficient items: Fireplace/Wood Stove
Community & HOA
Community
- Subdivision: None Available
HOA
- Has HOA: No
Location
- Region: Elkton
Financial & listing details
- Price per square foot: $163/sqft
- Tax assessed value: $463,400
- Annual tax amount: $4,875
- Date on market: 7/17/2026
- Listing agreement: Exclusive Right To Sell
- Listing terms: Cash,Conventional
- Inclusions: Washer, Dryer, Refrigerator
- Ownership: Fee Simple
Estimated market value
Not available
Estimated sales range
Not available
Not available
Price history
| Date | Event | Price |
|---|---|---|
| 9/3/2026 | Price change | $565,500-1.8%$163/sqft |
Source:  Bright MLS #MDCC2022282 Report a problem Bright MLS #MDCC2022282 Report a problem | ||
| 8/21/2026 | Price change | $575,900-2%$165/sqft |
Source: Bright MLS #MDCC2022282 Report a problem | ||
| 7/28/2026 | Listed for sale | $587,500$169/sqft |
Source: Bright MLS #MDCC2022282 Report a problem | ||
| 7/21/2026 | Pending sale | $587,500$169/sqft |
Source: Bright MLS #MDCC2022282 Report a problem | ||
| 7/17/2026 | Listed for sale | $587,500+65.5%$169/sqft |
Source: Bright MLS #MDCC2022282 Report a problem | ||
| 10/22/2013 | Listing removed | $355,000$102/sqft |
Source: CENTURY 21 Gold Key Realty #6227442 Report a problem | ||
| 7/20/2013 | Price change | $355,000-2.9%$102/sqft |
Source: CENTURY 21 Gold Key Realty #6227442 Report a problem | ||
| 6/27/2013 | Price change | $365,500-1.1%$105/sqft |
Source: CENTURY 21 Gold Key Realty #6227442 Report a problem | ||
| 6/1/2013 | Listed for sale | $369,500+45.4%$106/sqft |
Source: CENTURY 21 Gold Key Realty #6227442 Report a problem | ||
| 11/18/2012 | Listing removed | $254,194$73/sqft |
Source: Prudential Fox and Roach #5974182 Report a problem | ||
| 9/12/2012 | Price change | $254,194+154.4%$73/sqft |
Source: Prudential Fox and Roach #5974182 Report a problem | ||
| 8/15/2012 | Price change | $99,900-60.7%$29/sqft |
Source: Prudential Fox and Roach #5974182 Report a problem | ||
| 8/6/2012 | Price change | $254,194+154.4%$73/sqft |
Source: Prudential Fox and Roach #5974182 Report a problem | ||
| 12/24/2011 | Price change | $99,900-60.7%$29/sqft |
Source: Prudential Fox and Roach #5974182 Report a problem | ||
| 11/18/2011 | Listed for sale | $254,194-34%$73/sqft |
Source: Prudential Fox and Roach #5974182 Report a problem | ||
| 5/1/2007 | Sold | $385,000$111/sqft |
Source: Public Record Report a problem | ||
Public tax history
| Year | Property taxes | Tax assessment |
|---|---|---|
| 2025 | $4,600 -0.5% | $440,000 +4.2% |
| 2024 | $4,622 +3.4% | $422,300 +4.4% |
| 2023 | $4,468 +2.5% | $404,600 +4.6% |
| 2022 | $4,358 +2.6% | $386,900 +3.8% |
| 2021 | $4,248 +2.8% | $372,667 +4% |
| 2020 | $4,134 +4.1% | $358,433 +4.1% |
| 2019 | $3,970 +5% | $344,200 +5% |
| 2018 | $3,780 +3.6% | $327,700 +5.3% |
| 2017 | $3,649 +12% | $311,200 +5.6% |
| 2016 | $3,260 +4.2% | $294,700 +5.9% |
| 2015 | $3,129 +21.9% | $278,333 +6.2% |
| 2014 | $2,568 | $261,967 +6.7% |
| 2013 | -- | $245,600 |
| 2012 | -- | $245,600 |
| 2011 | -- | $245,600 -30.1% |
| 2010 | -- | $351,520 +9.6% |
| 2009 | -- | $320,610 +15% |
| 2008 | -- | $278,773 +11.6% |
| 2007 | -- | $249,850 +8.4% |
| 2006 | -- | $230,482 +9.2% |
| 2005 | -- | $211,116 +10.1% |
| 2004 | -- | $191,750 +3.4% |
| 2003 | -- | $185,496 +3.5% |
| 2002 | -- | $179,243 +3.6% |
| 2001 | -- | $172,990 |
Find assessor info on the county website
Monthly payment
Est. payment
Payment breakdown
Explore the cost of this home by adjusting the details. Changes won't be saved.Climate risks
Neighborhood: 21921
Nearby schools
Schools provided by the listing agent
- District: Cecil County Public Schools
Source: Bright MLS. This data may not be complete. We recommend contacting the local school district to confirm school assignments for this home.
Similar homes
- $599,9004 bd3 ba2.6k sqft193 Tally Ho Ct, Elkton, MD 21921For Sale
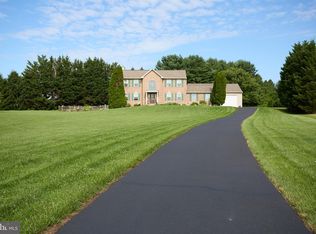
 MLS ID #MDCC2022832, Jim Lacey, RE/MAX Associates - Newark. Bright MLS
 - $560,0004 bd2 ba2.5k sqft368 Appleton Rd, Elkton, MD 21921For Sale
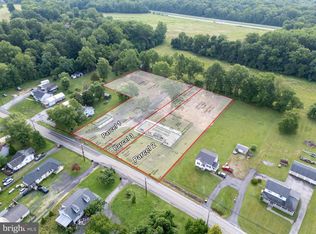 MLS ID #MDCC2022326, Robyn Roberts, BHHS Fox & Roach-Christiana. Bright MLS
 - $628,0003 bd3 ba4k sqft169 Providence Rd, Elkton, MD 21921For Sale
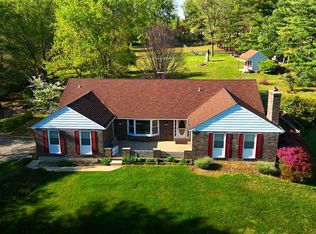 MLS ID #MDCC2022116, Chris Kotula, Realty Plus Associates. Bright MLS
 - $499,9993 bd3 ba2k sqft36 Trent Rd, Elkton, MD 21921For Sale
 MLS ID #MDCC2022920, Melinda Wimer, Harlan C. Williams Co.. Bright MLS
 - $559,9003 bd3 ba3.2k sqft7 Cynthia Ct, Elkton, MD 21921For SaleMLS ID #MDCC2021528, Ryan Mullins, Real Broker LLC. Bright MLS
- $400,0004 bd2 ba2.6k sqft26 Honeysuckle Ln, Elkton, MD 21921For SaleMLS ID #MDCC2022878, Kristin Lewis, Integrity Real Estate. Bright MLS
- $399,9003 bd3 ba2.1k sqft348 Union Church Rd, Elkton, MD 21921For SaleMLS ID #MDCC2022158, Kerry Dazevedo Dunlap, Integrity Real Estate. Bright MLS
- $449,0003 bd3 ba2.2k sqft146 Nicholas Dr, Elkton, MD 21921For SaleMLS ID #MDCC2022474, Doreen Moran, RE/MAX Chesapeake. Bright MLS
- $450,0004 bd2 ba3.2k sqft1755 Frenchtown Rd, Port Deposit, MD 21904For SaleMLS ID #MDCC2023054, LEONARD WILEY, Northrop Realty. Bright MLS
- $480,0004 bd3 ba2.3k sqftNone Available, Rising Sun, MD 21911For SaleMLS ID #MDCC2022422, Jenyne Ward, Patterson-Schwartz-Middletown. Bright MLS
- $549,9904 bd3 ba1.9k sqftMcCauley Rd, Conowingo, MD 21918New ConstructionMLS ID #MDCC2022778, Mary Ann Hammel, Mary Ann Hammel. Bright MLS
- $599,9004 bd3 ba3.2k sqft74 Arthur Ave, Port Deposit, MD 21904For SaleMLS ID #MDCC2022876, Patrick Campbell, Century 21 Advance Realty. Bright MLS
- $480,0004 bd3 ba3.6k sqft100 Raydan Way, North East, MD 21901For SaleMLS ID #MDCC2023134, Megan Manzari, Cummings & Co. Realtors. Bright MLS
- $445,0003 bd4 ba1.9k sqft773 Little New York Rd, Rising Sun, MD 21911For SaleMLS ID #MDCC2022938, Len Wilson, Key Realty, Incorporated. Bright MLS
- $525,0004 bd3 ba2.2k sqft311 Heron Dr, Lincoln University, PA 19352For SaleMLS ID #PACT2132166, Chris Myatt, Redfin Corporation. Bright MLS
- $529,9004 bd3 ba2.1k sqft204 Country Dr, Oxford, PA 19363For SaleMLS ID #PACT2133354, Brandon Pfister, Compass RE. Bright MLS
- $765,0003 bd2 ba1.9k sqft227 Parsons Rd, Landenberg, PA 19350For SaleMLS ID #PACT2134830, Jim Englert Jr, Coldwell Banker Realty. Bright MLS
- $549,9004 bd3 ba2.4k sqft1200 Robert Fulton Hwy, Quarryville, PA 17566For SaleMLS ID #PALA2094682, Rebekah Bailey, RE/MAX SmartHub Realty. Bright MLS
- $599,9005 bd4 ba3.7k sqft652 Liberty Grove Rd, Conowingo, MD 21918For SaleMLS ID #MDCC2022438, Al Peteraf, Integrity Real Estate. Bright MLS
- $559,9004 bd3 ba2.8k sqft7 Ridon Dr, Hockessin, DE 19707For SaleMLS ID #DENC2110322, Janet Patrick, Compass. Bright MLS
