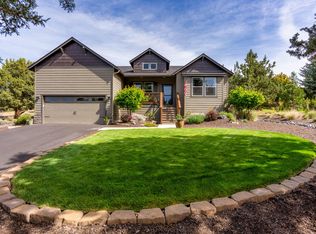
RARE FIND! Located in Redmond's high-demand westside, you've found a property offering a spacious private estate OR significant development potential! This 1.76 acre corner lot includes 1.4 acres of COI irrigation rights. Updated throughout with luxury finishes, the single-level ranch style home features a large living room, coved ceilings, fireplace with beautiful built-ins, a spacious office, library, or flex space area-ideal for a home business, and a primary suite sanctuary with lots of natural light. Outside, the fully-fenced & gated, landscaped yard is private & inviting, and the back patio & pergola are placed perfectly for evening entertaining. 720-square-foot detached 2-car oversized garage includes a dedicated shop area, pond & animal stall/poultry coop can launch your hobby ranch dreams. Situated in the heart of Redmond, close to downtown, schools, shopping, and parks. Minutes from the airport. The possibilities are endless in this gorgeous property!
Pending
Price cut: $19.1K (6/12)
$879,900
2765 W Antler Ave, Redmond, OR 97756
4beds
2baths
2,122sqft
:
Get pre-qualified$6,024/mo
Single Family Residence
Built in 1924
1.76 Acres Lot
$849,100 Zestimate®
$415/sqft
$-- HOA
What's special
Single-level ranch style homeFireplace with beautiful built-insDedicated shop areaCoved ceilings
- 173 days |
- 244 |
- 6 |
Zillow last checked:
Listing updated:
Listed by:
Jeff Larkin Realty jeff@jefflarkinrealty.com
Source: Oregon Datashare,MLS#: 220214487
Facts & features
Interior
Bedrooms & bathrooms
- Bedrooms: 4
- Bathrooms: 2
Heating
- Electric, Forced Air, Wood
Cooling
- Central Air
Appliances
- Included: Cooktop, Dishwasher, Disposal, Double Oven, Dryer, Microwave, Oven, Range, Range Hood, Refrigerator, Washer, Water Heater
Features
- Breakfast Bar, Built-in Features, Ceiling Fan(s), Double Vanity, Linen Closet, Primary Downstairs, Shower/Tub Combo, Solid Surface Counters, Stone Counters, Tile Counters, Walk-In Closet(s)
- Flooring: Simulated Wood, Tile
- Windows: Vinyl Frames
- Basement: None
- Has fireplace: Yes
- Fireplace features: Living Room, Wood Burning
- Common walls with other units/homes: No Common Walls
Interior area
- Total structure area: 2,122
- Total interior livable area: 2,122 sqft
Video & virtual tour
Property
Parking
- Total spaces: 2
- Parking features: Asphalt, Detached, Driveway, Gated, Gravel, RV Access/Parking
- Garage spaces: 2
- Has uncovered spaces: Yes
Features
- Levels: One
- Stories: 1
- Patio & porch: Patio
- Pool features: None
- Fencing: Fenced
- Has view: Yes
- View description: Neighborhood, Territorial
- Waterfront features: Pond
Lot
- Size: 1.76 Acres
- Features: Corner Lot, Landscaped, Level, Sprinklers In Front, Sprinklers In Rear
Details
- Additional structures: Shed(s), Other
- Parcel number: 181867
- Zoning description: R4
- Special conditions: Standard
- Horses can be raised: Yes
Construction
Type & style
- Home type: SingleFamily
- Architectural style: Ranch
- Property subtype: Single Family Residence
Materials
- Frame
- Foundation: Stemwall
- Roof: Composition
Condition
- New construction: No
- Year built: 1924
Utilities & green energy
- Sewer: Septic Tank
- Water: Private, Well
Community & HOA
Community
- Security: Carbon Monoxide Detector(s), Smoke Detector(s)
HOA
- Has HOA: No
Location
- Region: Redmond
Financial & listing details
- Price per square foot: $415/sqft
- Tax assessed value: $786,200
- Annual tax amount: $4,274
- Date on market: 2/2/2026
- Cumulative days on market: 173 days
- Listing terms: Cash,Conventional,FHA,FMHA,USDA Loan,VA Loan
- Exclusions: seller's personal property, hot tub, shed
- Has irrigation water rights: Yes
- Road surface type: Paved
Estimated market value
$849,100
$807,000 - $892,000
$3,063/mo
Price history
| Date | Event | Price |
|---|---|---|
| 6/30/2026 | Pending sale | $879,900$415/sqft |
Source:  Oregon Datashare #220214487 Report a problem Oregon Datashare #220214487 Report a problem | ||
| 6/12/2026 | Price change | $879,900-2.1%$415/sqft |
Source: Oregon Datashare #220214487 Report a problem | ||
| 5/29/2026 | Price change | $899,000-1.7%$424/sqft |
Source: Oregon Datashare #220214487 Report a problem | ||
| 4/13/2026 | Price change | $915,000-2.6%$431/sqft |
Source: Oregon Datashare #220214487 Report a problem | ||
| 3/23/2026 | Price change | $939,900-0.5%$443/sqft |
Source: Oregon Datashare #220214487 Report a problem | ||
| 3/13/2026 | Price change | $944,900-0.4%$445/sqft |
Source: Oregon Datashare #220214487 Report a problem | ||
| 2/2/2026 | Listed for sale | $949,000+290.5%$447/sqft |
Source: Oregon Datashare #220214487 Report a problem | ||
| 9/26/2013 | Sold | $243,000-2.8%$115/sqft |
Source: Oregon Datashare #201205496 Report a problem | ||
| 7/2/2013 | Price change | $249,900-9.8%$118/sqft |
Source: CENTURY 21 Gold Country #201205496 Report a problem | ||
| 5/3/2013 | Price change | $277,000-3.5%$131/sqft |
Source: CENTURY 21 Gold Country #201205496 Report a problem | ||
| 10/18/2012 | Price change | $287,000-10%$135/sqft |
Source: CENTURY 21 Gold Country #201205496 Report a problem | ||
| 7/3/2012 | Listed for sale | $319,000$150/sqft |
Source: Century 21 Gold Country Realty #201205496 Report a problem | ||
Public tax history
| Year | Property taxes | Tax assessment |
|---|---|---|
| 2025 | $4,274 +4.2% | $209,630 +3% |
| 2024 | $4,101 +4.6% | $203,530 +6.1% |
| 2023 | $3,922 +6.7% | $191,860 |
| 2022 | $3,676 +6.6% | $191,860 +6.1% |
| 2021 | $3,448 | $180,860 |
| 2020 | -- | $180,860 +6.1% |
| 2019 | $3,148 | $170,490 |
| 2018 | $3,148 +2.6% | $170,490 +3% |
| 2017 | $3,070 +3.9% | $165,530 +3% |
| 2016 | $2,955 | $160,710 +3% |
| 2015 | $2,955 +5.9% | $156,030 +3% |
| 2014 | $2,790 | $151,490 +3% |
| 2013 | -- | $147,080 +3% |
| 2012 | -- | $142,800 +13.2% |
| 2011 | -- | $126,140 -10.9% |
| 2010 | -- | $141,500 +3% |
| 2009 | -- | $137,380 +3% |
| 2008 | -- | $133,380 +3% |
| 2007 | -- | $129,500 +3% |
| 2006 | -- | $125,730 +3% |
| 2005 | -- | $122,070 +6.1% |
| 2003 | -- | $115,073 -32.3% |
| 2002 | -- | $170,030 +5.3% |
| 2001 | -- | $161,430 +5.3% |
| 2000 | -- | $153,320 |
Find assessor info on the county website
Monthly payment
Est. payment
Payment breakdown
Explore the cost of this home by adjusting the details. Changes won't be saved.Climate risks
Neighborhood: 97756
Nearby schools
GreatSchools rating
- 5/10Hugh Hartman ElementaryGrades: K-5Distance: 0.4 mi
- 4/10Elton Gregory Middle SchoolGrades: 6-8Distance: 2.1 mi
- 4/10Redmond High SchoolGrades: 9-12Distance: 0.6 mi
Schools provided by the listing agent
- Elementary: Hugh Hartman Elem
- Middle: Elton Gregory Middle
- High: Redmond High
Source: Oregon Datashare. This data may not be complete. We recommend contacting the local school district to confirm school assignments for this home.
- $529,1003 bd-- ba2.2k sqft200 NW 28th St, Redmond, OR 97756Off Market
- $577,5003 bd2 ba1.7k sqft210 NW 28th St, Redmond, OR 97756Off Market
- $599,0003 bd2 ba2k sqft220 NW 28th St, Redmond, OR 97756Pending

- $543,1004 bd3 ba2.4k sqft230 NW 28th St, Redmond, OR 97756Off Market
- $610,8003 bd1 ba2.1k sqft195 NW 28th St, Redmond, OR 97756Off Market
- $435,9003 bd2 ba1.6k sqft179 NW 27th Ct, Redmond, OR 97756Off Market
- $484,7003 bd2 ba2.3k sqft205 NW 28th St, Redmond, OR 97756Off Market
- $437,0003 bd2 ba1.2k sqft209 NW 27th Ct, Redmond, OR 97756Sold
A local agent can set up tours, give advice and negotiate with sellers.
A local lender can help you make sure your offer is ready when you are.
Similar homes
- $899,0004 bd3 ba2.2k sqft4137 NW 39th Dr, Redmond, OR 97756For Sale

 MLS ID #220225151, Marnae T Powell, Powell Team Real Estate LLC. Oregon Datashare
 - $850,0003 bd3 ba1.4k sqft1971 SW 23rd St, Redmond, OR 97756For Sale
 MLS ID #220223431, Tammy Caruso, eXp Realty, LLC. Oregon Datashare
 - $999,9003 bd3 ba2.6k sqft2850 SW 33rd St, Redmond, OR 97756For Sale
 MLS ID #220225056, Christy Symons, Keller Williams Realty Central Oregon. Oregon Datashare
 - $799,0004 bd2 ba2k sqft748 Widgeon Rd, Redmond, OR 97756For Sale
 MLS ID #220221888, Kelly Ann Powell, Windermere Realty Trust. Oregon Datashare
 - $774,0003 bd2 ba1.9k sqft4627 SW Yew Ave, Redmond, OR 97756For SaleMLS ID #220223827, Lauren Jean Hinton, Keller Williams Realty Central Oregon. Oregon Datashare
- $929,9904 bd4 ba2.9k sqft1580 Murrelet Dr, Redmond, OR 97756For SaleMLS ID #220220572, Angela M Boothroyd, Windermere Realty Trust. Oregon Datashare
- $824,9994 bd2 ba2k sqft4637 SW Antelope Ave, Redmond, OR 97756For SaleMLS ID #220218780, Tricia Ann Hansen, Engel & Voelkers Bend. Oregon Datashare
- $999,0003 bd3 ba2.4k sqft1443 SW Canyon Dr, Redmond, OR 97756For SaleMLS ID #220217406, Tammy Caruso, eXp Realty, LLC. Oregon Datashare
- $649,0005 bd2 ba2.2k sqft714 SW Cascade Ave, Redmond, OR 97756For SaleMLS ID #220220060, Benjamin Hamid Black, Premiere Property Group, LLC. Oregon Datashare
- $1,199,0003 bd2 ba2k sqft3099 NW Williams Way, Redmond, OR 97756For SaleMLS ID #220223711, Zak Meaut, Premiere Property Group, LLC. Oregon Datashare
- $675,0004 bd3 ba2.4k sqft2958 NW 19th St, Redmond, OR 97756For SaleMLS ID #220221993, Brady Velikonia, Keller Williams Realty Central Oregon. Oregon Datashare
- $799,9003 bd2 ba1.7k sqft1721 NW Lynch Ave, Terrebonne, OR 97760For SaleMLS ID #220217963, Bonnie Perez, Mariposa Real Estate Corp.. Oregon Datashare
- $535,0003 bd2 ba1.4k sqft1731 NW Jackpine Ave, Redmond, OR 97756For SaleMLS ID #220225594, Julie Ann Fahlgren, The Fahlgren Group. Oregon Datashare
- $575,0003 bd2 ba1.6k sqft1922 NW Wildflower Pl, Redmond, OR 97756For SaleMLS ID #220224995, Dustin Hewitt, Windermere Realty Trust. Oregon Datashare
- $979,5004 bd3 ba2.5k sqft65180 78th St, Bend, OR 97703For SaleMLS ID #220224952, Brian John Ladd, Cascade Hasson SIR. Oregon Datashare
- $799,0003 bd2 ba1.9k sqft205 Vista Rim Dr, Redmond, OR 97756For SaleMLS ID #220207020, Robyn M Fields, Eagle Crest Properties Inc. Oregon Datashare
- $915,0003 bd3 ba1.8k sqft12913 NW Lark Meadow Ln, Powell Butte, OR 97753For SaleMLS ID #220221176, Pamela L. Mayo-Phillips, Cascade Hasson SIR. Oregon Datashare
- $669,9003 bd3 ba1.8k sqft1733 NW Hemlock Ave, Redmond, OR 97756For SaleMLS ID #220219517, Holly Cole, Keller Williams Realty Central Oregon. Oregon Datashare
- $850,0004 bd2 ba2k sqft20275 Rogers Rd, Bend, OR 97703For SaleMLS ID #220214174, Dannee Lee Morrill, Stellar Realty Northwest. Oregon Datashare
- $889,0003 bd3 ba1.7k sqft65140 78th St, Bend, OR 97703For SaleMLS ID #220210381, Reed G Melton, Realty One Group Discovery. Oregon Datashare
