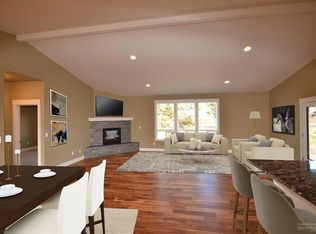
Quality-built, singe-level home on large lot features high-end finishes w/the feel of a lodge retreat. Including Acacia hardwood floors, granite slab countertops, custom Alder cabinetry, solid wood doors, detailed trim, & fully wood-wrapped windows. Spacious floor plan offers vaulted ceilings, open living space w/raised hearth & gas stove, 3 generously-sized bedrooms plus a den. Attached over-sized, double-car garage w/room for workshop space & storage. Front yard is easy maintenance w/welcoming covered front deck. Back yard is completely fenced w/extended patio surrounded by grass. Beyond the fence is a bubbling brook canal & grass buffer to the street, which means no neighbors looking into the backyard. Two large side-yards offer space for a storage shed (incl) & garden area along on one side; and easy access, oversized-RV parking, which doubles as a dog yard off the garage side. Flag lot driveway offers additional parking.
Pending
$599,000
220 NW 28th St, Redmond, OR 97756
3beds
2baths
2,090sqft
Single Family Residence
Built in 2015
0.33 Acres Lot
$588,500 Zestimate®
$287/sqft
$-- HOA
What's special
Open living spaceHigh-end finishesLarge lotTwo large side-yardsCustom alder cabinetryWelcoming covered front deckVaulted ceilings
- 166 days
- 15
- 0
Likely to sell faster than
Zillow last checked:
Listing updated:
Listed by:
Windermere Heritage 541-447-7502
Source: Oregon Datashare,MLS#: 220219661
Facts & features
Interior
Bedrooms & bathrooms
- Bedrooms: 3
- Bathrooms: 2
Heating
- Forced Air, Natural Gas
Cooling
- Central Air
Appliances
- Included: Dishwasher, Disposal, Microwave, Oven, Range, Water Heater
Features
- Enclosed Toilet(s), Fiberglass Stall Shower, Granite Counters, Kitchen Island, Linen Closet, Open Floorplan, Primary Downstairs, Shower/Tub Combo, Soaking Tub, Vaulted Ceiling(s), Walk-In Closet(s)
- Flooring: Hardwood, Laminate
- Windows: Double Pane Windows, Vinyl Frames
- Basement: None
- Has fireplace: Yes
- Fireplace features: Gas, Great Room
- Common walls with other units/homes: No Common Walls
Interior area
- Total structure area: 2,090
- Total interior livable area: 2,090 sqft
Property
Parking
- Total spaces: 2
- Parking features: Attached, Garage Door Opener, Heated Garage, RV Access/Parking, Shared Driveway
- Attached garage spaces: 2
- Has uncovered spaces: Yes
Features
- Levels: One
- Stories: 1
- Patio & porch: Covered Deck, Patio
- Fencing: Fenced
Lot
- Size: 0.33 Acres
- Features: Landscaped, Level, Sprinkler Timer(s), Sprinklers In Rear
Details
- Additional structures: Kennel/Dog Run, Shed(s)
- Parcel number: 255531
- Zoning description: 101
- Special conditions: Standard
Construction
Type & style
- Home type: SingleFamily
- Architectural style: Craftsman,Ranch
- Property subtype: Single Family Residence
Materials
- Frame
- Foundation: Stemwall
- Roof: Composition
Condition
- New construction: No
- Year built: 2015
Details
- Builder name: Parsons Construction
Utilities & green energy
- Sewer: Public Sewer
- Water: Public
Community & HOA
Community
- Security: Carbon Monoxide Detector(s), Smoke Detector(s)
- Subdivision: Sunscape
HOA
- Has HOA: No
Location
- Region: Redmond
Financial & listing details
- Price per square foot: $287/sqft
- Tax assessed value: $641,560
- Annual tax amount: $5,933
- Date on market: 4/20/2026
- Cumulative days on market: 166 days
- Listing terms: Cash,Conventional,FHA,VA Loan
Estimated market value
$588,500
$547,000 - $630,000
$3,026/mo
Price history
| Date | Event | Price |
|---|---|---|
| 6/16/2026 | Pending sale | $599,000$287/sqft |
Source:  Oregon Datashare #220219661 Report a problem Oregon Datashare #220219661 Report a problem | ||
| 5/12/2026 | Price change | $599,000-4.9%$287/sqft |
Source: Oregon Datashare #220219661 Report a problem | ||
| 4/20/2026 | Listed for sale | $630,000+91.5%$301/sqft |
Source: Oregon Datashare #220219661 Report a problem | ||
| 6/24/2016 | Sold | $329,000$157/sqft |
Source: Oregon Datashare #201601999 Report a problem | ||
| 4/28/2016 | Price change | $329,000-2.9%$157/sqft |
Source: Focus Realty #201601999 Report a problem | ||
| 4/12/2016 | Price change | $339,000-1.7%$162/sqft |
Source: Focus Realty #201601999 Report a problem | ||
| 3/11/2016 | Listed for sale | $345,000+773.4%$165/sqft |
Source: Focus Realty #201601999 Report a problem | ||
| 10/13/2015 | Sold | $39,500$19/sqft |
Source: Oregon Datashare #201509743 Report a problem | ||
| 9/30/2015 | Pending sale | $39,500$19/sqft |
Source: Hasson Company Realtors #201509743 Report a problem | ||
| 9/30/2015 | Listed for sale | $39,500+216%$19/sqft |
Source: Hasson Company Realtors #201509743 Report a problem | ||
| 9/7/2012 | Sold | $12,500-87.4%$6/sqft |
Source: Public Record Report a problem | ||
| 4/11/2012 | Listing removed | $99,000$47/sqft |
Source: The Hasson Company #201006324 Report a problem | ||
| 6/3/2011 | Listed for sale | $99,000-26.7%$47/sqft |
Source: The Hasson Company #201006324 Report a problem | ||
| 2/2/2007 | Sold | $135,000$65/sqft |
Source: Public Record Report a problem | ||
Public tax history
| Year | Property taxes | Tax assessment |
|---|---|---|
| 2025 | $5,933 +4.2% | $290,990 +3% |
| 2024 | $5,692 +4.6% | $282,520 +6.1% |
| 2023 | $5,444 +6.7% | $266,320 |
| 2022 | $5,102 +6.6% | $266,320 +6.1% |
| 2021 | $4,786 | $251,040 |
| 2020 | -- | $251,040 +6.1% |
| 2019 | $4,370 | $236,640 |
| 2018 | $4,370 +2.6% | $236,640 +3% |
| 2017 | $4,261 +91.8% | $229,750 +90.2% |
| 2016 | $2,221 | $120,770 +205.7% |
| 2015 | $2,221 +253.4% | $39,500 +12.9% |
| 2014 | $629 | $35,000 +55.6% |
| 2013 | -- | $22,500 +73.1% |
| 2012 | -- | $13,000 -27.8% |
| 2011 | -- | $18,000 -37.9% |
| 2010 | -- | $29,000 -48.7% |
| 2009 | -- | $56,550 +3% |
| 2008 | -- | $54,910 +3% |
| 2007 | -- | $53,320 |
Find assessor info on the county website
Monthly payment
Est. payment
Payment breakdown
Explore the cost of this home by adjusting the details. Changes won't be saved.Climate risks
Neighborhood: 97756
Nearby schools
Schools provided by the listing agent
- Middle: Elton Gregory Middle
- High: Redmond High
Source: Oregon Datashare. This data may not be complete. We recommend contacting the local school district to confirm school assignments for this home.
Similar homes
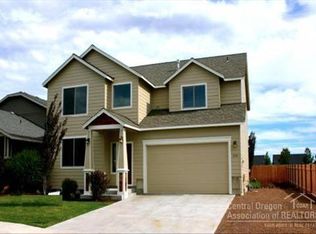
- $599,0003 bd3 ba1.8k sqft2108 NW Sterling Ave, Redmond, OR 97756For Sale

 MLS ID #220225716, Jenna Karin Raanes, Cascade Hasson SIR. Oregon Datashare
 - $675,0004 bd3 ba2.3k sqft2023 NW 22nd St, Redmond, OR 97756For Sale
 MLS ID #220229213, Cassie Mae Becker, Root & Branch Realty Group. Oregon Datashare
 - $645,0004 bd3 ba2.1k sqft3810 SW Volcano Pl, Redmond, OR 97756For Sale
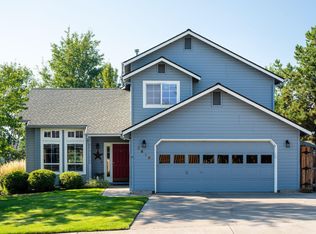 MLS ID #220228715, Molly Ann Renner, Cascade Hasson SIR. Oregon Datashare
 - $589,0004 bd3 ba2.8k sqft2847 SW Indian Pl, Redmond, OR 97756For Sale
 MLS ID #220222000, Nicolette Rice, Cascade Hasson SIR. Oregon Datashare
 - $589,0003 bd2 ba1.7k sqft2318 SW Valleyview Dr, Redmond, OR 97756For SaleMLS ID #220223826, Liz Lotochinski, SPACE Realty. Oregon Datashare
- $554,9003 bd2 ba1.6k sqft1922 NW Wildflower Pl, Redmond, OR 97756For SaleMLS ID #220224995, Dustin Hewitt, Windermere Realty Trust. Oregon Datashare
- $440,0003 bd2 ba1.8k sqft540 NW 28th St, Redmond, OR 97756For SaleMLS ID #220228792, Nickolas Shivers, eXp Realty, LLC. Oregon Datashare
- $539,9004 bd2 ba1.9k sqft1453 NW 20th Ct, Redmond, OR 97756For SaleMLS ID #220223773, Breanna D. Magee, Stellar Realty Northwest. Oregon Datashare
- $554,9003 bd2 ba1.6k sqft2021 SW 41st St, Redmond, OR 97756For SaleMLS ID #220223347, Jinger R Cain, The Cain Company LLC. Oregon Datashare
- $519,9993 bd2 ba1.6k sqft3754 SW Metolius Ave, Redmond, OR 97756For SaleMLS ID #220219612, Marnae T Powell, Powell Team Real Estate LLC. Oregon Datashare
- $689,9904 bd2 ba2k sqft4737 SW Volcano Ave, Redmond, OR 97756For SaleMLS ID #220228573, Noah von Borstel, Windermere Realty Trust. Oregon Datashare
- $460,0003 bd2 ba1.5k sqft710 NW 21st Ct, Redmond, OR 97756For SaleMLS ID #220224156, Dustin Hewitt, Windermere Realty Trust. Oregon Datashare
- $634,9003 bd2 ba1.9k sqft250 Split Rail Ln, Redmond, OR 97756For SaleMLS ID #220224427, Daniel D Cook, Berkshire Hathaway HomeService. Oregon Datashare
- $478,0003 bd2 ba1.6k sqft2035 NW Kilnwood Ln, Redmond, OR 97756For SaleMLS ID #220223104, Jenelle K Brewer, RE/MAX Key Properties. Oregon Datashare
- $595,0003 bd2 ba1.5k sqft4970 NW 62nd St, Redmond, OR 97756For SaleMLS ID #220224344, Katelyn Gowdy, Rival Realty Group. Oregon Datashare
- $749,9003 bd2 ba1.9k sqft4627 SW Yew Ave, Redmond, OR 97756For SaleMLS ID #220223827, Lauren Jean Hinton, Keller Williams Realty Central Oregon. Oregon Datashare
- $719,9003 bd3 ba1.9k sqft328 Parks Loop, Redmond, OR 97756For SaleMLS ID #220229242, Spencer Michael Brennan, Relevant Real Estate LLC. Oregon Datashare
- $495,0003 bd2 ba1.5k sqft3775 SW Ben Hogan Dr, Redmond, OR 97756For SaleMLS ID #220225019, Barbara Jackson, Coldwell Banker Bain. Oregon Datashare
- $724,9003 bd3 ba1.8k sqft2793 SW 33rd St, Redmond, OR 97756For SaleMLS ID #220215087, Lauren Jean Hinton, Keller Williams Realty Central Oregon. Oregon Datashare
- $609,0004 bd4 ba2.2k sqft8414 Forest Ridge Loop, Redmond, OR 97756For SaleMLS ID #220224543, Tina Roberts, Bend Premier Real Estate LLC. Oregon Datashare
