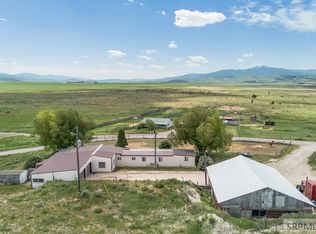
Welcome to this spacious 5 bed, 2 bath home that sits on 18 acres (mol). This manufactured home has been completely updated from top to bottom and inside and out. The open floor plan creates a warm and inviting atmosphere, featuring a large living area with a cozy pellet stove, perfect for gathering with family and friends. Completely updated kitchen with new appliances, and pantry area, new flooring throughout, The spacious master suite offers a private master bath and walk in closet. Along with the Living Room, this home also has a separate family room area providing additional living space for entertaining and relaxing. Outside, this property truly shines with acreage, a hot tub, underground sprinkler system, and impressive outbuildings ready for work, hobbies, animals, or storage. The large double-car garage includes a pellet stove for year-round use. A heated 40x60 shop with oil heat and wood stove offers endless possibilities, along with a 30x30 barn/shop area with horse stalls and two large doors. The property also features two working wells. This is a rare opportunity to own a versatile property with space, updates, and country comfort all in one. Call to see today!
Pending
$449,000
2766 Hawker Ln, Soda Springs, ID 83276
5beds
1,680sqft
Manufactured On Land, Manufactured Home
Built in 1974
18 Acres Lot
$445,600 Zestimate®
$267/sqft
$-- HOA
What's special
Hot tubOpen floor planUnderground sprinkler systemTwo working wellsNew flooring throughoutPantry area
- 68 days |
- 32 |
- 0 |
Likely to sell faster than
Zillow last checked:
Listing updated:
Listed by:
Rikki Wood 208-547-7012,
Gate City Real Estate
Source: PCTMLS,MLS#: 582513
Facts & features
Interior
Bedrooms & bathrooms
- Bedrooms: 5
- Bathrooms: 2
- Full bathrooms: 2
- Main level bathrooms: 2
- Main level bedrooms: 5
Rooms
- Room types: Den-Study/Office, Main Floor Family Room, Mud Room, Pantry
Family room
- Description: Main Level Family Room(s): 1
- Level: Main
Kitchen
- Description: Main Level Kitchen(s): 1
- Level: Main
Living room
- Description: Main Level Living Room(s): 1
- Level: Main
Heating
- Propane, Forced Air
Cooling
- None
Appliances
- Included: Range/Oven, Refrigerator, Dishwasher, Microwave, Gas Water Heater, Water Softener Owned, Washer, Dryer
- Laundry: Main Level
Features
- Walk-In Closet(s)
- Basement: Crawl Space
- Number of fireplaces: 2
- Fireplace features: Main Level Type: Pellet Stove
Interior area
- Total structure area: 1,680
- Total interior livable area: 1,680 sqft
Video & virtual tour
Property
Parking
- Total spaces: 2
- Parking features: Attached, RV Access/Parking, Driveway
- Attached garage spaces: 2
Features
- Patio & porch: Covered Deck
- Has spa: Yes
- Spa features: Hot Tub
- Fencing: Partial
Lot
- Size: 18 Acres
- Features: Sprinkler-Auto, Established Lawn
Details
- Additional structures: Shed(s), Exterior Shop, Barn(s), Outbuilding
- Parcel number: 005513000030
- Zoning description: City Zoning: Other,County Zoning: Residential Rural
Construction
Type & style
- Home type: MobileManufactured
- Property subtype: Manufactured On Land, Manufactured Home
Materials
- Hardboard/Composition
- Foundation: Concrete Perimeter
- Roof: Metal
Condition
- New construction: No
- Year built: 1974
Utilities & green energy
- Electric: Rocky Mountain Power
- Sewer: Private Septic
- Water: Well-Private
Community & HOA
Community
- Subdivision: Lame Duck Sub
Location
- Region: Soda Springs
Financial & listing details
- Price per square foot: $267/sqft
- Tax assessed value: $221,412
- Annual tax amount: $1,174
- Date on market: 5/15/2026
- Listing terms: Cash,Other
- Electric utility on property: Yes
Estimated market value
$445,600
$423,000 - $468,000
$1,523/mo
Price history
| Date | Event | Price |
|---|---|---|
| 6/12/2026 | Pending sale | $449,000$267/sqft |
Source:  PCTMLS #582513 Report a problem PCTMLS #582513 Report a problem | ||
| 5/15/2026 | Listed for sale | $449,000+28.3%$267/sqft |
Source: PCTMLS #582513 Report a problem | ||
| 11/9/2021 | Sold | -- |
Source: Agent Provided Report a problem | ||
| 10/4/2021 | Pending sale | $349,899+0%$208/sqft |
Source: PCTMLS #568934 Report a problem | ||
| 9/11/2021 | Listed for sale | $349,800$208/sqft |
Source:  UtahRealEstate.com #1768457 Report a problem UtahRealEstate.com #1768457 Report a problem | ||
Public tax history
| Year | Property taxes | Tax assessment |
|---|---|---|
| 2025 | $734 -5.9% | $221,412 +3.6% |
| 2024 | $780 +41.7% | $213,630 +107.9% |
| 2023 | $550 -5.7% | $102,768 +17.3% |
| 2022 | $583 | $87,607 +21.4% |
| 2021 | -- | $72,179 +16% |
| 2020 | $529 +23% | $62,219 +31.8% |
| 2018 | $430 -2.3% | $47,201 +101.6% |
| 2017 | $440 +7.4% | $23,414 +8.3% |
| 2016 | $410 -0.1% | $21,614 |
| 2015 | $410 | $21,614 -52.3% |
| 2014 | -- | $45,275 |
| 2010 | -- | -- |
Find assessor info on the county website
Monthly payment
Climate risks
Neighborhood: 83276
Nearby schools
GreatSchools rating
- 3/10Howard E Thirkill Primary SchoolGrades: PK-4Distance: 1.4 mi
- 3/10Tigert Middle SchoolGrades: 5-8Distance: 1.7 mi
- 5/10Soda Springs High SchoolGrades: 9-12Distance: 2.2 mi
Schools provided by the listing agent
- Elementary: Thirkill
- Middle: Tigert
- High: Soda Springs
Source: PCTMLS. This data may not be complete. We recommend contacting the local school district to confirm school assignments for this home.
- $386,800-- bd-- ba-- sqft2766 Hawker Ln, Soda springs, ID 83276Off Market
- $432,700-- bd-- ba-- sqft2759 Hawker Ln, Soda Springs, ID 83276Off Market
- $320,600-- bd-- ba-- sqft2754 Hawker Ln, Soda Springs, ID 83276Off Market
- $138,500-- bd-- ba-- sqft2749 Hawker Ln, Soda Springs, ID 83276Off Market
- $228,000-- bd-- ba-- sqft2749 Hawker Ln, Soda Springs, ID 83276Off Market
- $407,382-- bd-- ba-- sqft1461 Bailey Creek Rd, Soda Springs, ID 83276Off Market
- $518,400-- bd-- ba-- sqft2761 Wells Ln, Soda Springs, ID 83276Off Market
- $479,500-- bd-- ba-- sqft1497 Bailey Creek Rd, Soda Springs, ID 83276Off Market
A local agent can set up tours, give advice and negotiate with sellers.
Similar homes
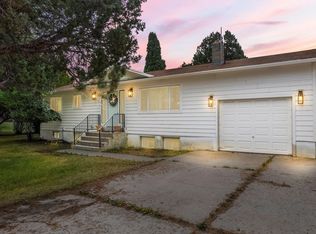
- $430,0002 bd1 ba1.7k sqft2976 Wood Canyon Rd, Soda Springs, ID 83276For Sale
 MLS ID #2180927, Michelle Baker, Idaho Rocky Mountain Real Estate. SRMLS
 - $430,0003 bd2 ba1.9k sqft322 Bailey Creek Rd, Soda Springs, ID 83276For Sale

 MLS ID #2170887, Bradie Jill Anderson, Beckstead Real Estate, LLC. UtahRealEstate.com
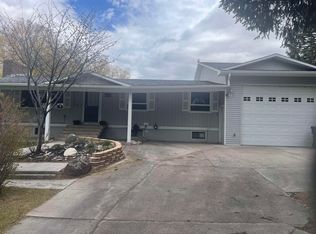
 - $358,9004 bd2 ba2.1k sqft740 Hopkins Ln, Soda Springs, ID 83276ACTIVE
 MLS ID #583116, Deborah Finlayson, ReMax Country Real Estate. PCTMLS
 - $398,0004 bd2 ba2.1k sqft281 S 1 E, Soda Springs, ID 83276ACTIVE
 MLS ID #582321, Lisa Jenkins, Gate City Real Estate. PCTMLS
 - $359,9004 bd2 ba1.7k sqft260 E 1 N, Soda Springs, ID 83276ACTIVEMLS ID #582283, Deborah Finlayson, ReMax Country Real Estate. PCTMLS
- $329,9002 bd1 ba1.4k sqft234 N Donahue Ave, Soda Springs, ID 83276ACTIVEMLS ID #582647, Mark Beckstead, Cornerstone Real Estate Professionals Idaho, LLC. PCTMLS
- $302,0003 bd3 ba1.9k sqft129 W 2 S, Soda Springs, ID 83276ACTIVEMLS ID #582440, Deborah Finlayson, ReMax Country Real Estate. PCTMLS
- $286,0004 bd2 ba2k sqft91 E 4 S, Soda Springs, ID 83276For SaleMLS ID #2187435, Joseph Kennedy, Real Service Realty LLC. SRMLS
- $329,9002 bd1 ba1.4k sqft234 Donahue Ave, Soda Springs, ID 83276For SaleMLS ID #2157558, Kamen F Spackman, Cornerstone Real Estate Professionals/Idaho. UtahRealEstate.com
- $339,9004 bd3 ba2.3k sqft381 Monsanto Blvd, Soda Springs, ID 83276ACTIVEMLS ID #581963, Francine Morris, Patriot Real Estate LLC. PCTMLS
- $339,0003 bd2 ba1.5k sqft280 S 1 W #A, Soda Springs, ID 83276ACTIVEMLS ID #582859, Jordan Cheirrett, Transworld Business Advisors. PCTMLS
- $314,0003 bd2 ba1.2k sqft131 N 2 E, Soda Springs, ID 83276For SaleMLS ID #2180535, Elizabeth Rutger, Keller Williams Realty East Idaho. SRMLS
- $260,0004 bd2 ba2.2k sqft310 Court St, Soda Springs, ID 83276ACTIVEMLS ID #581174, Alana Burns, Guardian Realty. PCTMLS
- $325,0004 bd3 ba1.8k sqft4 Highland Way, Soda Springs, ID 83276ACTIVEMLS ID #582034, Daphney Medina, LPT Realty. PCTMLS
- $320,0004 bd2 ba2k sqft413 E 100 N, Grace, ID 83241For SaleMLS ID #2169068, Colton R. Clark, White Oak & Company Real Estate LLC. UtahRealEstate.com
- $450,0003 bd1 ba2.2k sqft6013 Nounan Rd, Montpelier, ID 83254For SaleMLS ID #2179129, Carie Beard, Keller Williams Realty East Idaho. SRMLS
- $315,0003 bd3 ba1.8k sqft3 Highland Way, Soda Springs, ID 83276ACTIVEMLS ID #582033, Daphney Medina, LPT Realty. PCTMLS
- $349,0003 bd2 ba1.1k sqft55 Merrill Way, Grace, ID 83241ACTIVEMLS ID #582305, Rikki Wood, Gate City Real Estate. PCTMLS
- $279,5005 bd2 ba1.7k sqft47 Monte Vista Dr, Grace, ID 83241ACTIVEMLS ID #582485, Mark Beckstead, Cornerstone Real Estate Professionals Idaho, LLC. PCTMLS
- $255,0004 bd1 ba1.8k sqft906 S Main St, Grace, ID 83241For SaleMLS ID #2187647, Brigham Renfroe, Berkshire Hathaway HS Silverhawk Realty East Idaho. SRMLS
