One or more photo(s) has been virtually staged. **PRICE IMPROVEMENT! Motivated sellers now offering $3,000 toward buyer's closing costs!** Welcome to 2766 Shannin Drive, a stunning 2024-built one-story home in the highly desirable Mill Stream community of Narcoossee, just minutes from Lake Nona. Set on a rare 0.5-acre homesite, this exceptional residence offers 5 bedrooms, 3 bathrooms, a dedicated office/flex space, and a 3-car garage. The open-concept floor plan is built for both everyday living and entertaining, anchored by a gourmet kitchen with an oversized quartz island, 42" soft-close cabinetry, pendant lighting, a breakfast nook, and a formal dining room. Tray ceilings, designer tile flooring, abundant natural light, and generous storage add elegant touches throughout. Step outside to an expansive backyard and covered lanai, ideal for gatherings, relaxing evenings, or future customization, all surrounded by mature trees for a rare blend of privacy and convenience. Location is unbeatable, with quick access to SR-417, Orlando International Airport, Medical City, and Lake Nona's thriving business and lifestyle district. Lake Nona West is now open, and the upcoming Highway 534 expansion will soon offer direct access to Downtown Orlando, adding even more value to this fast-growing corridor. With a recent price improvement and $3,000 toward closing costs, this home is a rare opportunity to get space, luxury, and location, all in one. Schedule your private showing today!
For sale
Price cut: $5K (8/10)
$730,000
2766 SHANNIN DRIVE, ST CLOUD, FL 34771
5beds
2,859sqft
Single Family Residence
Built in 2024
0.5 Acres Lot
$-- Zestimate®
$255/sqft
$50/mo HOA
What's special
Five generously sized bedroomsCharming breakfast nookElevated finishesExpansive quartz islandBright open-concept floor planGourmet kitchenSoaring tray ceilings
- 142 days |
- 576 |
- 44 |
Zillow last checked:
Listing updated:
Listed by:
Monica Vargas 469-478-0264,
KELLER WILLIAMS ADVANTAGE III 407-207-0825
Source: Stellar MLS,MLS#: O6393759 Originating MLS: Orlando Regional
Originating MLS: Orlando Regional
Facts & features
Interior
Bedrooms & bathrooms
- Bedrooms: 5
- Bathrooms: 3
- Full bathrooms: 3
Primary bedroom
- Features: Walk-In Closet(s)
- Level: First
- Area: 324 Square Feet
- Dimensions: 18x18
Bedroom 2
- Features: Built-in Closet
- Level: First
- Area: 144 Square Feet
- Dimensions: 12x12
Bedroom 3
- Features: Built-in Closet
- Level: First
- Area: 169 Square Feet
- Dimensions: 13x13
Bedroom 4
- Features: Built-in Closet
- Level: First
- Area: 182 Square Feet
- Dimensions: 13x14
Bedroom 5
- Features: Built-in Closet
- Level: First
- Area: 168 Square Feet
- Dimensions: 12x14
Dining room
- Level: First
- Area: 168 Square Feet
- Dimensions: 12x14
Foyer
- Level: First
- Area: 56 Square Feet
- Dimensions: 8x7
Kitchen
- Level: First
- Area: 286 Square Feet
- Dimensions: 11x26
Living room
- Level: First
- Area: 399 Square Feet
- Dimensions: 21x19
Heating
- Central, Electric
Cooling
- Central Air
Appliances
- Included: Dishwasher, Disposal, Electric Water Heater, Microwave, Range, Range Hood, Refrigerator
- Laundry: Inside, Laundry Room
Features
- Ceiling Fan(s), Eating Space In Kitchen, High Ceilings, Kitchen/Family Room Combo, Open Floorplan, Primary Bedroom Main Floor, Solid Surface Counters, Thermostat, Tray Ceiling(s), Walk-In Closet(s)
- Flooring: Tile
- Doors: Sliding Doors
- Has fireplace: No
Interior area
- Total structure area: 3,961
- Total interior livable area: 2,859 sqft
Property
Parking
- Total spaces: 3
- Parking features: Covered, Driveway, Garage Door Opener
- Attached garage spaces: 3
- Has uncovered spaces: Yes
Features
- Levels: One
- Stories: 1
- Exterior features: Irrigation System, Lighting, Sidewalk
- Fencing: Fenced,Vinyl
- Has view: Yes
- View description: Trees/Woods
Lot
- Size: 0.5 Acres
- Features: Landscaped, Sidewalk
- Residential vegetation: Mature Landscaping, Trees/Landscaped
Details
- Parcel number: 092531415600010560
- Zoning: OR1C
- Special conditions: None
Construction
Type & style
- Home type: SingleFamily
- Architectural style: Florida
- Property subtype: Single Family Residence
Materials
- Block, Stucco
- Foundation: Slab
- Roof: Shingle
Condition
- Completed
- New construction: No
- Year built: 2024
Utilities & green energy
- Sewer: Septic Tank
- Water: Well
- Utilities for property: Cable Connected, Electricity Connected, Phone Available, Public, Sewer Connected, Street Lights, Underground Utilities, Water Connected
Community & HOA
Community
- Security: Smoke Detector(s)
- Pet fee: $0 monthly
- Subdivision: MILL STREAM ESTATES
HOA
- Has HOA: Yes
- HOA fee: $50 monthly
- HOA name: Sentry Management, Inc.
- HOA phone: 407-788-6700
Location
- Region: Saint Cloud
Financial & listing details
- Price per square foot: $255/sqft
- Tax assessed value: $657,900
- Annual tax amount: $9,261
- Date on market: 3/26/2026
- Cumulative days on market: 142 days
- Listing terms: Cash,Conventional,FHA,VA Loan
- Ownership: Fee Simple
- Total actual rent: 0
- Electric utility on property: Yes
- Road surface type: Paved, Asphalt
Estimated market value
Not available
Estimated sales range
Not available
Not available
Price history
| Date | Event | Price |
|---|---|---|
| 8/10/2026 | Price change | $730,000-0.7%$255/sqft |
Source:  Stellar MLS #O6393759 Report a problem Stellar MLS #O6393759 Report a problem | ||
| 7/30/2026 | Price change | $735,000-0.7%$257/sqft |
Source: Stellar MLS #O6393759 Report a problem | ||
| 5/3/2026 | Price change | $740,000-1.3%$259/sqft |
Source: Stellar MLS #O6393759 Report a problem | ||
| 3/27/2026 | Listed for sale | $750,000-3.8%$262/sqft |
Source: Stellar MLS #O6393759 Report a problem | ||
| 11/30/2025 | Listing removed | $780,000$273/sqft |
Source: Stellar MLS #O6327067 Report a problem | ||
| 9/30/2025 | Price change | $780,000-0.6%$273/sqft |
Source: Stellar MLS #O6327067 Report a problem | ||
| 8/28/2025 | Price change | $785,000-1.3%$275/sqft |
Source: Stellar MLS #O6327067 Report a problem | ||
| 8/17/2025 | Listed for sale | $795,000$278/sqft |
Source: Stellar MLS #O6327067 Report a problem | ||
| 8/9/2025 | Pending sale | $795,000$278/sqft |
Source: Stellar MLS #O6327067 Report a problem | ||
| 7/19/2025 | Listed for sale | $795,000+6%$278/sqft |
Source: Stellar MLS #O6327067 Report a problem | ||
| 7/19/2024 | Sold | $750,000-1.3%$262/sqft |
Source: Stellar MLS #S5102032 Report a problem | ||
| 7/2/2024 | Pending sale | $759,990$266/sqft |
Source: Stellar MLS #S5102032 Report a problem | ||
| 6/20/2024 | Price change | $759,990-5%$266/sqft |
Source: Stellar MLS #S5102032 Report a problem | ||
| 3/30/2024 | Listed for sale | $799,990+788.9%$280/sqft |
Source: Stellar MLS #S5102032 Report a problem | ||
| 10/21/2020 | Sold | $90,000$31/sqft |
Source: Public Record Report a problem | ||
| 8/9/2020 | Pending sale | $90,000$31/sqft |
Source: COLDWELL BANKER ACKLEY REALTY #S5037869 Report a problem | ||
| 8/5/2020 | Listed for sale | $90,000+63.6%$31/sqft |
Source: COLDWELL BANKER ACKLEY REALTY #S5037869 Report a problem | ||
| 4/2/2020 | Sold | $55,000$19/sqft |
Source: Public Record Report a problem | ||
| 4/15/2019 | Sold | $55,000$19/sqft |
Source: Public Record Report a problem | ||
Public tax history
| Year | Property taxes | Tax assessment |
|---|---|---|
| 2025 | $9,261 +441.6% | $657,900 +722.4% |
| 2024 | $1,710 +74.9% | $80,000 +14.3% |
| 2023 | $978 -0.1% | $70,000 |
| 2022 | $979 -2.8% | $70,000 |
| 2021 | $1,007 +26% | $70,000 +27.3% |
| 2020 | $799 +10.3% | $55,000 +10% |
| 2019 | $724 | $50,000 |
| 2018 | $724 +4.1% | $50,000 +11.1% |
| 2017 | $696 +7.7% | $45,000 |
| 2016 | $646 +3.8% | $45,000 +7.1% |
| 2015 | $623 +29.6% | $42,000 +40% |
| 2014 | $480 | $30,000 +7.1% |
| 2013 | -- | $28,000 |
| 2012 | -- | $28,000 |
Find assessor info on the county website
Monthly payment
Est. payment
Payment breakdown
Explore the cost of this home by adjusting the details. Changes won't be saved.Climate risks
Neighborhood: 34771
Nearby schools
GreatSchools rating
- 6/10Narcoossee Elementary SchoolGrades: PK-5Distance: 0.4 mi
- 6/10Narcoossee Middle SchoolGrades: 6-8Distance: 0.5 mi
- 5/10Tohopekaliga High SchoolGrades: PK,9-12Distance: 4 mi
Schools provided by the listing agent
- Elementary: Narcoossee Elementary
- Middle: Narcoossee Middle
- High: Tohopekaliga High School
Source: Stellar MLS. This data may not be complete. We recommend contacting the local school district to confirm school assignments for this home.
- $540,0004 bd2 ba2k sqft2762 Shannin Dr, Saint Cloud, FL 34771Sold
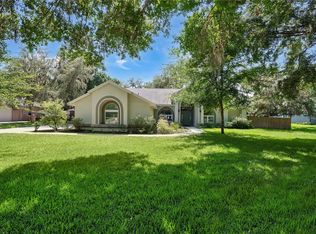
- $576,2004 bd3 ba2.3k sqft2770 Shannin Dr, Saint Cloud, FL 34771Off Market
- $524,9004 bd2 ba1.9k sqft2774 Shannin Dr, Saint Cloud, FL 34771Off Market
- $605,0003 bd2 ba2.5k sqft2758 Shannin Dr, Saint Cloud, FL 34771Off Market
- $647,9004 bd3 ba2.6k sqft2767 Shannin Dr, Saint Cloud, FL 34771Off Market
- $603,6004 bd3 ba2.4k sqft2763 Shannin Dr, Saint Cloud, FL 34771Off Market
- $553,6003 bd2 ba2.3k sqft2771 Shannin Dr, Saint Cloud, FL 34771Off Market
- $604,8004 bd3 ba2.5k sqft2759 Shannin Dr, Saint Cloud, FL 34771Off Market
A local agent can set up tours, give advice and negotiate with sellers.
Similar homes
- $650,0004 bd3 ba2.6k sqft3020 ELLA WAY, ST CLOUD, FL 34771For Sale

 MLS ID #O6423425, Toya Baruso, 920 REAL INC.. Stellar MLS
 - $695,0004 bd5 ba3.1k sqft6236 TRAILBLAZE BEND, ST CLOUD, FL 34771For Sale
 MLS ID #O6431794, Alex Vastardis, COLDWELL BANKER REALTY. Stellar MLS
 - $575,0005 bd4 ba2.8k sqft1501 PRAIRIE OAKS DRIVE, ST CLOUD, FL 34771For Sale
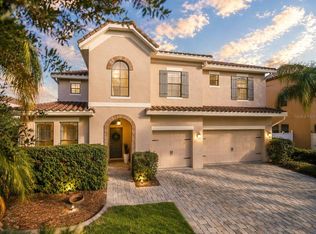 MLS ID #O6383273, Justin Core, EXP REALTY LLC. Stellar MLS
 - $749,9995 bd3 ba2.9k sqft19358 BANFIELD PLACE, ORLANDO, FL 32827For Sale
 MLS ID #O6419063, Ann Marie Ursino, LUNA GROUP. Stellar MLS
 - $815,0003 bd4 ba2.8k sqft6524 SHIMMERING SHORES LANE, ST CLOUD, FL 34771For SaleMLS ID #TB8518894, Peter Bonanno, EXP REALTY LLC. Stellar MLS
- $849,0003 bd4 ba2.8k sqft2745 NATURE VIEW ROAD, ST CLOUD, FL 34771For SaleMLS ID #O6372481, Domenique Lombardo, ROYALTY R E BOUTIQUE INC. Stellar MLS
- $775,0006 bd5 ba3.8k sqft2850 SPRING BREEZE WAY, KISSIMMEE, FL 34744For SaleMLS ID #S5147876, Tommy Harris, DALTON WADE INC. Stellar MLS
- $439,0004 bd2 ba2k sqft173 LAVENNA AVENUE, ST CLOUD, FL 34771For SaleMLS ID #S5153972, Tom Longmoore, LLC, SELLSTATE INNOVATION REALTY. Stellar MLS
- $665,0005 bd3 ba3.1k sqft5026 DOWN COURT, ST CLOUD, FL 34772For SaleMLS ID #P4939138, Tisha Talbot, CENTURY 21 MYERS REALTY. Stellar MLS
- $609,9904 bd3 ba2k sqft18863 RAWSON STREET, ORLANDO, FL 32827For SaleMLS ID #S5154325, Andrea Munoz, MOSAIC PARTNERS GROUP. Stellar MLS
- $588,9005 bd5 ba2.9k sqft2811 BOOKMARK DRIVE, KISSIMMEE, FL 34746For SaleMLS ID #S5155614, Jose Collado, DECONOVA INTERNATIONAL REALTY. Stellar MLS
- $455,0003 bd2 ba1.6k sqft2499 CLIFF WAY, ST CLOUD, FL 34771For SaleMLS ID #O6431212, Kathleen Hereford, KELLER WILLIAMS ADVANTAGE III. Stellar MLS
- $600,0004 bd3 ba2.5k sqft12249 NORTHOVER LOOP, ORLANDO, FL 32824For SaleMLS ID #S5150162, Vanessa Medina Conde, KELLER WILLIAMS ADVANTAGE III. Stellar MLS
- $849,9004 bd3 ba2.8k sqft13301 MCMILLAN DRIVE, ORLANDO, FL 32827For SaleMLS ID #O6402553, Nohora Gomez, COLDWELL BANKER REALTY. Stellar MLS
- $574,9005 bd4 ba2.8k sqft5234 BUTTONSAGE DRIVE, ST CLOUD, FL 34772For SaleMLS ID #O6402925, Karia Ortiz, FORTEZA REALTY LLC. Stellar MLS
- $689,0005 bd4 ba3k sqft5055 SHADY PINES DR, ST CLOUD, FL 34772New ConstructionMLS ID #S5150074, Marilu Rodriguez, KEMAR REALTY LLC. Stellar MLS
- $775,0004 bd4 ba3.4k sqft14156 ALAFAYA OAK BEND, ORLANDO, FL 32828For SaleMLS ID #O6430135, Brad Merrell, COLDWELL BANKER REALTY. Stellar MLS
- $779,0005 bd4 ba3.9k sqft11941 LANGUAGE WAY, ORLANDO, FL 32832For SaleMLS ID #O6414908, Vinny Machado Da Silva, ONLI REALTY GROUP LLC. Stellar MLS
- $915,0005 bd4 ba3.5k sqft19076 PLANETREE STREET, ORLANDO, FL 32827For SaleMLS ID #S5146224, Carolina Flores, LLC, LPT REALTY, LLC. Stellar MLS
- $440,0004 bd2 ba1.5k sqft5724 CAMILLA STREET, ST CLOUD, FL 34771For SaleMLS ID #O6384652, Ariel Vargas, EXP REALTY LLC. Stellar MLS
