
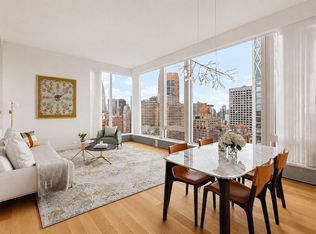
Designed by globally acclaimed architect Rafael Viñoly with interiors by Jeffrey Beers International, Residence 24D at 277 Fifth Avenue is a gracious 1,373-square-foot corner two-bedroom, two-bathroom home with coveted southern and western exposures, offering exceptional natural light and sweeping views of the Manhattan skyline.
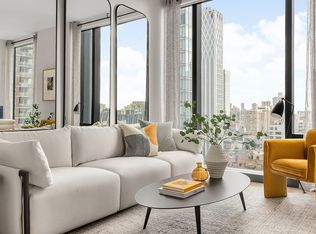
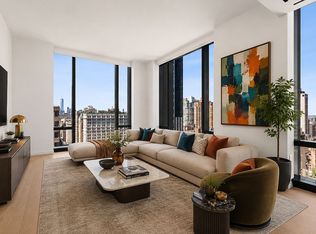
A formal entry foyer opens into a sunbathed, corner living and dining area framed by floor-to-ceiling windows, soaring ceilings exceeding 10 feet, and elegant 5½-inch wide-plank American White Oak flooring. The building’s architectural perimeter columns create a striking rhythm along the façade, framing the views while providing ideal wall space for art and furnishing.
The open chef’s kitchen blends refined design with everyday functionality, featuring light-stained White Oak cabinetry and polished Calacatta Saccheli marble slabs that extend across the countertops, backsplash, and generous waterfall-edge island. A full suite of stainless-steel Miele appliances—including a gas cooktop with retractable ventilation hood, convection oven, speed oven, refrigerator and freezer, dishwasher, and wine cooler—completes the space, along with an undermount Blanco stainless steel sink with sound-insulated disposal.
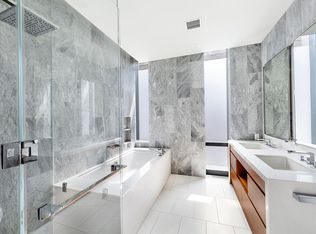
The primary suite offers a tranquil retreat with a spacious walk-in closet and a beautifully appointed windowed bathroom. The spa-inspired bath is finished with full-height San Nicola marble slab walls and radiant-heated Bianco Dolomiti marble floors, complemented by a custom walnut vanity with dual Kohler Kathryn sinks, a Dolomiti marble waterfall countertop, and polished-chrome Dornbracht LULU fixtures. A glass-enclosed shower with rain and handheld shower heads sits beside a Kaldewei Puro Duo soaking tub with Dornbracht deck-mounted controls.
The secondary bedroom enjoys bright southern exposure and is served by a windowed bathroom featuring radiant heated floors, Bianco Dolomiti marble surfaces with waterfall sides, a custom walnut vanity, and a Dornbracht tub-shower with polished chrome fixtures. A Bosch washer and dryer are discreetly tucked into a dedicated laundry closet.
Residents of 277 Fifth Avenue enjoy over 7,000 square feet of thoughtfully curated amenities designed by Jeffrey Beers International. Spanning two light-filled floors, the collection includes a dramatic lobby library with a double-height bookcase wall, an entertainment suite with a private dining room and catering pantry, a games lounge, a children’s playroom, and a state-of-the-art fitness center that opens onto a furnished Fifth Avenue terrace with yoga and spa facilities.
Perfectly positioned in the heart of NoMad, just moments from Madison Square Park, the building places residents at the center of one of Manhattan’s most vibrant districts, surrounded by acclaimed restaurants, boutique shopping, and some of the city’s finest hotels. Please note that the listed taxes are with the primary residence abatement.
In contract
$3,550,000
277 5th Ave #24D, New York, NY 10016
2beds
1,373sqft
Condominium
Built in 2019
-- sqft lot
$-- Zestimate®
$2,586/sqft
$2,267/mo HOA
What's special
Floor-to-ceiling windowsExceptional natural lightBeautifully appointed windowed bathroomLight-stained white oak cabinetryFormal entry foyerDolomiti marble waterfall countertopCustom walnut vanity
- 88 days |
- 28 |
- 0 |
Zillow last checked:
Listing updated:
Listed by:
Douglas Elliman 917-652-2773,
Ryan Stenta,
Alessandro Prospato
Source: StreetEasy,MLS#: S1814876
Facts & features
Interior
Bedrooms & bathrooms
- Bedrooms: 2
- Bathrooms: 2
- Full bathrooms: 2
Rooms
- Room types: Bike Room, Childrens Playroom, Package Room
Cooling
- Central Air
Appliances
- Included: Dishwasher, Washer/Dryer
- Laundry: Inside
Features
- Flooring: Hardwood
Interior area
- Total structure area: 1,373
- Total interior livable area: 1,373 sqft
Property
Accessibility
- Accessibility features: Wheelchair Access
Features
- Patio & porch: Patio
- Has view: Yes
- View description: City, Skyline
Details
- Parcel number: 008591554
- Special conditions: Resale
Construction
Type & style
- Home type: Condo
- Property subtype: Condominium
Condition
- Year built: 2019
Community & HOA
Community
- Features: Doorman
- Security: Doorman
- Subdivision: NoMad
HOA
- Has HOA: Yes
- Amenities included: Laundry, Fitness Center, Concierge
- Services included: Maintenance
- HOA fee: $2,267 monthly
Location
- Region: New York
Financial & listing details
- Price per square foot: $2,586/sqft
- Tax assessed value: $683,016
- Annual tax amount: $30,372
- Date on market: 4/30/2026
Estimated market value
Not available
Estimated sales range
Not available
$13,749/mo
Price history
| Date | Event | Price |
|---|---|---|
| 6/4/2026 | Contingent | $3,550,000$2,586/sqft |
Source: StreetEasy #S1814876 Report a problem | ||
| 4/30/2026 | Listed for sale | $3,550,000+9.2%$2,586/sqft |
Source: StreetEasy #S1814876 Report a problem | ||
| 9/3/2021 | Sold | $3,250,000-6.2%$2,367/sqft |
Source: Public Record Report a problem | ||
| 10/8/2020 | Listing removed | $3,465,000$2,524/sqft |
Source: Corcoran Report a problem | ||
| 7/22/2020 | Listed for sale | $3,465,000$2,524/sqft |
Source: Corcoran Report a problem | ||
Public tax history
| Year | Property taxes | Tax assessment |
|---|---|---|
| 2025 | $37,006 +0% | $307,357 +0.7% |
| 2024 | $37,005 +1.8% | $305,239 +2.4% |
| 2023 | $36,354 | $297,960 +1.9% |
| 2022 | -- | $292,357 +5.4% |
| 2021 | -- | $277,345 -9.7% |
| 2020 | -- | $307,055 +25.6% |
| 2019 | $7,435 | $244,566 |
Find assessor info on the county website
Monthly payment
Climate risks
Neighborhood: Flatiron District
Nearby schools
GreatSchools rating
- 5/10Ps 116 Mary Lindley MurrayGrades: PK-6Distance: 0.5 mi
- 8/10Jhs 104 Simon BaruchGrades: 6-8Distance: 0.7 mi
- 9/10Baruch College Campus High SchoolGrades: 9-12Distance: 0.3 mi
- $2,240,150-- bd-- ba1.3k sqft277 5th Ave #6A, New York, NY 10016Sold
- $2,523,5002 bd2 ba1.3k sqft277 5th Ave #11A, New York, NY 10016Off Market
- $1,558,5001 bd1 ba848 sqft277 5th Ave APT 11B, New York, NY 10016Off Market
- $1,688,0001 bd1 ba828 sqft277 5th Ave APT 11C, New York, NY 10016Sold
- $2,257,4002 bd2 ba1.3k sqft277 5th Ave #11D, New York, NY 10016Off Market
- $2,662,6002 bd2 ba1.3k sqft277 5th Ave #12A, New York, NY 10016Off Market
- $1,516,200-- bd-- ba848 sqft277 5th Ave #12B, New York, NY 10016Off Market
- $1,508,2001 bd1 ba828 sqft277 5th Ave #12C, New York, NY 10016Off Market
- $2,525,5002 bd2 ba1.3k sqft277 5th Ave APT 12D, New York, NY 10016Off Market
A local agent can set up tours, give advice and negotiate with sellers.
Similar homes
- $3,600,0002 bd2 ba1.3k sqft277 Fifth Ave Nomad, New York, NY 10016Active
 MLS ID #S1831779, Denise Kelly, Listing by: Corcoran. StreetEasy
 - $3,290,0002 bd2 ba1.3k sqft277 Fifth Ave Nomad, New York, NY 10016Active
 MLS ID #S1836924, Yunhang Hou, Listing by: Skylux Realty, Inc. StreetEasy
 - $3,335,0002 bd2 ba1.2k sqftMadison House, New York, NY 10016Active
 MLS ID #S1822670, Richard Hottinger, Listing by: Corcoran. StreetEasy
 - $3,795,0002 bd2 ba1.3k sqftMadison House, New York, NY 10016Active
 MLS ID #S1828435, Vickey Barron, Listing by: Compass. StreetEasy
 - $3,495,0002 bd3 ba1.8k sqftOne United Nations Park, New York, NY 10016ActiveMLS ID #S1823632, Lauren Mitinas-Kelly, Listing by: SERHANT.. StreetEasy
- $2,750,0002 bd3 ba1.6k sqft30 E 31st St APT 32, New York, NY 10016ActiveMLS ID #S1821228, Steven Dawson, Listing by: Compass. StreetEasy
- $2,795,0002 bd3 ba1.2k sqftEastlight, New York, NY 10016ActiveMLS ID #S1820208, McKenzie Ryan, Listing by: Douglas Elliman. StreetEasy
- $2,395,0002 bd3 ba1.4k sqft172 Madison Ave #16B, New York, NY 10016ActiveMLS ID #S1834818, Karen Camargo, Listing by: Compass. StreetEasy
- $2,688,8002 bd2 ba1.4k sqft303 E 33rd St #9E, New York, NY 10016ActiveMLS ID #S1828176, Scott Kogos, Listing by: Howard Hanna NYC. StreetEasy
- $3,975,0002 bd3 ba1.7k sqft15 Hudson Yards, New York, NY 10001ActiveMLS ID #S1836740, Ann Lenane, Listing by: Douglas Elliman. StreetEasy
- $2,450,0002 bd2 ba1.2k sqftEastlight, New York, NY 10016ActiveMLS ID #S1820206, McKenzie Ryan, Listing by: Douglas Elliman. StreetEasy
- $2,845,0003 bd4 ba1.6k sqftVu New York, New York, NY 10016ActiveMLS ID #S1692696, Vu Sales Gallery, Listing by: Brown Harris Stevens Development Marketing. StreetEasy
- $3,995,0002 bd3 ba1.4k sqft505 West 19th, New York, NY 10011ActiveMLS ID #S1835767, Margaret Wu, Listing by: Compass. StreetEasy
- $2,350,0002 bd3 ba1.2k sqftEastlight, New York, NY 10016ActiveMLS ID #S1820204, McKenzie Ryan, Listing by: Douglas Elliman. StreetEasy
- $3,450,0003 bd3 ba1.5k sqft570 Broome, New York, NY 10013ActiveMLS ID #S1832180, Mark Fromm, Listing by: Douglas Elliman. StreetEasy
- $3,495,0002 bd3 ba1.4k sqftThe Centrale, New York, NY 10022ActiveMLS ID #S1800215, Lynne Mazin, Listing by: Compass. StreetEasy
- $3,450,0002 bd4 ba1.8k sqftThe Tower At Gramercy Square, New York, NY 10003ActiveMLS ID #S1736906, Jason Walker, Listing by: Douglas Elliman. StreetEasy
- $3,299,0002 bd3 ba1.4k sqftOne West End, New York, NY 10023ActiveMLS ID #S1824695, Parviz Latipzoda, Listing by: Compass. StreetEasy
- $3,595,0003 bd3 ba1.6k sqftOne Domino Square - Condos, Brooklyn, NY 11249ActiveMLS ID #S1839577, Lauren Snisky, Listing by: Compass. StreetEasy
- $3,250,0002 bd3 ba1.4k sqftOne West End, New York, NY 10023ActiveMLS ID #S1830429, Mark Jovanovic, Listing by: Compass. StreetEasy
