Experience the perfect blend of style and function in this stunning two-story home 5 bedrooms, 5.5 baths and 3-bay garage. The gourmet kitchen with a large island, walk-in pantry, and prep kitchen flows into the dining area and great room. The main level features a home office, flex room, laundry, and guest suite near the primary bedroom. Upstairs offers three bedrooms, a game room, and media room. Additional highlights include an electric fireplace, a sunroom, and a sixth bedroom and bathroom. Unwind outdoors on the private covered patio, perfect for relaxation or entertaining.
New construction
$1,166,635
27706 Blue Spgs, Spring, TX 77386
5beds
5,521sqft
:
Get pre-qualified$8,118/mo
Single Family Residence
Built in 2026
0.27 Acres Lot
$-- Zestimate®
$211/sqft
$126/mo HOA
What's special
Electric fireplaceHome officeDining areaGreat roomPrep kitchenFlex roomGame room
- 7 days |
- 83 |
- 1 |
Zillow last checked:
Listing updated:
Listed by:
Jared Turner 346-266-0958,
Tri Pointe Homes
Source: HAR,MLS#: 59784951
Facts & features
Interior
Bedrooms & bathrooms
- Bedrooms: 5
- Bathrooms: 5
- Full bathrooms: 5
Rooms
- Room types: Family Room, Media Room, Utility Room
Primary bathroom
- Features: Primary Bath: Double Sinks, Primary Bath: Separate Shower, Primary Bath: Soaking Tub, Secondary Bath(s): Tub/Shower Combo
Kitchen
- Features: Breakfast Bar, Kitchen Island, Kitchen open to Family Room, Walk-in Pantry
Heating
- Heat Pump
Cooling
- Ceiling Fan(s), Electric
Appliances
- Included: ENERGY STAR Qualified Appliances, Disposal, Double Oven, Gas Oven, Microwave, Gas Cooktop, Dishwasher
- Laundry: Electric Dryer Hookup, Washer Hookup
Features
- Primary Bed - 1st Floor, Walk-In Closet(s)
- Flooring: Carpet, Vinyl
- Number of fireplaces: 1
- Fireplace features: Electric
Interior area
- Total structure area: 5,521
- Total interior livable area: 5,521 sqft
Property
Parking
- Total spaces: 3
- Parking features: Garage, Oversized, Tandem
- Attached garage spaces: 3
Features
- Stories: 2
- Patio & porch: Covered, Porch
Lot
- Size: 0.27 Acres
- Features: Back Yard, Subdivided, 0 Up To 1/4 Acre
Construction
Type & style
- Home type: SingleFamily
- Architectural style: Traditional
- Property subtype: Single Family Residence
Materials
- Brick, Cement Siding
- Foundation: Slab
- Roof: Composition
Condition
- New construction: Yes
- Year built: 2026
Details
- Builder name: Tri Pointe Homes
Utilities & green energy
- Water: Water District
Green energy
- Energy efficient items: Thermostat, HVAC, HVAC>13 SEER
Community & HOA
Community
- Subdivision: Woodson's Reserve
HOA
- Has HOA: Yes
- HOA fee: $1,510 annually
Location
- Region: Spring
Financial & listing details
- Price per square foot: $211/sqft
- Date on market: 7/15/2026
- Listing terms: Cash,Conventional,FHA,VA Loan
- Road surface type: Concrete, Curbs
Estimated market value
Not available
Estimated sales range
Not available
$6,201/mo
Price history
| Date | Event | Price |
|---|---|---|
| 7/15/2026 | Listed for sale | $1,166,635$211/sqft |
Source:  HAR #59784951 Report a problem HAR #59784951 Report a problem | ||
Public tax history
Tax history is unavailable.
Monthly payment
Est. payment
Payment breakdown
Explore the cost of this home by adjusting the details. Changes won't be saved.Climate risks
Neighborhood: 77386
Nearby schools
GreatSchools rating
- 10/10Hines Elementary SchoolGrades: PK-4Distance: 0.5 mi
- 8/10York Junior High SchoolGrades: 7-8Distance: 1.4 mi
- 7/10Grand Oaks High SchoolGrades: 9-12Distance: 0.3 mi
Schools provided by the listing agent
- Elementary: Arnold Elementary (Conroe)
- Middle: York Junior High School
- High: Grand Oaks High School
Source: HAR. This data may not be complete. We recommend contacting the local school district to confirm school assignments for this home.
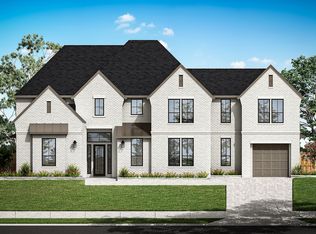
- $1,166,6365 bd6 ba5.5k sqft27706 Blue Springs Ct, Spring, TX 77386New Construction
- $1,173,6005 bd6 ba5.4k sqft28009 Shining Trails Ct, Spring, TX 77386Off Market
- $1,040,8385 bd6 ba5.1k sqft4410 Regal Springs Dr, Spring, TX 77386New Construction

- $1,135,9165 bd3 ba5.2k sqft4583 Sterling Springs Dr, Spring, TX 77386New Construction

- $1,150,7815 bd4 ba5.2k sqft4414 Regal Springs Dr, Spring, TX 77386New Construction
- $1,499,0005 bd6 ba5.8k sqft28004 Shining Trails Ct, Spring, TX 77386New Construction
- $877,5005 bd5 ba4.9k sqft28016 Shining Trails Ct, Spring, TX 77386Off Market
- $865,1004 bd4 ba3.7k sqft28005 Shining Trails Ct, Spring, TX 77386Off Market
A local agent can set up tours, give advice and negotiate with sellers.
Similar homes
- $1,150,0005 bd6 ba4.6k sqft4130 Pleasant Ridge Dr, Spring, TX 77386For Sale
 MLS ID #68237057, Dana Roadnight, Styled Real Estate. HAR
 - $1,150,7815 bd4 ba5.2k sqft4414 Regal Springs Dr, Spring, TX 77386New Construction
 HAR
HAR - $1,135,9165 bd3 ba5.2k sqft4583 Sterling Springs Dr, Spring, TX 77386New ConstructionHAR
- $1,166,6365 bd6 ba5.5k sqft27706 Blue Springs Ct, Spring, TX 77386New ConstructionTRI Pointe Homes
- $1,500,0005 bd5 ba4.9k sqft28007 E Benders Landing Blvd, Spring, TX 77386For SaleMLS ID #42818388, Jessica Bosworth, CB&A, Realtors-Katy. HAR
- $1,325,0004 bd5 ba5.5k sqft4011 Pleasant Ridge Dr, Spring, TX 77386For SaleMLS ID #12687300, Victoria Cedillo, Cross Capital Realty. HAR
- $1,331,0004 bd4 ba4.1k sqft3810 Benders Ln, Spring, TX 77386For SaleMLS ID #91577736, Amanda Parks, Styled Real Estate. HAR
- $1,200,0005 bd5 ba4.4k sqft27722 Tiverton Ct, Spring, TX 77386For SaleMLS ID #13846931, Linda Bahamon, PAK Home Realty. HAR
- $1,040,8385 bd6 ba5.1k sqft4410 Regal Springs Dr, Spring, TX 77386New ConstructionHAR
- $1,240,0005 bd6 ba5.3k sqft4114 Pleasant Ridge Dr, Spring, TX 77386For SaleMLS ID #53240923, Jessica Ayala, Styled Real Estate. HAR
- $999,9994 bd5 ba4.9k sqft28680 Clear Woods Dr, Spring, TX 77386For SaleMLS ID #36053001, Ana Correa, All Star Properties. HAR
- $1,099,0005 bd6 ba4.3k sqft4712 Lorelai Ln, Spring, TX 77386For SaleMLS ID #60672126, Stephanie Cribbs, Cribbs Real Estate Group LLC. HAR
- $1,315,0004 bd5 ba5.5k sqft3903 Sandhill Pines Cv, Spring, TX 77386New ConstructionMLS ID #20644057, Ben Caballero, HomesUSA.com. HAR
- $975,0004 bd5 ba4.7k sqft4022 Sabine Valley Trl, Spring, TX 77386For SaleMLS ID #16876266, Brandy Mayr, RE/MAX Partners. HAR
- $1,290,0004 bd5 ba5.3k sqft3818 Waterbend Cv, Spring, TX 77386For SaleMLS ID #82917569, Chris Nielsen, Loft Realty. HAR
- $1,090,0005 bd6 ba4.3k sqft4708 Lorelai Ln, Spring, TX 77386For SaleMLS ID #53270198, Chris Domangue, Coldwell Banker Realty - The Woodlands. HAR
- $645,0004 bd4 ba3.6k sqft4043 Steep Woods Dr, Spring, TX 77386For SaleMLS ID #65862381, Jo Anne Johnson, Compass RE Texas, LLC - The Woodlands. HAR
- $760,0005 bd5 ba4.4k sqft3622 Sage Hollow Dr, Spring, TX 77386For SaleMLS ID #73527847, Jamie McMartin, Compass RE Texas, LLC - West Houston. HAR
- from $1,016,9005 bd6 ba5.3k sqftVeneto Plan, Woodson's Reserve 80', Spring, TX 77386New ConstructionTRI Pointe Homes
- $1,250,0005 bd5 ba4.1k sqft5410 Caroline Lake Dr, Spring, TX 77386For SaleMLS ID #11085665, Michael Seder, eXp Realty LLC. HAR
