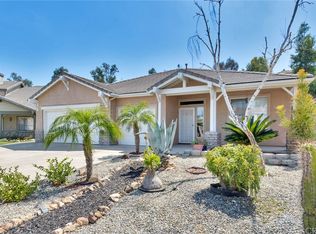
A SINGLE STORY, and nestled on a EXPANSIVE and premium size lot. Featuring 4 spacious size bedrooms and 2 full baths. Updated kitchen with new cabinets, new counter tops and appliances! Very eye catching details as you enter. There is even a great size office space that provides enough room for all your extra needs. This open floor plan is ideal for not only living but hosting your friends and family. The lot is unusual for this community and has been well maintained and enhanced in the recent days. The drought free landscaping is easy to maintain, and the backyard covered patio provides enough space to lounge and relax. This space is truly a blank canvas for all your future desires and future plans. The expansive concrete driveway leading up to a 3 car garage is definitely a huge bonus! Opportunities like this are rare. Don't miss this one!!
Pending
Listed by: Keller Williams Realty • Joshua Huizar • Contact: 951-316-5171
Price cut: $20K (6/16)
$729,000
27707 Blue Mesa Dr, Corona, CA 92883
4beds
2,176sqft
Single Family Residence
Built in 1999
0.35 Acres Lot
$700,500 Zestimate®
$335/sqft
$120/mo HOA
What's special
- 62 days
- 23
- 0
Zillow last checked:
Listing updated:
Listed by:
Joshua Huizar DRE #01879833 951-316-5171,
Keller Williams Realty
Source: CRMLS,MLS#: IG26097602 Originating MLS: California Regional MLS
Originating MLS: California Regional MLSFacts & features
Interior
Bedrooms & bathrooms
- Bedrooms: 4
- Bathrooms: 2
- Full bathrooms: 2
- Main level bathrooms: 2
- Main level bedrooms: 4
Rooms
- Room types: Bedroom, Kitchen, Laundry, Office
Bedroom
- Features: All Bedrooms Down
Bathroom
- Features: Bathtub, Dual Sinks
Kitchen
- Features: Kitchen/Family Room Combo, Remodeled, Updated Kitchen
Heating
- Central
Cooling
- Central Air
Appliances
- Included: Dishwasher, Gas Oven, Gas Range, Microwave
- Laundry: Inside
Features
- Ceiling Fan(s), Eat-in Kitchen, Open Floorplan, Quartz Counters, Recessed Lighting, All Bedrooms Down
- Flooring: Laminate, Tile
- Has fireplace: Yes
- Fireplace features: Living Room
- Common walls with other units/homes: No Common Walls
Interior area
- Total interior livable area: 2,176 sqft
Property
Parking
- Total spaces: 8
- Parking features: Direct Access, Driveway, Garage
- Attached garage spaces: 3
- Uncovered spaces: 5
Features
- Levels: One
- Stories: 1
- Entry location: 1
- Patio & porch: Rear Porch, Covered, Porch
- Pool features: Association
- Fencing: Vinyl,Wood
- Has view: Yes
- View description: Mountain(s), Neighborhood
Lot
- Size: 0.35 Acres
- Features: Back Yard, Desert Front, Front Yard
Details
- Parcel number: 393611014
- Special conditions: Standard
Construction
Type & style
- Home type: SingleFamily
- Architectural style: Modern
- Property subtype: Single Family Residence
Materials
- Stucco
- Roof: Tile
Condition
- Turnkey
- New construction: No
- Year built: 1999
Utilities & green energy
- Sewer: Public Sewer
- Water: Public
Community & HOA
Community
- Features: Curbs, Storm Drain(s), Street Lights, Suburban, Sidewalks
- Subdivision: Horsethief Canyon
HOA
- Has HOA: Yes
- Amenities included: Barbecue, Picnic Area, Pool
- HOA fee: $120 monthly
- HOA name: Horsethief Canyon Ranch
- HOA phone: 858-576-5595
Location
- Region: Corona
Financial & listing details
- Price per square foot: $335/sqft
- Tax assessed value: $529,955
- Date on market: 5/15/2026
- Cumulative days on market: 62 days
- Listing terms: Cash,Conventional,FHA,Fannie Mae,Freddie Mac,VA Loan
Estimated market value
$700,500
$665,000 - $736,000
$3,894/mo
Price history
| Date | Event | Price |
|---|---|---|
| 7/17/2026 | Pending sale | $729,000$335/sqft |
Source:  CRMLS #IG26097602 Report a problem CRMLS #IG26097602 Report a problem | ||
| 6/16/2026 | Price change | $729,000-2.7%$335/sqft |
Source: CRMLS #IG26097602 Report a problem | ||
| 5/15/2026 | Listed for sale | $749,000+56%$344/sqft |
Source: CRMLS #IG26097602 Report a problem | ||
| 7/30/2020 | Sold | $480,000+143.7%$221/sqft |
Source: Agent Provided Report a problem | ||
| 1/4/2000 | Sold | $197,000$91/sqft |
Source: Public Record Report a problem | ||
Public tax history
| Year | Property taxes | Tax assessment |
|---|---|---|
| 2026 | -- | $529,955 +2% |
| 2025 | $5,575 +4.7% | $519,565 +2% |
| 2024 | $5,325 +2% | $509,379 +2% |
| 2023 | $5,221 +2% | $499,392 +2% |
| 2022 | $5,119 +2% | $489,600 +2% |
| 2021 | $5,018 +72.2% | $480,000 +73.4% |
| 2020 | $2,914 +2% | $276,834 +2% |
| 2019 | $2,857 +2% | $271,407 +2% |
| 2018 | $2,802 | $266,086 +2% |
| 2017 | -- | $260,870 |
Find assessor info on the county website
Monthly payment
Est. payment
Payment breakdown
Explore the cost of this home by adjusting the details. Changes won't be saved.Climate risks
Neighborhood: Horsethief Canyon Ranch
Similar homes

- $825,0005 bd3 ba2.3k sqft27210 Arrow Point Trl, Corona, CA 92883For Sale
 MLS ID #IV26117242, DAN TOVAR, LEGACY HOMES REAL ESTATE. CRMLS
 - $725,0004 bd4 ba2.5k sqft25043 Coral Canyon Rd, Corona, CA 92883For Sale
 MLS ID #IG26133340, Talal Khan, The Home Agency. CRMLS
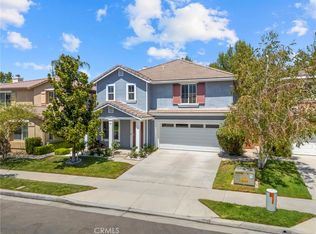
 - $765,0004 bd3 ba2.6k sqft11416 Magnolia St, Corona, CA 92883For Sale
 MLS ID #IG26162092, Danyell Gill, Realty ONE Group West. CRMLS
 - $763,0004 bd4 ba2.7k sqft11056 Caraway Ln, Corona, CA 92883For Sale
 MLS ID #IG26174022, Jami Merchant, KW College Park. CRMLS
Local buyer's agents are ready to help
