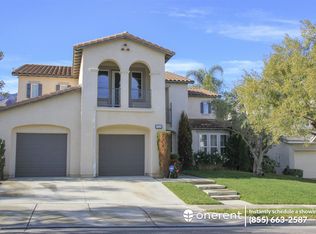
Welcome home to Temescal Valley, this beautifully maintained 4-bedroom, 3.5-bath home located in the highly desirable Sycamore Creek community of Temescal Valley. Offering a wonderful combination of space, comfort, and convenience, this move-in-ready home features fresh interior paint, vinyl flooring throughout, **beautiful upgraded plantation shutters throughout**, and an open-concept floor plan designed for today’s lifestyle.
The spacious kitchen is well equipped with a 5-burner gas cooktop, electric oven and microwave combination, ample cabinetry, and plenty of room for meal preparation. The kitchen opens seamlessly to the oversized family room, creating an inviting space for entertaining, family gatherings, or relaxing evenings at home. **Beautiful French doors open to the backyard, replacing the traditional sliding glass door and adding both character and charm to the living space.** A convenient half bath.
Upstairs, the thoughtfully designed floor plan offers four bedrooms, including an impressive primary suite with beautiful mountain views. The primary retreat features a private full bathroom with a large soaking tub, providing the perfect place to relax and unwind.
Adding even more flexibility is a junior suite with its own private attached full bathroom featuring a tub/shower combination ideal for guests, extended family, older children, or anyone who appreciates additional privacy. Two additional generously sized bedrooms provide plenty of space for family, a home office, or hobbies.
Step outside to a generously sized backyard offering a true blank slate ready for your personal vision. Whether you dream of adding a pool, outdoor kitchen, entertaining area, garden, play space, or peaceful retreat, there is plenty of room to create an outdoor space that fits your lifestyle.
An exceptional added benefit is the **PAID-OFF SOLAR system**, with the current owners reporting a $0 electric bill.
Located among the scenic foothills near the Cleveland National Forest, Sycamore Creek offers an impressive array of resort-style amenities, including multiple pools and spas, a water park, clubhouse, fitness center, sports courts and fields, playgrounds, dog parks, and scenic walking trails. The home is located within the award-winning Corona-Norco Unified School District, with an elementary school conveniently located within the community.
For sale
Listed by: KW College Park • Jami Merchant • Contact: jmerchant@kw.com
Price cut: $44K (9/10)
$698,899
11056 Caraway Ln, Corona, CA 92883
4beds
2,717sqft
Single Family Residence
Built in 2006
4,792 Square Feet Lot
$697,500 Zestimate®
$257/sqft
$85/mo HOA
What's special
- 26 days
- 1,179
- 47
Likely to sell faster than
Zillow last checked:
Listing updated:
Listed by:
Jami Merchant DRE #02077819 jmerchant@kw.com,
KW College Park
Source: CRMLS,MLS#: IG26174022
Originating MLS: California Regional MLS
Facts & features
Interior
Bedrooms & bathrooms
- Bedrooms: 4
- Bathrooms: 4
- Full bathrooms: 3
- 1/2 bathrooms: 1
- Main level bathrooms: 1
Rooms
- Room types: Bedroom
Bedroom
- Features: All Bedrooms Up
Bathroom
- Features: Bathtub
Kitchen
- Features: Granite Counters, Kitchen Island, Kitchen/Family Room Combo
Heating
- Central
Cooling
- Central Air, Dual
Appliances
- Included: Dishwasher, Electric Oven, Gas Cooktop, Microwave, Range Hood
- Laundry: Gas Dryer Hookup, Upper Level
Features
- Ceiling Fan(s), Multiple Staircases, All Bedrooms Up
- Flooring: Laminate
- Has fireplace: Yes
- Fireplace features: Family Room
- Common walls with other units/homes: No Common Walls
Interior area
- Total interior livable area: 2,717 sqft
Property
Parking
- Total spaces: 4
- Parking features: Door-Single, Garage
- Attached garage spaces: 2
- Uncovered spaces: 2
Features
- Levels: Two
- Stories: 2
- Entry location: 1
- Pool features: None, Association
- Has view: Yes
- View description: Mountain(s), Neighborhood
Lot
- Size: 4,792 Square Feet
- Features: 0-1 Unit/Acre
Details
- Parcel number: 290591001
- Special conditions: Standard
Construction
Type & style
- Home type: SingleFamily
- Property subtype: Single Family Residence
Condition
- New construction: No
- Year built: 2006
Utilities & green energy
- Sewer: Public Sewer
Green energy
- Energy generation: Solar
Community & HOA
Community
- Features: Biking, Foothills, Hiking
- Subdivision: Sycamore Creek
HOA
- Has HOA: Yes
- Amenities included: Call for Rules, Clubhouse, Fitness Center, Maintenance Grounds, Meeting/Banquet/Party Room, Outdoor Cooking Area, Barbecue, Picnic Area, Playground, Pool, Recreation Room, Security
- HOA fee: $85 monthly
- HOA name: Sycamore Creek
- HOA phone: 951-277-3257
Location
- Region: Corona
Financial & listing details
- Price per square foot: $257/sqft
- Tax assessed value: $452,164
- Date on market: 8/15/2026
- Cumulative days on market: 27 days
- Listing terms: Cash,Cash to Existing Loan,Conventional,FHA,VA Loan
Estimated market value
$697,500
$663,000 - $732,000
$4,089/mo
Price history
| Date | Event | Price |
|---|---|---|
| 9/10/2026 | Price change | $698,899-5.9%$257/sqft |
Source: | ||
| 9/2/2026 | Price change | $742,900-2.6%$273/sqft |
Source: | ||
| 8/16/2026 | Listed for sale | $763,000+111.9%$281/sqft |
Source: | ||
| 3/24/2021 | Listing removed | -- |
Source: Owner Report a problem | ||
| 6/21/2013 | Listing removed | $2,200$1/sqft |
Source: Owner Report a problem | ||
| 6/7/2013 | Sold | $360,000+25%$132/sqft |
Source: Public Record Report a problem | ||
| 4/22/2013 | Listed for rent | $2,200$1/sqft |
Source: Owner Report a problem | ||
| 8/9/2011 | Sold | $288,000-1.4%$106/sqft |
Source: Public Record Report a problem | ||
| 5/21/2011 | Listed for sale | $292,000+8.6%$107/sqft |
Source: Elite REO #I11063848 Report a problem | ||
| 4/13/2011 | Sold | $268,768-0.1%$99/sqft |
Source: Public Record Report a problem | ||
| 1/23/2011 | Price change | $269,000-6.9%$99/sqft |
Source: Michael Ramsden, Broker #P766843 Report a problem | ||
| 9/26/2010 | Price change | $289,000+16.1%$106/sqft |
Source: Michael Ramsden, Broker #P748387 Report a problem | ||
| 9/2/2010 | Price change | $249,000-10.8%$92/sqft |
Source: Michael Ramsden, Broker #P748387 Report a problem | ||
| 8/25/2010 | Price change | $279,000-6.7%$103/sqft |
Source: Michael Ramsden, Broker #P748387 Report a problem | ||
| 2/27/2010 | Listed for sale | $299,000+3.5%$110/sqft |
Source: Michael Ramsden, Broker #P680738 Report a problem | ||
| 11/1/2009 | Listing removed | $289,000$106/sqft |
Source: Michael Ramsden, Broker #P680738 Report a problem | ||
| 9/19/2009 | Price change | $289,000+3.6%$106/sqft |
Source: Michael Ramsden, Broker #P680738 Report a problem | ||
| 9/2/2009 | Listed for sale | $279,000$103/sqft |
Source: Michael Ramsden, Broker #P680738 Report a problem | ||
| 7/25/2009 | Listing removed | $279,000$103/sqft |
Source: Michael Ramsden, Broker #P680738 Report a problem | ||
| 7/18/2009 | Price change | $279,000+1.8%$103/sqft |
Source: Michael Ramsden, Broker #P680738 Report a problem | ||
| 6/1/2009 | Price change | $274,000+10%$101/sqft |
Source: Michael Ramsden, Broker #P680738 Report a problem | ||
| 4/3/2009 | Listed for sale | $249,000-50.2%$92/sqft |
Source: Listhub #P680738 Report a problem | ||
| 5/16/2007 | Sold | $499,500$184/sqft |
Source: Public Record Report a problem | ||
Public tax history
| Year | Property taxes | Tax assessment |
|---|---|---|
| 2026 | -- | $452,164 +2% |
| 2025 | $9,064 +2.2% | $443,299 +2% |
| 2024 | $8,872 +0.9% | $434,608 +2% |
| 2023 | $8,790 +1.1% | $426,087 +2% |
| 2022 | $8,692 +1.4% | $417,734 +2% |
| 2021 | $8,568 +0.8% | $409,544 +1% |
| 2020 | $8,497 +0.2% | $405,346 +2% |
| 2019 | $8,476 -0.2% | $397,399 +2% |
| 2018 | $8,491 +1.7% | $389,608 +2% |
| 2017 | $8,353 | $381,969 +2% |
| 2016 | $8,353 0% | $374,480 +1.5% |
| 2015 | $8,354 +0.1% | $368,857 +2% |
| 2014 | $8,342 | $361,634 +23.1% |
| 2013 | -- | $293,760 +2% |
| 2012 | -- | $288,000 -8% |
| 2011 | -- | $313,000 -8.7% |
| 2010 | -- | $343,000 +17.1% |
| 2009 | -- | $293,000 -39% |
| 2008 | -- | $480,000 +392% |
| 2007 | -- | $97,554 +2% |
| 2006 | -- | $95,642 |
Find assessor info on the county website
Monthly payment
Est. payment
Payment breakdown
Explore the cost of this home by adjusting the details. Changes won't be saved.Climate risks
Neighborhood: Sycamore Creek
Nearby schools
Schools provided by the listing agent
- High: Santiago
Source: CRMLS. This data may not be complete. We recommend contacting the local school district to confirm school assignments for this home.
Local buyer's agents are ready to help