Adorable and impeccably maintained 3-bedroom, 2-bath home with a 1-car garage! This move-in ready property features newer laminate flooring throughout the main living areas and newer carpet in the bedrooms. Enjoy peace of mind with major updates including a new roof (2022), AC (2024), and water heater (2023). The freshly painted exterior adds to the home's outstanding curb appeal. Step outside to a private, lush backyard oasis complete with patio lighting, perfect for relaxing or entertaining, plus a convenient storage shed. Hurricane shutters provide added protection and value. Don't miss this charming home that combines comfort, style, and important updates!
Accepting backups
$294,900
2773 SE Brevard Avenue, Port St Lucie, FL 34952
3beds
1,344sqft
Single Family Residence
Built in 1986
10,000 Square Feet Lot
$293,500 Zestimate®
$219/sqft
$-- HOA
What's special
Outstanding curb appealHurricane shuttersPrivate lush backyard oasisFreshly painted exteriorConvenient storage shedPatio lighting
- 34 days |
- 1,395 |
- 138 |
Likely to sell faster than
Zillow last checked:
Listing updated:
Listed by:
Donna E Cameron 734-904-8303,
Home Free Today Realty,
Bird John Calixte 561-562-7665,
Home Free Today Realty
Source: BeachesMLS,MLS#: B26052792 Originating MLS: BeachesMLS
Originating MLS: BeachesMLSFacts & features
Interior
Bedrooms & bathrooms
- Bedrooms: 3
- Bathrooms: 2
- Full bathrooms: 2
- Main level bathrooms: 2
- Main level bedrooms: 3
Primary bedroom
- Level: Main
- Area: 210
- Dimensions: 15 X 14
Kitchen
- Level: Main
- Area: 170
- Dimensions: 10 X 17
Living room
- Level: Main
- Area: 288
- Dimensions: 16 X 18
Heating
- Central, Electric
Cooling
- Central Air, Electric
Appliances
- Included: Dishwasher, Electric Range, Microwave, Refrigerator
- Laundry: Inside
Features
- Main Level Primary, Stacked Bedrooms
- Flooring: Carpet, Laminate, Tile
- Has fireplace: No
Interior area
- Total structure area: 1,947
- Total interior livable area: 1,344 sqft
Video & virtual tour
Property
Parking
- Total spaces: 4
- Parking features: Attached, Driveway, Garage
- Attached garage spaces: 1
- Has uncovered spaces: Yes
Accessibility
- Accessibility features: None
Features
- Levels: One
- Stories: 1
Lot
- Size: 10,000 Square Feet
- Features: < 1/4 Acre
Details
- Parcel number: 342069526200001
- Zoning: RS-2 PSL
- Special conditions: Standard
Construction
Type & style
- Home type: SingleFamily
- Property subtype: Single Family Residence
Materials
- Frame, Stucco
- Roof: Shingle
Condition
- Resale
- New construction: No
- Year built: 1986
Utilities & green energy
- Sewer: Septic Tank
- Water: Public
- Utilities for property: Cable Available
Community & HOA
Community
- Subdivision: PORT ST LUCIE SECTION 40
HOA
- Has HOA: No
Location
- Region: Port Saint Lucie
Financial & listing details
- Price per square foot: $219/sqft
- Tax assessed value: $69,309
- Annual tax amount: $1,001
- Date on market: 7/15/2026
- Cumulative days on market: 8 days
- Listing terms: Cash,Conventional,VA Loan
Estimated market value
$293,500
$279,000 - $308,000
$2,526/mo
Price history
| Date | Event | Price |
|---|---|---|
| 7/15/2026 | Listed for sale | $294,900+34%$219/sqft |
Source:  BeachesMLS #B26052792 Report a problem BeachesMLS #B26052792 Report a problem | ||
| 6/29/2026 | Sold | $220,000+175.3%$164/sqft |
Source: Public Record Report a problem | ||
| 10/3/2012 | Sold | $79,900$59/sqft |
Source: BeachesMLS #R3305304 Report a problem | ||
| 9/4/2012 | Price change | $79,900-2.4%$59/sqft |
Source: Bradley & Associates Real Estate #R3305304 Report a problem | ||
| 8/25/2012 | Listed for sale | $81,900$61/sqft |
Source: NO COMPANY PROVIDED #R3305304 Report a problem | ||
Public tax history
| Year | Property taxes | Tax assessment |
|---|---|---|
| 2025 | $1,001 +4.1% | $69,309 +2.9% |
| 2024 | $962 +2.5% | $67,356 +3% |
| 2023 | $938 +0.2% | $65,395 +3% |
| 2022 | $936 +10.7% | $63,491 +3% |
| 2021 | $846 +0.2% | $61,642 +1.4% |
| 2020 | $844 | $60,791 +2.3% |
| 2019 | $844 -9.1% | $59,425 +1.9% |
| 2018 | $928 +4.7% | $58,317 -46.2% |
| 2017 | $887 -0.3% | $108,300 +21% |
| 2016 | $890 -0.1% | $89,500 +29.3% |
| 2015 | $891 -0.8% | $69,200 +25.6% |
| 2014 | $898 | $55,115 +1.5% |
| 2013 | -- | $54,300 +10.6% |
| 2012 | -- | $49,100 +2.1% |
| 2011 | -- | $48,100 -5.9% |
| 2010 | -- | $51,100 -14.1% |
| 2009 | -- | $59,500 -38.2% |
| 2008 | -- | $96,300 -20.3% |
| 2007 | -- | $120,800 +0.9% |
| 2006 | -- | $119,700 +22.6% |
| 2005 | -- | $97,600 +25.4% |
| 2004 | -- | $77,800 |
| 2003 | -- | -- |
| 2002 | -- | -- |
| 2001 | -- | -- |
| 2000 | -- | -- |
Find assessor info on the county website
Monthly payment
Est. payment
Payment breakdown
Explore the cost of this home by adjusting the details. Changes won't be saved.Climate risks
Neighborhood: Sandhill Crossing
Nearby schools
GreatSchools rating
- 4/10Mariposa Elementary SchoolGrades: PK-5Distance: 0.2 mi
- 7/10Southport Middle SchoolGrades: 6-8Distance: 2.1 mi
- 4/10Port St. Lucie High SchoolGrades: 9-12Distance: 2.8 mi
- $258,7002 bd2 ba960 sqft2755 SE Brevard Ave, Port Saint Lucie, FL 34952Off Market

- $575,0003 bd2 ba2.4k sqft2791 SE Brevard Ave, Port Saint Lucie, FL 34952Off Market
- $282,9002 bd2 ba960 sqft2774 SE Helms Ave, Port Saint Lucie, FL 34952Off Market
- $357,3003 bd2 ba1.3k sqft2756 SE Helms Ave, Port Saint Lucie, FL 34952Off Market
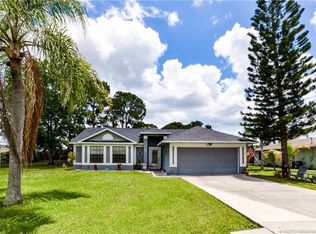
- $334,1003 bd2 ba1.5k sqft2792 SE Helms Ave, Port Saint Lucie, FL 34952Off Market
- $278,5002 bd1 ba924 sqft2737 SE Brevard Ave, Port Saint Lucie, FL 34952For Sale By Owner
- $355,0003 bd2 ba1.3k sqft2774 SE Brevard Ave, Port Saint Lucie, FL 34952Sold
- $335,9003 bd2 ba1.5k sqft2756 SE Brevard Ave, Port Saint Lucie, FL 34952Off Market
A local agent can set up tours, give advice and negotiate with sellers.
Similar homes
- $299,9004 bd2 ba1.6k sqft2210 SE GRAND Drive, Port St Lucie, FL 34952For Sale

 MLS ID #B26064294, Moe Mossa, Savvy Avenue, LLC. BeachesMLS
 - $299,0003 bd2 ba1.3k sqft1382 SE Vestridge Lane, Port St Lucie, FL 34952For Sale
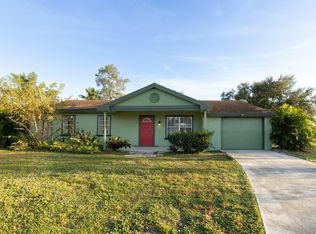 MLS ID #F10475638, Evan Downing, Downing Street Realty. BeachesMLS
 - $285,0002 bd2 ba1.1k sqft2640 SE Tropical East Circle, Port St Lucie, FL 34952For Sale
 MLS ID #B26038153, Gary Sacrestano, Coldwell Banker Paradise. BeachesMLS
 - $334,9003 bd2 ba1.2k sqft2407 SE MARIUS Street, Port St Lucie, FL 34952For Sale
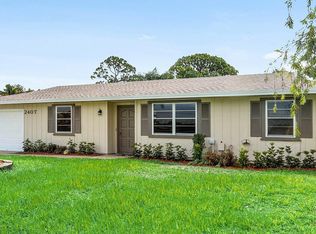 MLS ID #B26053261, John C Lewis Jr, Direct Real Estate Services. BeachesMLS
 - $312,9993 bd2 ba1.1k sqft2122 SE Heathwood Circle, Port St Lucie, FL 34952For SaleMLS ID #B26005130, Regina Carroll, Berkshire Hathaway Florida Realty. BeachesMLS
- $290,0002 bd2 ba1.1k sqft2538 SE Tropical East Circle, Port St Lucie, FL 34952For SaleMLS ID #B26006339, Katie Holmes, EXP Realty LLC. BeachesMLS
- $269,9002 bd2 ba1.1k sqft2738 SE Tropical East Circle, Port St Lucie, FL 34952For SaleMLS ID #B26046299, Elizabeth Grund, Premier Brokers International. BeachesMLS
- $290,0002 bd1 ba904 sqft2261 SE Pear Lane, Port St Lucie, FL 34952For SaleMLS ID #B26042153, Salvatore Sebastiano Calafiore, Illustrated Properties LLC (Jupiter). BeachesMLS
- $360,0003 bd2 ba1.4k sqft2341 SE West Blackwell Drive, Port St Lucie, FL 34952For SaleMLS ID #B26049651, Tamara Jagassar, LYNQ Real Estate. BeachesMLS
- $250,0003 bd2 ba1k sqft2470 SE University Ter, Port Saint Lucie, FL 34952For Sale
 MLS ID #M20056438, Kelley Decowski, RE/MAX of Stuart. Martin County REALTORS® of the Treasure Coast (MCRTC)
 - $319,9003 bd2 ba1.1k sqft2441 SE University Terrace, Port St Lucie, FL 34952For SaleMLS ID #B26010343, Jeffrey L Tricoli PA, KW Reserve Palm Beach. BeachesMLS
- $369,9003 bd2 ba1.3k sqft2685 SE MARIPOSA Avenue, Port St Lucie, FL 34952For SaleMLS ID #B26062878, Jon Feshan, Home Wise Realty Group, Inc.. BeachesMLS
- $329,9003 bd2 ba1.2k sqft2485 SE SIDONIA Street, Port St Lucie, FL 34952For SaleMLS ID #B26062233, Erik James Beiser, Bradley & Associates Real Est. BeachesMLS
- $333,5003 bd2 ba1.1k sqftPort St Lucie Section 50, Port Saint Lucie, FL 34952For Sale
 MLS ID #A12068999, Marshelle Brown, Julies Realty, LLC. MIAMI
 - $278,5002 bd1 ba924 sqft2737 SE Brevard Ave, Port Saint Lucie, FL 34952For Sale By Owner
- $305,0003 bd2 ba1.2k sqft2434 SE Sidonia Street, Port St Lucie, FL 34952For SaleMLS ID #R11157248, Liliana Pedraza, LAER Realty Partners Bowen/PSL. BeachesMLS
- $345,0003 bd2 ba1.5k sqft1911 SE Dock Street, Port St Lucie, FL 34952For SaleMLS ID #B26033283, Veronica Montoya, Vic's Picks Realty, LLC.. BeachesMLS
- $350,0003 bd2 ba1.2k sqft1813 SE Balleto Street, Port St Lucie, FL 34952For SaleMLS ID #B26059378, Teresita V Amado, Real Estate of Florida. BeachesMLS
- $425,0003 bd2 ba1.4k sqft2470 SE Toledo Ave, Port Saint Lucie, FL 34952For SaleMLS ID #M20056542, Julian Maiucci, EXP Realty LLC. Martin County REALTORS® of the Treasure Coast (MCRTC)
- $379,0003 bd2 ba1.4k sqft2511 SE Jason Avenue, Port St Lucie, FL 34952For SaleMLS ID #B26041472, David M. O'Kelly, David O'Kelly Realty LLC. BeachesMLS
