Step back in time and experience the charm of this authentic Swiss-inspired chalet nestled among the hardwoods in the heart of Schuss Village at Shanty Creek Resort. Lovingly owned by the same family since 1979, this one-of-a-kind retreat showcases iconic gingerbread shutters, timeless alpine architecture, and the nostalgic character that makes Schuss Village so special. Offering 3 bedrooms, 1 bath, and approximately 1,250 square feet, this cozy getaway is the perfect place to unwind after a day on the slopes or golf course. Gather around the vintage freestanding wood-burning fireplace, relax on the deck overlooking the wooded setting, or spend evenings around the firepit sharing stories under the stars. Ideally located less than one mile from the top of the ski slopes and Schuss Village, you'll enjoy easy access to everything this premier four-season destination has to offer. Shanty Creek Resort features 90 holes of award-winning golf, downhill skiing, tubing, hiking and biking trails, dining, and endless year-round recreation. Home comes furnished, minus a few personal items. Never rented, but STRs are allowed. Come live where you play!
Pending
$319,900
2774 Schaffen Strasse St, Bellaire, MI 49615
3beds
1,248sqft
:
Get pre-qualified$2,328/mo
Single Family Residence
Built in 1967
0.84 Acres Lot
$315,500 Zestimate®
$256/sqft
$28/mo HOA
What's special
Timeless alpine architectureAuthentic swiss-inspired chaletNestled among the hardwoodsIconic gingerbread shuttersCozy getawayVintage freestanding wood-burning fireplaceHome comes furnished
- 26 days |
- 945 |
- 66 |
Zillow last checked:
Listing updated:
Listed by:
Janet Piscopo 231-384-0059,
Coldwell Banker Schmidt-Bellai 231-533-8641
Source: NGLRMLS,MLS#: 1948085
Facts & features
Interior
Bedrooms & bathrooms
- Bedrooms: 3
- Bathrooms: 1
- 3/4 bathrooms: 1
- Main level bedrooms: 1
Primary bedroom
- Level: Main
- Area: 132.25
- Dimensions: 11.5 x 11.5
Bedroom 2
- Level: Lower
- Area: 85.5
- Dimensions: 9 x 9.5
Bedroom 3
- Level: Lower
- Area: 85.5
- Dimensions: 9 x 9.5
Primary bathroom
- Features: Shared
Dining room
- Level: Main
- Area: 88
- Dimensions: 11 x 8
Family room
- Level: Lower
- Area: 137.5
- Dimensions: 12.5 x 11
Kitchen
- Level: Main
- Area: 134.56
- Dimensions: 11.6 x 11.6
Living room
- Level: Main
- Area: 172.5
- Dimensions: 15 x 11.5
Heating
- Baseboard, Fireplace(s)
Cooling
- Electric
Appliances
- Included: Refrigerator, Oven/Range, Microwave, Electric Water Heater
- Laundry: None
Features
- Pantry, Beamed Ceilings, High Speed Internet
- Flooring: Carpet, Laminate
- Windows: Blinds
- Has fireplace: Yes
- Fireplace features: Wood Burning
Interior area
- Total structure area: 1,248
- Total interior livable area: 1,248 sqft
- Finished area above ground: 1,248
- Finished area below ground: 0
Property
Parking
- Parking features: None, Gravel
Accessibility
- Accessibility features: None
Features
- Levels: Two
- Stories: 2
- Patio & porch: Deck
- Has view: Yes
- View description: Countryside View
- Waterfront features: None
Lot
- Size: 0.84 Acres
- Dimensions: 137 x 213 x 218 x 196
- Features: Sloped, Subdivided
Details
- Additional structures: None
- Parcel number: 050427501100
- Zoning description: Residential,Building-Use Restrictions
Construction
Type & style
- Home type: SingleFamily
- Architectural style: Chalet
- Property subtype: Single Family Residence
Materials
- Frame, Wood Siding
- Foundation: Poured Concrete
- Roof: Asphalt
Condition
- New construction: No
- Year built: 1967
Utilities & green energy
- Sewer: Private Sewer
- Water: Public
Community & HOA
Community
- Features: Golf, Ski Slope, Trails
- Subdivision: Schuss Village
HOA
- Services included: None
- HOA fee: $331 annually
Location
- Region: Bellaire
Financial & listing details
- Price per square foot: $256/sqft
- Tax assessed value: $44,726
- Annual tax amount: $2,091
- Price range: $319.9K - $319.9K
- Date on market: 7/16/2026
- Cumulative days on market: 22 days
- Listing agreement: Exclusive Right Sell
- Listing terms: Conventional,Cash
- Ownership type: Private Owner
- Road surface type: Asphalt
Estimated market value
$315,500
$300,000 - $331,000
$1,793/mo
Price history
| Date | Event | Price |
|---|---|---|
| 8/9/2026 | Pending sale | $319,900$256/sqft |
Source:  NGLRMLS #1948085 Report a problem NGLRMLS #1948085 Report a problem | ||
| 7/16/2026 | Listed for sale | $319,900$256/sqft |
Source: NGLRMLS #1948085 Report a problem | ||
Public tax history
| Year | Property taxes | Tax assessment |
|---|---|---|
| 2025 | $1,919 +4.6% | $74,500 -2.2% |
| 2024 | $1,834 +7.2% | $76,200 +26.4% |
| 2023 | $1,711 | $60,300 +21.3% |
| 2022 | -- | $49,700 +7.3% |
| 2021 | -- | $46,300 +5% |
| 2020 | -- | $44,100 +6.3% |
| 2017 | $1,532 | $41,500 +14.3% |
| 2016 | -- | $36,300 +5.2% |
| 2015 | -- | $34,500 +1.5% |
| 2014 | -- | $34,000 +5.9% |
| 2013 | -- | $32,100 |
Find assessor info on the county website
Monthly payment
Est. payment
Payment breakdown
Explore the cost of this home by adjusting the details. Changes won't be saved.Climate risks
Neighborhood: 49615
Nearby schools
GreatSchools rating
- 8/10Mancelona Elementary SchoolGrades: PK-4Distance: 5 mi
- 7/10Mancelona Middle SchoolGrades: PK,5-8Distance: 5 mi
- 4/10Mancelona High SchoolGrades: 9-12Distance: 4.9 mi
Schools provided by the listing agent
- District: Mancelona Public Schools
Source: NGLRMLS. This data may not be complete. We recommend contacting the local school district to confirm school assignments for this home.
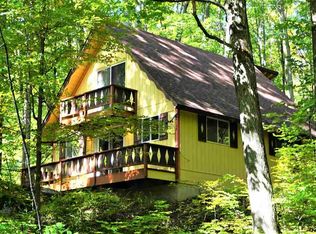
- $284,9002 bd2 ba1.1k sqft6128 Heideldorf Ln, Bellaire, MI 49615Off Market
- $5,200-- bd-- ba-- sqft49615-9160 9160, Bellaire, MI 49615Off Market
- $383,2002 bd2 ba1.3k sqft2757 Lowen Strasse, Bellaire, MI 49615Off Market
- $276,900-- bd-- ba-- sqft2783 Schaffen Strasse St, Bellaire, MI 49615Off Market
- $5,0000.56 acresLOT 24 Heideldorf Dr, Bellaire, MI 49615Sold
- $6,0000.31 acres14 Schaffen Strasse St #14, Bellaire, MI 49615Sold
- $--0.9 acresLowen Strasse, Bellaire, MI 49615Off Market
- $515,900-- bd-- ba-- sqft6044 Klein Strasse, Mancelona, MI 49659Off Market
A local agent can set up tours, give advice and negotiate with sellers.
Similar homes
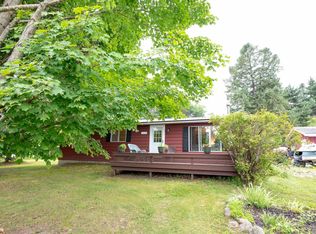
- $297,0003 bd2 ba1.1k sqft4522 Clam Lake Dr, Bellaire, MI 49615For Sale
 MLS ID #1949051, Lynette Priest. NGLRMLS
 - $299,5003 bd1 ba1.5k sqft602 E Cayuga St, Bellaire, MI 49615For Sale
 MLS ID #1944451, Donald Fedrigon. NGLRMLS
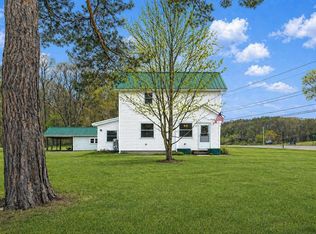
 - $309,0003 bd2 ba1.6k sqft111 W Forrest Home Ave, Bellaire, MI 49615For Sale
 MLS ID #1942559, Janet Piscopo. NGLRMLS
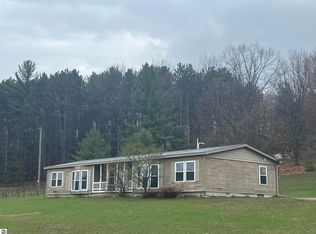
 - $344,9003 bd2 ba1.6k sqft6715 Shanty Creek Rd, Bellaire, MI 49615For Sale
 MLS ID #1944329, James Garrow. NGLRMLS
 - $300,0003 bd2 ba1.5k sqft601 Kresnak Rd, Mancelona, MI 49659For Sale
 MLS ID #201841858, Kathleen Lightbody, Key Realty - TC. WWMLS
 - $349,9003 bd3 ba1.8k sqft5360 Quarterline Rd, Kewadin, MI 49648For SaleMLS ID #1949101, Donald Fedrigon. NGLRMLS
- $289,000-- bd1 ba1.2k sqft732 E Cayuga St, Bellaire, MI 49615For SaleMLS ID #478687, Adam Boyce. Northern Michigan MLS
- $339,9002 bd2 ba1.1k sqft8134 Ruttan Rd NW, Alden, MI 49612For SaleMLS ID #1947927, Tia Rieck. NGLRMLS
- $449,0003 bd2 ba1.7k sqft402 S Division St, Bellaire, MI 49615For SaleMLS ID #1947444, Jeanette Gillespie. NGLRMLS
- $250,0002 bd2 ba908 sqft2100 W Schuss Mountain Rd #310, Bellaire, MI 49615Sold
 MLS ID #25015083, Brent S Lubbers, City2Shore Real Estate. MichRIC
 - $324,9003 bd1 ba864 sqft8439 Ridge Rd, Rapid City, MI 49676For SaleMLS ID #1947179, Darci Springborn. NGLRMLS
- $279,9003 bd2 ba1k sqft5216 E Shore Dr NE, Kalkaska, MI 49646For SaleMLS ID #1948896, Zachary Cox. NGLRMLS
- $299,9002 bd2 ba1.1k sqft10511 Lake Of The Woods Rd, Mancelona, MI 49659For SaleMLS ID #1946791, Carol Franklin. NGLRMLS
- $315,0004 bd3 ba1.6k sqft8494 Starvation Lake Rd NE, Mancelona, MI 49659For SaleMLS ID #201841829, Tammy M Jarvis, Key Realty - TC. WWMLS
- $299,9001 bd1 ba1.1k sqft3555 Wilson Rd, East Jordan, MI 49727For SaleMLS ID #1948805, Jennifer Burr. NGLRMLS
- $263,9003 bd3 ba1.3k sqft5834 Forestgrove Dr, Elmira, MI 49730For SaleMLS ID #1947409, Holly Clouthier. NGLRMLS
- $330,0003 bd2 ba1.4k sqft204 N Orange St, Kalkaska, MI 49646For SaleMLS ID #1944724, Melissa Steiner. NGLRMLS
- $350,0003 bd2 ba1.2k sqft568 Plum Valley Rd NE, Mancelona, MI 49659For SaleMLS ID #1946242, Kellie Sergent. NGLRMLS
- $269,9003 bd2 ba1.5k sqft110 North St, Bellaire, MI 49615For SaleMLS ID #1943574, Sean Riley. NGLRMLS
- $229,9003 bd1 ba1.4k sqft220 E State St, Mancelona, MI 49659For Sale By Owner
