More than your average barndominium, this well-built property sits on 9.7 acres. Enter through the security gate into a fully fenced yard, including the fenced acreage to the south with a large RV carport.
Inside, you’ll find a spacious, comfortable layout with two bedrooms on the main level and a large upstairs primary suite featuring an electric fireplace, open landing area at the top of the stairs, plus an additional upstairs bedroom. Upscale finishes include granite countertops, stainless steel appliances, a living-room fireplace, hand-tooled concrete overlay flooring in the main living areas, and beautiful fixtures throughout.
The barn offers a 56-foot open space, a bathroom, laundry area, and a 9x11 ft air-conditioned tack room, three INSULATED roll-up doors and luxury stall windows add comfort and functionality. A large indoor washroom makes year-round horse bathing easy, while ample overhead storage provides room for equipment and supplies. Train or ride in your own private arena and give your horses room to relax with four run-in sheds. Yard was just seeded mid spring with Bahia Argentine grass, perfect for horse grazing! The extra-tall Connex storage container is also included for ample storage. Buyer to verify measurements and square footage. Buyer to verify all information during due diligence.
Active
$860,000
27755 W H Thompson Farm Rd, Loxley, AL 36551
4beds
4,000sqft
Single Family Residence
Built in 2025
9.69 Acres Lot
$-- Zestimate®
$215/sqft
$-- HOA
What's special
Electric fireplaceSecurity gateFully fenced yardAmple overhead storageFour run-in shedsLiving-room fireplaceLarge rv carport
- 20 days
- 935
- 72
Likely to sell faster than
Zillow last checked:
Listing updated:
Listed by:
Morgan Harris Vecsey 251-948-5335,
Living My Best Life Realty
Source: Baldwin Realtors,MLS#: 411628
Facts & features
Interior
Bedrooms & bathrooms
- Bedrooms: 4
- Bathrooms: 3
- Full bathrooms: 3
Heating
- Electric
Appliances
- Included: Microwave, Dishwasher
Features
- Ceiling Fan(s), High Ceilings
- Number of fireplaces: 2
Interior area
- Total interior livable area: 4,000 sqft
Property
Parking
- Parking features: Other/See Remarks
Features
- Stories: 2
- Patio & porch: Covered Patio
- Pool features: None
- Fencing: Fenced
- Waterfront features: No Waterfront
Lot
- Size: 9.69 Acres
Details
- Additional structures: Storage
- Parcel number: 4103070000006.002
- Special conditions: None
Construction
Type & style
- Home type: SingleFamily
- Architectural style: Barndominium
- Property subtype: Single Family Residence
Materials
- Roof: Metal
Condition
- Year built: 2025
Utilities & green energy
- Utilities for property: Water Well, Baldwin EMC
Community & HOA
Community
- Features: None
HOA
- Has HOA: No
Location
- Region: Loxley
Financial & listing details
- Price per square foot: $215/sqft
- Tax assessed value: $239,900
- Annual tax amount: $1,425
- Date on market: 10/5/2026
- Ownership type: Whole Full
Estimated market value
Not available
Estimated sales range
Not available
Not available
Price history
| Date | Event | Price |
|---|---|---|
| 10/5/2026 | Listed for sale | $860,000$215/sqft |
Source:  Baldwin Realtors #411628 Report a problem | ||
Public tax history
| Year | Property taxes | Tax assessment |
|---|---|---|
| 2025 | $1,425 +7% | $45,960 +7% |
| 2024 | $1,332 +4470.2% | $42,960 +4470.2% |
| 2023 | $29 | $940 |
| 2022 | -- | $940 |
| 2021 | $20 | $940 |
| 2020 | $20 | $940 |
| 2019 | $20 | $940 |
| 2018 | $20 | $940 |
| 2017 | $20 | $940 |
| 2016 | $20 | $940 |
| 2015 | $20 -23.2% | $940 |
| 2014 | $26 | $940 |
Find assessor info on the county website
Monthly payment
Est. payment
Payment breakdown
Explore the cost of this home by adjusting the details. Changes won't be saved.Climate risks
Neighborhood: 36551
Nearby schools
Schools provided by the listing agent
- Elementary: Loxley Elementary
- Middle: Central Baldwin Middle
- High: Robertsdale High
Source: Baldwin Realtors. This data may not be complete. We recommend contacting the local school district to confirm school assignments for this home.
Similar homes
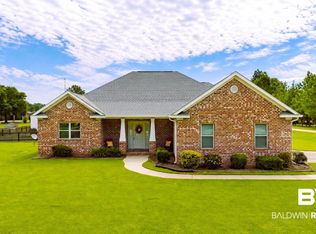
- $695,0004 bd4 ba3k sqft25844 Chene Trce, Robertsdale, AL 36567Active
 MLS ID #409061, David N Wells, eXp Realty, LLC. Baldwin Realtors
- $735,0003 bd2 ba2k sqft24912 Brewer Rd, Robertsdale, AL 36567Active Under Contract
 MLS ID #394598, Taylor D Doss, Signature Properties. Baldwin Realtors
- $949,9003 bd4 ba4.1k sqft17264 County Road 28, Foley, AL 36535Active
 MLS ID #411389, Clint Miller, Signature Properties. Baldwin Realtors
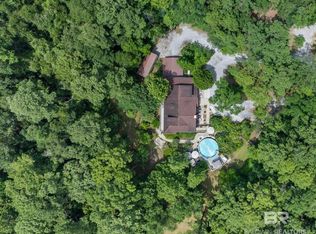
- $899,0005 bd5 ba3.8k sqft29441 Hidden Creek Cir, Daphne, AL 36526Active
 MLS ID #400153, Kathy B Guidroz, Coastal Alabama Real Estate. Baldwin Realtors
