Beautifully cared for home on a deep, wooded lot that backs to a creek. Don’t be fooled by the colonial faces with the classic 2 car garage. There’s additional parking on the side and another 4 car garage that would make an excellent workshop. Wood burning stove heats the building.
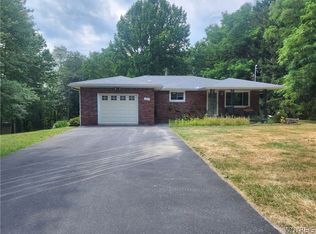
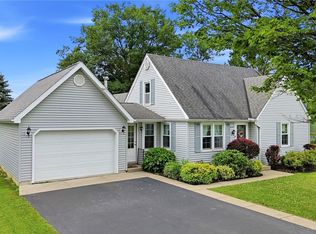
Entry foyer with leaded glass window in the front door leads to living room with arched entries and formal dining room. Eat in kitchen has a bay window for more views of nature. This opens to the beautiful beamed ceiling family room with sparkling cures wood floors, built in book shelves and gas fireplace. There are etched sliding glass doors that lead to the all glass/screened 3 season room and yard. Upstairs you’ll find bedrooms and a very large full bathroom with a tub, separate shower, sink and toilet. Finished basement houses the laundry room. Whole house generator. Tankless water heater.
Active
Price cut: $25K (7/31)
$324,900
2776 Madonna Dr, Eden, NY 14057
3beds
1,720sqft
Single Family Residence
Built in 1978
0.93 Acres Lot
$-- Zestimate®
$189/sqft
$-- HOA
What's special
Gas fireplaceBuilt in book shelvesFormal dining room
- 23 days |
- 2,620 |
- 125 |
Zillow last checked:
Listing updated:
Listed by:
Howard Hanna WNY Inc. 716-662-2000,
Nancy M Barry 716-481-3230
Source: NYSAMLSs,MLS#: B1693091 Originating MLS: Buffalo
Originating MLS: BuffaloFacts & features
Interior
Bedrooms & bathrooms
- Bedrooms: 3
- Bathrooms: 2
- Full bathrooms: 1
- 1/2 bathrooms: 1
- Main level bathrooms: 1
Bedroom 1
- Level: Second
- Dimensions: 14.07 x 11.08
Bedroom 2
- Level: Second
- Dimensions: 12.11 x 10.11
Bedroom 3
- Level: Second
- Dimensions: 10.00 x 9.50
Basement
- Level: Basement
- Dimensions: 22.08 x 13.02
Dining room
- Level: First
- Dimensions: 10.11 x 10.03
Family room
- Level: First
- Dimensions: 21.03 x 12.03
Foyer
- Level: First
- Dimensions: 11.00 x 5.11
Kitchen
- Level: First
- Dimensions: 17.08 x 11.00
Living room
- Level: First
- Dimensions: 16.08 x 13.06
Other
- Level: First
- Dimensions: 14.06 x 11.04
Heating
- Gas, Baseboard
Appliances
- Included: Dishwasher, Exhaust Fan, Gas Water Heater, Range Hood
- Laundry: In Basement
Features
- Separate/Formal Dining Room, Entrance Foyer, Eat-in Kitchen, Separate/Formal Living Room, Sliding Glass Door(s)
- Flooring: Carpet, Ceramic Tile, Hardwood, Varies, Vinyl
- Doors: Sliding Doors
- Basement: Full,Partially Finished,Sump Pump
- Number of fireplaces: 1
Interior area
- Total structure area: 1,720
- Total interior livable area: 1,720 sqft
Property
Parking
- Total spaces: 6
- Parking features: Attached, Electricity, Garage, Water Available, Garage Door Opener
- Attached garage spaces: 6
Features
- Levels: Two
- Stories: 2
- Patio & porch: Covered, Porch
- Exterior features: Gravel Driveway
- On waterfront: Yes
- Waterfront features: River Access, Stream
- Body of water: Other
- Frontage length: 100
Lot
- Size: 0.93 Acres
- Dimensions: 100 x 405
- Features: Greenbelt, Rectangular, Rectangular Lot, Residential Lot, Wooded
Details
- Additional structures: Second Garage
- Parcel number: 1440002381500002011000
- Special conditions: Standard
- Other equipment: Generator
Construction
Type & style
- Home type: SingleFamily
- Architectural style: Colonial,Two Story
- Property subtype: Single Family Residence
Materials
- Brick, Vinyl Siding
- Foundation: Poured
- Roof: Architectural,Shingle
Condition
- Resale
- Year built: 1978
Utilities & green energy
- Electric: Circuit Breakers
- Sewer: Connected
- Water: Connected, Public
- Utilities for property: Cable Available, Electricity Connected, High Speed Internet Available, Sewer Connected, Water Connected
Community & HOA
Location
- Region: Eden
Financial & listing details
- Price per square foot: $189/sqft
- Tax assessed value: $123,000
- Annual tax amount: $6,767
- Date on market: 7/17/2026
- Listing terms: Cash,Conventional,FHA,VA Loan
Estimated market value
Not available
Estimated sales range
Not available
$2,530/mo
Price history
| Date | Event | Price |
|---|---|---|
| 7/31/2026 | Price change | $324,900-7.1%$189/sqft |
Source:  NYSAMLSs #B1693091 Report a problem NYSAMLSs #B1693091 Report a problem | ||
| 7/17/2026 | Listed for sale | $349,900$203/sqft |
Source: NYSAMLSs #B1693091 Report a problem | ||
Public tax history
| Year | Property taxes | Tax assessment |
|---|---|---|
| 2025 | -- | $123,000 |
| 2024 | -- | $123,000 |
| 2023 | -- | $123,000 |
| 2022 | -- | $123,000 |
| 2021 | -- | $123,000 |
| 2020 | -- | $123,000 |
| 2019 | -- | $123,000 |
| 2018 | -- | $123,000 |
| 2017 | $5,184 +83.1% | $123,000 |
| 2016 | $2,831 | $123,000 |
| 2015 | -- | $123,000 |
| 2014 | -- | $123,000 |
| 2013 | -- | $123,000 |
| 2012 | -- | $123,000 |
| 2011 | -- | $123,000 |
| 2010 | -- | $123,000 |
| 2009 | -- | $123,000 |
| 2008 | -- | $123,000 |
| 2007 | -- | $123,000 |
| 2006 | -- | $123,000 |
| 2005 | -- | $123,000 |
| 2004 | -- | $123,000 |
| 2003 | -- | $123,000 |
| 2002 | -- | $123,000 |
| 2001 | -- | $123,000 |
| 2000 | -- | $123,000 |
Find assessor info on the county website
Monthly payment
Climate risks
Neighborhood: 14057
Nearby schools
GreatSchools rating
- 4/10Eden Elementary SchoolGrades: 3-5Distance: 1.3 mi
- 7/10Eden Junior Senior High SchoolGrades: 6-12Distance: 1.7 mi
- NAG L Priess Primary SchoolGrades: PK-2Distance: 1.4 mi
Schools provided by the listing agent
- Elementary: Eden Elementary
- High: Eden Junior-Senior High
- District: Eden
Source: NYSAMLSs. This data may not be complete. We recommend contacting the local school district to confirm school assignments for this home.
- $317,7003 bd1 ba1.2k sqft2778 Madonna Dr, Eden, NY 14057Off Market
- $292,0003 bd2 ba1.6k sqft2774 Madonna Dr, Eden, NY 14057Sold
- $380,9003 bd2 ba1.8k sqft2772 Madonna Dr, Eden, NY 14057Off Market

- $291,2003 bd1 ba1.2k sqft2782 Madonna Dr, Eden, NY 14057Off Market
- $543,2003 bd2 ba3k sqft2788 Madonna Dr, Eden, NY 14057Off Market
- $410,0003 bd3 ba1.6k sqft2786 Madonna Dr, Eden, NY 14057Sold
- $397,5003 bd1 ba2.1k sqft8927 Notre Dame Dr, Eden, NY 14057Off Market
- $336,5003 bd1 ba1.6k sqft2767 Madonna Dr, Eden, NY 14057Off Market
A local agent can set up tours, give advice and negotiate with sellers.
Similar homes
- $309,9003 bd2 ba1k sqft8672 Highland Dr, Eden, NY 14057For Sale
 MLS ID #B1692035, Carol E Czerwiec, Listing by: HUNT Real Estate ERA. NYSAMLSs
 - $349,9003 bd2 ba2.5k sqft10297 Boston Rd, Eden, NY 14057For Sale
 MLS ID #B1704157, Jonathan Bowes, Listing by: HUNT Real Estate ERA. NYSAMLSs
 - $349,9003 bd2 ba2.5k sqft10297 Boston Rd, Eden, NY 14057For Sale
 HUNT ERA Real Estate
 - $269,9003 bd2 ba1.5k sqft2967 Schoolview Rd, Eden, NY 14057For Sale
 MLS ID #B1698376, Curtis R Neureuter, Listing by: Howard Hanna WNY Inc.. NYSAMLSs
 - $398,0004 bd3 ba2k sqft3006 Bley Rd, Eden, NY 14057For SaleMLS ID #B1704059, Scott T Carpenter, Listing by: Howard Hanna WNY Inc.. NYSAMLSs
- $389,0003 bd2 ba1.9k sqft4351 Mary Dr, Eden, NY 14057For SaleMLS ID #B1704136, Elizabeth Bauch, Listing by: WNY Metro Roberts Realty. NYSAMLSs
- $274,9003 bd1 ba1.2k sqft2292 New Jerusalem Rd, Eden, NY 14057For SaleMLS ID #B1697148, Sara Mallaber, Listing by: Howard Hanna WNY Inc.. NYSAMLSs
- $299,9004 bd2 ba1.5k sqft6328 Mayflower Ln, Lake View, NY 14085For SaleMLS ID #B1704919, Candace E Koch, Listing by: HUNT Real Estate ERA. NYSAMLSs
- $300,0003 bd2 ba1.8k sqft2963 Cloverbank Rd, Hamburg, NY 14075For SaleMLS ID #B1704257, Michael P Kaney, Listing by: Century 21 North East. NYSAMLSs
- $299,0002 bd1 ba1.2k sqft10248 Clarksburg Rd N, Eden, NY 14057For SaleMLS ID #B1695810, Colleen L Culver, Listing by: WNY Metro Roberts Realty. NYSAMLSs
- $355,0003 bd2 ba1.8k sqft7142 Taylor Rd, Hamburg, NY 14075For SaleMLS ID #B1698951, Amber Buday, Listing by: Symphony Real Estate LLC. NYSAMLSs
- $299,9003 bd2 ba1.3k sqft22 Henderson Pl, Hamburg, NY 14075For SaleMLS ID #B1704234, Sherri L Bellanca, Listing by: Howard Hanna WNY Inc.. NYSAMLSs
- $339,0004 bd2 ba1.6k sqft160 Long Ave, Hamburg, NY 14075For SaleMLS ID #B1703551, Mark A Kaminski, Listing by: Howard Hanna WNY Inc.. NYSAMLSs
- $399,9995 bd2 ba2.2k sqft8579 Southwestern Blvd, Angola, NY 14006For SaleMLS ID #B1705145, Christopher Ricci, Listing by: WNY Metro Roberts Realty. NYSAMLSs
- $275,0004 bd3 ba2.3k sqft720 Bennett Rd, Angola, NY 14006For SaleMLS ID #B1705193, Kelly Zielinski, Listing by: WNY Metro Roberts Realty. NYSAMLSs
- $319,9003 bd2 ba2.2k sqft9498 Harrison St, Angola, NY 14006For SaleMLS ID #B1703092, Kimberly Hulburd, Listing by: WNY Metro Roberts Realty. NYSAMLSs
- $324,9003 bd3 ba1.5k sqft9378 Lemon St, Angola, NY 14006For SaleMLS ID #B1702306, Jeremy Evans, Listing by: WNY Metro Roberts Realty. NYSAMLSs
- $334,9003 bd2 ba1.2k sqft5866 Lakecrest Dr, Lake View, NY 14085For SaleMLS ID #B1702327, Jerrold R Thompson II, Listing by: Century 21 North East. NYSAMLSs
- $294,9003 bd1 ba1.1k sqft6410 Deanna Dr, Hamburg, NY 14075For SaleMLS ID #B1704139, Kevin G Cullen, Listing by: Howard Hanna WNY Inc.. NYSAMLSs
- $308,4483 bd1 ba1.4k sqft4423 Stratford Ter, Hamburg, NY 14075For SaleMLS ID #B1703398, Brenda O'Connor, Listing by: Trank Real Estate. NYSAMLSs
