THIS IS A STEAL! Four Homes. 3.8 Flat, Usable Acres. Resort Backyard. DOUBLE RV GARAGE. Total Privacy. This Place Has It All! Tucked away on 3.8 completely flat, usable acres, this private Sand Canyon estate is unlike anything you’ve seen before. The main home spans nearly 3,500 sq ft with 4 bedrooms, 3 bathrooms, and 5-car garages—all designed to live like a single story. Every inch has been beautifully updated and meticulously maintained, with an upstairs retreat featuring a full bar, office, and an 800-bottle wine cellar. Built for entertaining, the home includes indoor/outdoor audio and opens to a Tommy Bahama–inspired resort backyard—a true showstopper with a massive rock waterfall, fire features, 11-foot slide, sparkling pool, fire pit, gazebo, and outdoor kitchen surrounded by lush, tropical landscaping. In addition to the main residence, the property features THREE GUEST HOUSES.
ATTACHED GUEST HOUSE (1,500 sq ft): 2 bedrooms, 1 bath, and a spacious balcony overlooking mature oaks and peaceful greenery.
DETACHED GUEST HOUSE (1,375 sq ft): 3 bedrooms, 2 baths, its own 2-car garage, and a charming front porch that opens to a manicured yard once used for weddings. THE COTTAGE (900 sq ft): 1 bedroom, 1 bath, plus a small bonus room ideal for an office or guest space. Set far back from Sand Canyon Road, this gated estate offers serenity, space, and unmatched flexibility. With CITY WATER AND WELL WATER, a prepaid SOLAR system, and a DOUBLE RV GARAGE (30’x50’), every detail has been thoughtfully designed for convenience and sustainability. Whether you’re creating a multi-generational FAMILY COMPOUND, seeking an INCOME-PRODUCING investment, or simply wanting a private resort-style retreat—this property checks every box. Each residence is generously spaced and designed for privacy, giving everyone their own home within the estate. TRULY ONE-OF-A-KIND—THIS IS THE SAND CANYON LIFESTYLE AT ITS FINEST. All information including square footage is approximate; buyer to verify.
Under contract
Listed by: eXp Realty of California Inc • Morgan Gonzalez • Contact: 661-733-3832
Price cut: $100K (8/14)
$2,899,999
27767 Sand Canyon Rd, Santa Clarita, CA 91387
10beds
7,275sqft
Single Family Residence
Built in 1989
3.79 Acres Lot
$2,728,200 Zestimate®
$399/sqft
$-- HOA
What's special
Sparkling poolMassive rock waterfallFire featuresFire pit
- 335 days
- 1,415
- 79
Zillow last checked:
Listing updated:
Listed by:
Morgan Gonzalez DRE #01865319 661-733-3832,
eXp Realty of California Inc,
Megan Gonzalez DRE #02077385,
eXp Realty of California Inc
Source: CRMLS,MLS#: SR25252234 Originating MLS: California Regional MLS
Originating MLS: California Regional MLSFacts & features
Interior
Bedrooms & bathrooms
- Bedrooms: 10
- Bathrooms: 8
- Full bathrooms: 8
- Main level bathrooms: 7
- Main level bedrooms: 7
Rooms
- Room types: Bonus Room, Bedroom, Entry/Foyer, Game Room, Great Room, Kitchen, Laundry, Primary Bedroom, Office, Other, Pantry, Wine Cellar, Workshop
Primary bedroom
- Features: Main Level Primary
Bedroom
- Features: All Bedrooms Down
Kitchen
- Features: Built-in Trash/Recycling, Kitchen Island, Stone Counters, Remodeled, Updated Kitchen, Walk-In Pantry
Other
- Features: Walk-In Closet(s)
Pantry
- Features: Walk-In Pantry
Heating
- Central
Cooling
- Central Air
Appliances
- Included: 6 Burner Stove, Double Oven, Dishwasher, Freezer, Gas Cooktop, Disposal, Microwave, Refrigerator, Range Hood, Trash Compactor, Water Purifier
- Laundry: Inside, Laundry Room
Features
- Wired for Sound, All Bedrooms Down, Bedroom on Main Level, Main Level Primary, Primary Suite, Walk-In Pantry, Wine Cellar, Walk-In Closet(s), Workshop
- Has fireplace: Yes
- Fireplace features: Great Room, Guest Accommodations, Wood Burning
- Common walls with other units/homes: No Common Walls
Interior area
- Total interior livable area: 7,275 sqft
Video & virtual tour
Property
Parking
- Total spaces: 7
- Parking features: Circular Driveway, Electric Gate, Garage Faces Front, Garage, Gated, RV Garage, Garage Faces Rear, RV Hook-Ups, RV Access/Parking
- Attached garage spaces: 7
Features
- Levels: Two
- Stories: 1
- Entry location: 1
- Patio & porch: Covered
- Exterior features: Fire Pit
- Has private pool: Yes
- Pool features: Heated, In Ground, Private, Waterfall
- Has spa: Yes
- Spa features: Heated, In Ground, Private
- Has view: Yes
- View description: Canyon, Hills, Mountain(s), Creek/Stream, Trees/Woods
- Has water view: Yes
- Water view: Creek/Stream
Lot
- Size: 3.79 Acres
- Features: Back Yard, Front Yard, Horse Property, Lawn, Landscaped, Rectangular Lot, Ranch, Sprinkler System, Street Level
Details
- Additional structures: Second Garage, Guest House Detached, Guest House, Guest HouseAttached, Gazebo, Workshop
- Parcel number: 2840012023
- Special conditions: Standard
- Horses can be raised: Yes
- Horse amenities: Riding Trail
Construction
Type & style
- Home type: SingleFamily
- Architectural style: Ranch
- Property subtype: Single Family Residence
Condition
- Turnkey
- New construction: No
- Year built: 1989
Utilities & green energy
- Electric: 220 Volts in Garage, Photovoltaics on Grid
- Sewer: Septic Tank
- Water: Public, Well
- Utilities for property: Natural Gas Connected, Propane
Community & HOA
Community
- Features: Biking, Foothills, Golf, Hiking, Horse Trails, Stable(s), Mountainous, Near National Forest, Rural
- Security: Security Gate
- Subdivision: Custom Sand Canyon (Csand)
Location
- Region: Santa Clarita
Financial & listing details
- Price per square foot: $399/sqft
- Tax assessed value: $1,076,405
- Date on market: 11/2/2025
- Cumulative days on market: 335 days
- Listing terms: Cash,Cash to New Loan,Conventional,Submit,VA Loan
Estimated market value
$2,728,200
$2.59M - $2.86M
$4,566/mo
Price history
| Date | Event | Price |
|---|---|---|
| 9/21/2026 | Contingent | $2,899,999$399/sqft |
Source:  CRMLS #SR25252234 Report a problem CRMLS #SR25252234 Report a problem | ||
| 8/14/2026 | Price change | $2,899,999-3.3%$399/sqft |
Source: CRMLS #SR25252234 Report a problem | ||
| 7/29/2026 | Listed for sale | $2,999,999$412/sqft |
Source: CRMLS #SR25252234 Report a problem | ||
| 7/15/2026 | Contingent | $2,999,999$412/sqft |
Source: eXp Realty #SR25252234 Report a problem | ||
| 5/29/2026 | Price change | $2,999,999-5.5%$412/sqft |
Source: CRMLS #SR25252234 Report a problem | ||
| 5/23/2026 | Price change | $3,175,000-2.3%$436/sqft |
Source: CRMLS #SR25252234 Report a problem | ||
| 5/6/2026 | Price change | $3,249,000-1.5%$447/sqft |
Source: CRMLS #SR25252234 Report a problem | ||
| 4/8/2026 | Price change | $3,299,000-2.9%$453/sqft |
Source: CRMLS #SR25252234 Report a problem | ||
| 1/12/2026 | Price change | $3,399,000-2.9%$467/sqft |
Source: CRMLS #SR25252234 Report a problem | ||
| 11/2/2025 | Listed for sale | $3,500,000$481/sqft |
Source: CRMLS #SR25252234 Report a problem | ||
Public tax history
| Year | Property taxes | Tax assessment |
|---|---|---|
| 2026 | -- | $1,076,405 +2% |
| 2025 | $14,418 +5.7% | $1,055,300 +2% |
| 2024 | $13,645 +2.2% | $1,034,609 +2% |
| 2023 | $13,347 +2.1% | $1,014,323 +2% |
| 2022 | $13,067 +1.9% | $994,435 +2% |
| 2021 | $12,825 +1.1% | $974,937 +1% |
| 2020 | $12,684 | $964,942 +2% |
| 2019 | $12,684 +8.8% | $946,023 +2% |
| 2018 | $11,663 | $927,474 +2% |
| 2017 | $11,663 +2.3% | $909,290 +2% |
| 2016 | $11,399 +3.6% | $891,462 +1.5% |
| 2015 | $11,002 -2.1% | $878,073 +2% |
| 2014 | $11,233 | $860,874 +2.5% |
| 2012 | -- | $840,181 +2% |
| 2011 | -- | $823,708 +0.8% |
| 2010 | -- | $817,553 -0.2% |
| 2009 | -- | $819,496 +2% |
| 2008 | -- | $803,428 +2% |
| 2007 | -- | $787,676 +2% |
| 2006 | -- | $772,232 |
| 2005 | -- | $772,232 +4% |
| 2004 | -- | $742,247 +1.9% |
| 2003 | -- | $728,644 +2% |
| 2002 | -- | $714,358 +4% |
| 2000 | -- | $686,620 |
Find assessor info on the county website
Monthly payment
Est. payment
Payment breakdown
Explore the cost of this home by adjusting the details. Changes won't be saved.Climate risks
Neighborhood: Canyon Country
Nearby schools
Schools provided by the listing agent
- Elementary: Sulphur Springs
Source: CRMLS. This data may not be complete. We recommend contacting the local school district to confirm school assignments for this home.
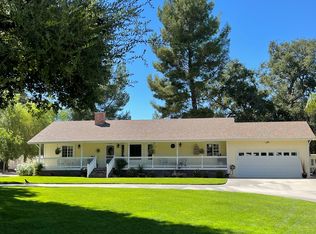
- $732,2002 bd2 ba1.4k sqft27767 Sand Canyon Rd #G, Canyon Country, CA 91387Off Market
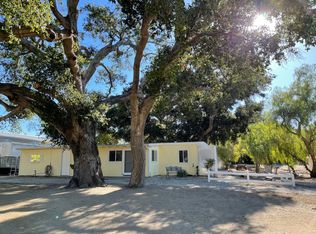
- $--1 bd1 ba900 sqft27767 Sand Canyon Rd, Canyon Country, CA 91387Off Market
- $2,699,0007 bd5 ba3.8k sqft27821 Sand Canyon Rd, Santa Clarita, CA 91387For Sale

- $1,342,8003 bd2 ba2.8k sqft27831 Sand Canyon Rd, Santa Clarita, CA 91387Off Market
Similar homes
- $2,699,0007 bd5 ba3.8k sqft27821 Sand Canyon Rd, Santa Clarita, CA 91387For SaleMLS ID #BB26213068, Lilit Sargsyan, EMPOWER Real Estate. CRMLS
- $2,900,0007 bd5 ba5.6k sqft8817 Encino Ave, Northridge, CA 91325For Sale
 MLS ID #26872093, Sigal Mevorach DRE # 02032094, Vila Estates, Inc.. CLAW
 - $2,900,0007 bd8 ba5.3k sqft18423 Linnet St, Tarzana, CA 91356For Sale
 MLS ID #SR26039682, Stephanie Payab, Berkshire Hathaway HomeServices California Properties. CRMLS
 - $3,075,00013 bd14 ba5.3k sqft12600 Correnti St, Pacoima, CA 91331For Sale
 MLS ID #26996097, Kelly Morgan DRE # 01898026, Houze Real Estate Management. CLAW
Local buyer's agents are ready to help
