BEST DEAL! The lowest price per square foot in Sherwood Forest! Welcome to this elegantly remodeled estate in the highly desirable area of Sherwood Forest, one of the largest homes in the neighborhood. This 7,007-square-foot MAIN House + approximately 800 sq ft 1-bed 1-bath ADU is situated on a rare 21,000-square-foot lot. As you enter through the automatic gates, you are greeted by an expansive circular driveway and this modern contemporary Tudor home. The wrought-iron double-entry glass doors welcome you into a vast open floor plan that includes a grand family room, a sitting foyer, a formal dining room, and a remodeled kitchen. The eye-catching, upgraded oversized kitchen island, complete with custom built-in drawers and a breakfast bar, invites you into a chef's kitchen. All stainless steel appliances and custom cabinetry, accented with brass hardware, enhance your cooking experience. This bright open space is perfect for entertaining and welcoming families. The main floor's west wing features a spacious and desirable first-floor bedroom suite with a walk-in closet and private bath, along with one of two laundry areas. The east wing boasts a beautifully remodeled powder room and guest quarters, complete with a bedroom, a private bath, and an additional room with custom built-in cabinets, ideal for an in-home office or gym. The luxurious double-wide staircase leads you to a total of five upper bedrooms. Two spacious bedrooms are located in the upper east wing, accompanied by a remodeled bathroom in the common area. Two additional bedrooms with a Jack and Jill bathroom and vaulted ceilings are situated in the upper middle area, leaving the entire upper west wing dedicated to the primary suite. The primary suite features high vaulted ceilings, perfect for the elegant chandelier that greets you at the double-door entrance. Custom built-ins, a retreat area with a fireplace, and a balcony. As you enter the barn door-enclosed bathroom, relax in the glass-enclosed mosaic-tiled walk-in shower, complete with multiple shower heads and jets. Alternatively, find sanctuary in the Roman bathtub, perfect for soaking. A specially designed, automatically lit massive walk-in closet. The backyard is an entertainer's dream, featuring a sprawling turfed lawn that leads to a pool, tiled flooring, and lush landscaping. ADU with 1 bed and 1 bath 17155 Rayen St, approximately 800 sq ft, offers its own address, making it perfect for in-laws, fitness, or home office.
For sale
Listed by: Pinnacle Estate Properties • Anna Elikuchukyan • 818-281-8643
$2,999,000
17153 Rayen St, Northridge, CA 91325
8beds
7,807sqft
Single Family Residence
Built in 1950
0.48 Acres Lot
$3,198,800 Zestimate®
$384/sqft
$-- HOA
What's special
- 1 day
- 23
- 0
Zillow last checked:
Listing updated:
Listed by:
Anna Elikuchukyan DRE #01463027 818-281-8643,
Pinnacle Estate Properties
Source: CRMLS,MLS#: SR26235173 Originating MLS: California Regional MLS
Facts & features
Interior
Bedrooms & bathrooms
- Bedrooms: 8
- Bathrooms: 7
- Full bathrooms: 7
- Main level bathrooms: 2
- Main level bedrooms: 2
Rooms
- Room types: Bedroom, Entry/Foyer, Family Room, Kitchen, Laundry, Living Room, Primary Bathroom, Primary Bedroom, Other, Pantry
Primary bedroom
- Features: Primary Suite
Primary bedroom
- Features: Main Level Primary
Primary bedroom
- Features: Multiple Primary Suites
Bedroom
- Features: Bedroom on Main Level
Bathroom
- Features: Bathtub, Dual Sinks, Quartz Counters, Stone Counters, Remodeled, Soaking Tub, Separate Shower, Upgraded, Walk-In Shower
Pantry
- Features: Walk-In Pantry
Cooling
- Central Air
Appliances
- Included: 6 Burner Stove, Dishwasher, Refrigerator, Dryer, Washer
- Laundry: Washer Hookup, Gas Dryer Hookup, Inside, Laundry Room, Upper Level
Features
- All Bedrooms Up, All Bedrooms Down, Bedroom on Main Level, Main Level Primary, Multiple Primary Suites, Primary Suite, Walk-In Pantry, Walk-In Closet(s)
- Flooring: Laminate, Stone, Tile, Wood
- Windows: Screens
- Has fireplace: Yes
- Fireplace features: Family Room
- Common walls with other units/homes: No Common Walls
Interior area
- Total interior livable area: 7,807 sqft
Property
Parking
- Total spaces: 3
- Parking features: Door-Multi, Door-Single, Garage, Oversized, Private
- Attached garage spaces: 3
Features
- Levels: Two
- Stories: 2
- Entry location: 1
- Patio & porch: Tile
- Has private pool: Yes
- Pool features: Private
- Has spa: Yes
- Spa features: Private
- Fencing: Block,Masonry,Vinyl,Wrought Iron
Lot
- Size: 0.48 Acres
- Features: 0-1 Unit/Acre, Sprinklers In Front
Details
- Parcel number: 2690003002
- Special conditions: Standard
Construction
Type & style
- Home type: SingleFamily
- Architectural style: Cape Cod
- Property subtype: Single Family Residence
Materials
- Foundation: See Remarks
- Roof: Tile
Condition
- Updated/Remodeled
- New construction: No
- Year built: 1950
Utilities & green energy
- Electric: 220 Volts
- Sewer: Public Sewer
- Water: Public
- Utilities for property: Electricity Available, Natural Gas Available, Natural Gas Connected, Sewer Available, Sewer Connected, Water Available, Water Connected
Community & HOA
Community
- Features: Valley
- Security: Security System, Carbon Monoxide Detector(s), Smoke Detector(s)
Location
- Region: Northridge
Financial & listing details
- Price per square foot: $384/sqft
- Tax assessed value: $3,486,068
- Date on market: 11/1/2026
- Listing terms: Conventional
- Road surface type: Paved
Estimated market value
$3,198,800
$2.78M - $3.68M
Not available
Price history
| Date | Event | Price |
|---|---|---|
| 11/2/2026 | Listed for sale | $2,999,000+62.1%$384/sqft |
Source:  CRMLS #SR26235173 Report a problem | ||
| 10/8/2026 | Listing removed | $19,000$2/sqft |
Source:  CLAW #26956855 Report a problem | ||
| 9/3/2026 | Listed for rent | $19,000+11.8%$2/sqft |
Source: CLAW #26956855 Report a problem | ||
| 1/9/2026 | Listing removed | $17,000$2/sqft |
Source: CRMLS #SR25260451 Report a problem | ||
| 11/14/2025 | Listed for rent | $17,000+70%$2/sqft |
Source: CRMLS #SR25260451 Report a problem | ||
| 11/14/2022 | Sold | $1,850,000-19%$237/sqft |
Source: Public Record Report a problem | ||
| 11/7/2022 | Pending sale | $2,285,000$293/sqft |
Source:  CLAW #22-180645 Report a problem | ||
| 10/19/2022 | Price change | $10,000+11.1%$1/sqft |
Source: Zillow Rental Network_1 #22-202839 Report a problem | ||
| 10/7/2022 | Price change | $2,285,000-8.6%$293/sqft |
Source: CLAW #22-180645 Report a problem | ||
| 9/25/2022 | Listed for rent | $9,000$1/sqft |
Source: Zillow Rental Network_1 #22-202839 Report a problem | ||
| 9/23/2022 | Price change | $2,499,999-13.8%$320/sqft |
Source: CLAW #22-180645 Report a problem | ||
| 8/27/2022 | Price change | $2,899,999-9.4%$371/sqft |
Source: CLAW #22-180645 Report a problem | ||
| 8/21/2022 | Price change | $3,200,000-8.6%$410/sqft |
Source: CLAW #22-180645 Report a problem | ||
| 7/20/2022 | Listed for sale | $3,499,999+169.2%$448/sqft |
Source: CLAW #22-180645 Report a problem | ||
| 8/10/2015 | Sold | $1,300,000-6.8%$167/sqft |
Source: Public Record Report a problem | ||
| 6/27/2015 | Pending sale | $1,395,000$179/sqft |
Source: Pinnacle Estate Properties #SR15109894 Report a problem | ||
| 5/22/2015 | Listed for sale | $1,395,000-22.3%$179/sqft |
Source: Pinnacle Estate Properties #SR15109894 Report a problem | ||
| 11/8/2014 | Listing removed | $1,795,000$230/sqft |
Source: Pinnacle Estate Properties Inc #SR14117002 Report a problem | ||
| 9/10/2014 | Price change | $1,795,000-5.3%$230/sqft |
Source: Pinnacle Estate Properties Inc. #SR14117002 Report a problem | ||
| 8/26/2014 | Price change | $1,895,000-13.7%$243/sqft |
Source: Pinnacle Estate Properties Inc. #SR14117002 Report a problem | ||
| 6/6/2014 | Listed for sale | $2,195,000+159.8%$281/sqft |
Source: Pinnacle Estate Properties Inc. #SR14117002 Report a problem | ||
| 8/25/2000 | Sold | $845,000+39.6%$108/sqft |
Source: Public Record Report a problem | ||
| 4/11/2000 | Sold | $605,100$78/sqft |
Source: Public Record Report a problem | ||
Public tax history
| Year | Property taxes | Tax assessment |
|---|---|---|
| 2026 | -- | $3,486,068 +2% |
| 2025 | $41,584 +1.2% | $3,417,714 +2% |
| 2024 | $41,083 -2.5% | $3,350,700 +2% |
| 2023 | $42,136 +137% | $3,285,000 +126.5% |
| 2022 | $17,775 +1.4% | $1,450,170 +2% |
| 2021 | $17,529 -1% | $1,421,736 +1% |
| 2020 | $17,699 | $1,407,159 +2% |
| 2019 | $17,699 +5.7% | $1,379,569 +2% |
| 2018 | $16,744 | $1,352,519 +2% |
| 2017 | $16,744 +2.2% | $1,326,000 +2% |
| 2016 | $16,383 +2.7% | $1,300,000 +22.7% |
| 2015 | $15,953 +22.2% | $1,059,429 +2% |
| 2014 | $13,050 | $1,038,677 +2.5% |
| 2012 | -- | $1,013,711 +2% |
| 2011 | -- | $993,835 +0.8% |
| 2010 | -- | $986,408 -0.2% |
| 2009 | -- | $988,753 +2% |
| 2008 | -- | $969,367 +2% |
| 2007 | -- | $950,361 +2% |
| 2006 | -- | $931,728 |
| 2005 | -- | $931,728 +4% |
| 2004 | -- | $895,550 +1.9% |
| 2003 | -- | $879,137 +2% |
| 2002 | -- | $861,900 -6.2% |
| 2000 | -- | $918,894 |
Find assessor info on the county website
Monthly payment
Est. payment
Payment breakdown
Explore the cost of this home by adjusting the details. Changes won't be saved.Climate risks
Neighborhood: Northridge

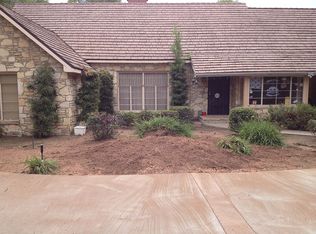

Similar homes
- $2,688,8885 bd5 ba7.4k sqft17912 Parthenia St, Northridge, CA 91325For Sale
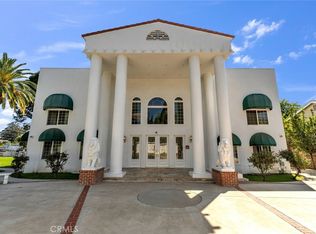 MLS ID #SR26209552, Suzanne Ayzoukian-Melkonian, Keller Williams Luxury. CRMLS
- $3,199,0007 bd7 ba4.1k sqft5526 Tyrone Ave, Van Nuys, CA 91401For Sale
 MLS ID #OC26234394, Doron Refael, Doron Refael, Broker. CRMLS
- $2,399,0005 bd6 ba4.3k sqft17401 Raymer St, Northridge, CA 91325For Sale
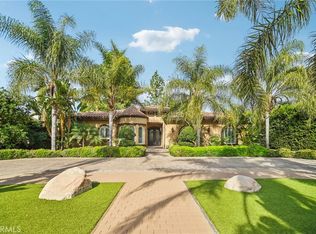 MLS ID #SR26027705, Michelle Martinez, Keller Williams VIP Properties. CRMLS
- $2,500,0005 bd5 ba5.9k sqft20580 Northridge Rd, Chatsworth, CA 91311For Sale
 MLS ID #OC26233478, Christine Demirtshian, The Agency. CRMLS
