Completely remodeled and move-in ready! This beautifully updated home at 278 Linn Valley Blvd offers approximately 400 square feet of new additional living space, which includes two additional bedrooms and an additional full bathroom, providing extra room for family and guests. The stunning kitchen features beautiful granite countertops, updated finishes, and an inviting layout perfect for everyday living and entertaining.
The outdoor amenities are just as impressive, with a powered boat lift and a 2020 Sun Tracker Party Barge Pontoon with a 90 HP motor included, along with a 2020 Trailstar boat trailer--making it easy to start enjoying lake life immediately.
Additional improvements include city sewer service and a newly installed city water line. Water meter installation is anticipated soon, with a final connection from the meter to the water line to be completed by the buyer.
Located in the Linn Valley Lakes community, residents enjoy access to multiple lakes, boating, fishing, swimming beaches, swimming pools, golf, clubhouse amenities, trails, parks and year-round recreational activities. Whether you're looking for a full-time residence, vacation home, or a weekend retreat, this property offers the perfect combination of modern updates and resort-style living.
Active
$625,000
278 Linn Valley Blvd, Linn Valley, KS 66040
3beds
1,500sqft
Single Family Residence
Built in 1981
0.25 Acres Lot
$-- Zestimate®
$417/sqft
$40/mo HOA
What's special
- 6 days
- 3,148
- 62
Likely to sell faster than
Zillow last checked:
Listing updated:
Listed by:
Pamela Stewart 913-748-9119,
ReeceNichols- Leawood Town Center,
Rob Ellerman Team 816-304-4434,
ReeceNichols - Lees Summit
Source: Heartland MLS as distributed by MLS GRID,MLS#: 2642593
Facts & features
Interior
Bedrooms & bathrooms
- Bedrooms: 3
- Bathrooms: 2
- Full bathrooms: 2
Primary bedroom
- Level: First
- Area: 143 Square Feet
- Dimensions: 13 x 11
Bedroom 2
- Level: Second
- Area: 208 Square Feet
- Dimensions: 16 x 13
Bedroom 3
- Level: Second
Bathroom 1
- Level: First
Bathroom 2
- Level: Second
Breakfast room
- Level: First
- Area: 35 Square Feet
- Dimensions: 5 x 7
Family room
- Level: First
- Area: 320 Square Feet
- Dimensions: 20 x 16
Kitchen
- Features: Vinyl
- Level: First
- Area: 80 Square Feet
- Dimensions: 10 x 8
Heating
- Electric
Cooling
- Electric
Appliances
- Included: Microwave, Refrigerator, Electric Range
- Laundry: In Hall, Laundry Closet
Features
- Vaulted Ceiling(s)
- Basement: Crawl Space
- Has fireplace: No
Interior area
- Total structure area: 1,500
- Total interior livable area: 1,500 sqft
- Finished area above ground: 1,500
- Finished area below ground: 0
Property
Parking
- Parking features: Off Street
Features
- On waterfront: Yes
- Waterfront features: Lake Front
Lot
- Size: 0.25 Acres
Details
- Additional structures: Shed(s)
- Parcel number: 0262403005002000
Construction
Type & style
- Home type: SingleFamily
- Architectural style: A-Frame
- Property subtype: Single Family Residence
Materials
- Frame, Wood Siding
- Roof: Composition
Condition
- Year built: 1981
Utilities & green energy
- Sewer: Public Sewer
- Water: Cistern
Community & HOA
Community
- Security: Gated Community
- Subdivision: Linn Valley Lakes
HOA
- Has HOA: Yes
- Amenities included: Clubhouse, Community Center, Laundry, Exercise Room, Golf Course, Party Room, Play Area, Putting Green, Pool, Tennis Court(s)
- HOA fee: $480 annually
- HOA name: Linn Valley Lakes POA
Location
- Region: Linn Valley
Financial & listing details
- Price per square foot: $417/sqft
- Tax assessed value: $410,500
- Annual tax amount: $5,142
- Date on market: 9/23/2026
- Listing terms: Cash,Conventional
- Ownership: Estate/Trust
- Road surface type: Paved
Estimated market value
Not available
Estimated sales range
Not available
Not available
Price history
| Date | Event | Price |
|---|---|---|
| 9/23/2026 | Listed for sale | $625,000+56.6%$417/sqft |
Source:  Heartland MLS as distributed by MLS GRID #2642593 Report a problem Heartland MLS as distributed by MLS GRID #2642593 Report a problem | ||
| 8/2/2023 | Listing removed | -- |
Source: Owner Report a problem | ||
| 7/13/2023 | Pending sale | $399,000$266/sqft |
Source: Owner Report a problem | ||
| 7/11/2023 | Price change | $399,000-11.3%$266/sqft |
Source: Owner Report a problem | ||
| 7/4/2023 | Listed for sale | $450,000+185%$300/sqft |
Source: Owner Report a problem | ||
| 5/4/2016 | Sold | -- |
Source: Heartland MLS as distributed by MLS GRID #45001_1983291 Report a problem | ||
| 4/25/2016 | Pending sale | $157,900$105/sqft |
Source: Realty Executives #1983291 Report a problem | ||
| 4/22/2016 | Listed for sale | $157,900$105/sqft |
Source: Realty Executives #1983291 Report a problem | ||
| 4/13/2016 | Pending sale | $157,900$105/sqft |
Source: Realty Executives #1983291 Report a problem | ||
| 3/31/2016 | Listed for sale | $157,900$105/sqft |
Source: Realty Executives #1983291 Report a problem | ||
Public tax history
| Year | Property taxes | Tax assessment |
|---|---|---|
| 2025 | $5,187 -1% | $47,208 +9.5% |
| 2024 | $5,238 | $43,125 +16.5% |
| 2023 | -- | $37,032 +16% |
| 2022 | -- | $31,924 +27.6% |
| 2021 | -- | $25,017 +7% |
| 2020 | -- | $23,380 +24.2% |
| 2019 | -- | $18,825 |
| 2018 | -- | $18,825 |
| 2017 | -- | $18,825 +34.1% |
| 2016 | -- | $14,033 +1.7% |
| 2015 | -- | $13,793 +4% |
| 2014 | -- | $13,263 +5% |
| 2013 | -- | $12,631 |
| 2012 | -- | -- |
| 2011 | -- | -- |
| 2010 | -- | $12,408 |
Find assessor info on the county website
Monthly payment
Est. payment
Payment breakdown
Explore the cost of this home by adjusting the details. Changes won't be saved.Climate risks
Neighborhood: 66040
Nearby schools
Schools provided by the listing agent
- Elementary: Lacygne
- Middle: Prairie View
- High: Prairie View
Source: Heartland MLS as distributed by MLS GRID. This data may not be complete. We recommend contacting the local school district to confirm school assignments for this home.
- $537,2003 bd2 ba962 sqft282 Linn Valley Blvd, Linn Valley, KS 66040Off Market
- $215,500-- bd-- ba-- sqft274 Linn Valley Blvd, Linn Valley, KS 66040Off Market
- $--3 bd3 ba2.9k sqft270 Linn Valley Blvd, Linn Valley, KS 66040Sold

- $803,1004 bd3 ba3.1k sqft294 Linn Valley Blvd, Linn Valley, KS 66040Off Market
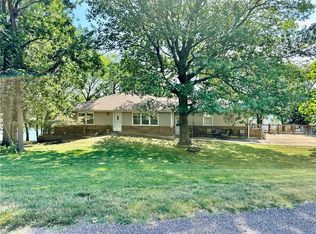
Similar homes
- $570,0004 bd3 ba2.2k sqft85 Timber Valley Dr, Linn Valley, KS 66040For Sale By Owner
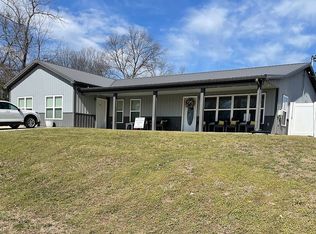
- $329,9003 bd2 ba1.2k sqft89 Lakeview Ln, Linn Valley, KS 66040For Sale
 MLS ID #2630332, Bryan Huff, Keller Williams Realty Partners Inc.. Heartland MLS as distributed by MLS GRID
 - $325,0002 bd2 ba1.4k sqft173 Fascination Ln, Linn Valley, KS 66040For Sale
 MLS ID #2629730, Gina Julian, EXP Realty LLC. Heartland MLS as distributed by MLS GRID
 - $322,0004 bd3 ba2.1k sqft133 Timber Valley Dr, Linn Valley, KS 66040For Sale
 MLS ID #2638546, Shelly Puryear, Clinch Realty LLC. Heartland MLS as distributed by MLS GRID
