Welcome Home to Your Own Private Retreat! Discover the perfect combination of space, style, and outdoor enjoyment with this beautifully updated, high-end home sitting on almost 1.5 acres! Offering over 2,000 square feet, this impressive 4-bedroom, 2-full-bath home features sparkling hardwood floors throughout and plenty of room for comfortable living and entertaining. The primary bath is a true retreat, complete with heated tile flooring and a beautiful glassed-in walk-in shower. A one-car attached garage provides everyday convenience, while the large detached 2-car garage offers exceptional space for vehicles, hobbies, or storage. A detached shed adds even more versatility. Enjoy year-round comfort with geothermal heating and cooling featuring a three-zone system, along with mostly Primax windows and newer appliances. These thoughtful updates add to the home's appeal and everyday efficiency. Step outside to the beautifully landscaped lot, where outdoor enjoyment awaits! The Stealth saltwater pool provides the perfect setting for relaxing, entertaining, and making memories with family and friends. A small greenhouse adds even more charm and opportunity for gardening enthusiasts. With its high-end updates, generous acreage, multiple garages, geothermal comfort, and inviting outdoor amenities, this property offers so much to appreciate. Don't miss the opportunity to make this exceptional home your own!
Pending
$479,900
278 Redmon Rd, Paris, KY 40361
4beds
2,074sqft
Single Family Residence
Built in 1981
1.49 Acres Lot
$456,800 Zestimate®
$231/sqft
$-- HOA
What's special
Beautifully landscaped lotStealth saltwater poolInviting outdoor amenitiesBeautifully updated high-end homeGenerous acreageNewer appliancesOne-car attached garage
- 17 days
- 1,482
- 147
Likely to sell faster than
Zillow last checked:
Listing updated:
Listed by:
Donna A Thwaites 859-707-8152,
Thwaites Realtors LLC,
Danny Hudnall 859-707-4688,
Thwaites Realtors LLC
Source: Imagine MLS,MLS#: 26025753
Facts & features
Interior
Bedrooms & bathrooms
- Bedrooms: 4
- Bathrooms: 2
- Full bathrooms: 2
Primary bedroom
- Level: First
Kitchen
- Level: First
Heating
- Geothermal
Cooling
- Geothermal
Appliances
- Included: Microwave, Refrigerator, Range, Self Cleaning Oven
- Laundry: Main Level
Features
- Breakfast Bar, Ceiling Fan(s)
- Flooring: Hardwood, Tile
- Doors: Storm Door(s)
- Windows: Blinds
- Basement: Crawl Space
- Number of fireplaces: 1
- Fireplace features: Dining Room
Interior area
- Total structure area: 2,074
- Total interior livable area: 2,074 sqft
- Finished area above ground: 2,074
- Finished area below ground: 0
Property
Parking
- Total spaces: 3
- Parking features: Attached Garage, Detached Garage, Garage Door Opener
- Garage spaces: 3
- Has uncovered spaces: Yes
Features
- Levels: Multi/Split
- Has private pool: Yes
- Pool features: Above Ground, In Ground
- Fencing: Partial
- Has view: Yes
- View description: Farm
Lot
- Size: 1.49 Acres
- Features: Few Trees
Details
- Additional structures: Shed(s)
- Parcel number: 0340000029.00
Construction
Type & style
- Home type: SingleFamily
- Architectural style: Split Level
- Property subtype: Single Family Residence
Materials
- Brick
- Foundation: Block
- Roof: Shingle
Condition
- Year built: 1981
Utilities & green energy
- Sewer: Septic Tank
- Water: Public
Community & HOA
Community
- Subdivision: Rural
HOA
- Has HOA: No
Location
- Region: Paris
Financial & listing details
- Price per square foot: $231/sqft
- Tax assessed value: $305,800
- Annual tax amount: $2,202
- Date on market: 9/17/2026
Estimated market value
$456,800
$434,000 - $480,000
$2,306/mo
Price history
| Date | Event | Price |
|---|---|---|
| 10/2/2026 | Pending sale | $479,900$231/sqft |
Source:  Imagine MLS #26025753 Report a problem Imagine MLS #26025753 Report a problem | ||
| 9/17/2026 | Listed for sale | $479,900$231/sqft |
Source: Imagine MLS #26025753 Report a problem | ||
Public tax history
| Year | Property taxes | Tax assessment |
|---|---|---|
| 2025 | $2,202 +52% | $305,800 +43.2% |
| 2024 | $1,449 -0.9% | $213,500 |
| 2023 | $1,462 -1.3% | $213,500 |
| 2022 | $1,482 -7.4% | $213,500 |
| 2021 | $1,601 +50.7% | $213,500 +52.5% |
| 2018 | $1,063 | $140,000 |
| 2017 | $1,063 -19.5% | $140,000 |
| 2016 | $1,320 | $140,000 |
| 2015 | $1,320 +6.9% | $140,000 +5.3% |
| 2014 | $1,235 | $133,000 +2.3% |
| 2011 | $1,235 | $130,000 |
| 2010 | -- | $130,000 |
Find assessor info on the county website
Monthly payment
Est. payment
Payment breakdown
Explore the cost of this home by adjusting the details. Changes won't be saved.Climate risks
Neighborhood: 40361
Nearby schools
Schools provided by the listing agent
- Elementary: Cane Ridge
- Middle: Bourbon Co
- High: Bourbon Co
Source: Imagine MLS. This data may not be complete. We recommend contacting the local school district to confirm school assignments for this home.
Similar homes
- $629,9004 bd4 ba2.1k sqft2590 Peacock Rd, Paris, KY 40361For Sale
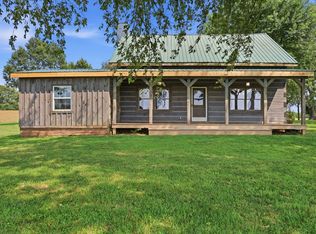
 MLS ID #26022226, David C Sparks, The Real Estate Co.. Imagine MLS
 - $369,9003 bd2 ba1.6k sqft803 Clintonville Rd, Paris, KY 40361For Sale
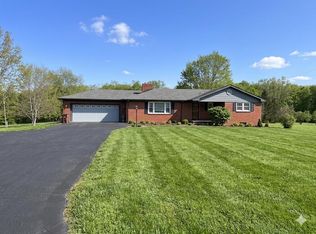 MLS ID #25507497, Amy S Boone, Sweet Home KY Realty. Imagine MLS
 - $294,9004 bd2 ba2.2k sqft278 E Main St, Paris, KY 40361For Sale
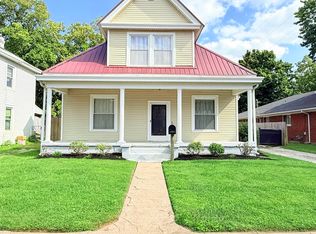 MLS ID #26023189, Chad S. Nichols, Nichols Real Estate. Imagine MLS
 - $339,9004 bd3 ba1.9k sqft900 N Meadowhill Rd, Paris, KY 40361For Sale
 MLS ID #26023856, Donna A Thwaites, Thwaites Realtors LLC. Imagine MLS
 - $599,9003 bd3 ba2.8k sqft202 Wedgewood Cir, Paris, KY 40361For SaleMLS ID #26024000, Donna A Thwaites, Thwaites Realtors LLC. Imagine MLS
- $359,9003 bd3 ba1.7k sqft111 Westridge Ln, Paris, KY 40361For SaleMLS ID #26014114, Stephen D Baker, Thwaites Realtors LLC. Imagine MLS
- $464,9003 bd3 ba2.3k sqft703 Main St, Millersburg, KY 40348For SaleMLS ID #26023651, Sarah Thwaites, Oak & Acre. Imagine MLS
- $484,9004 bd3 ba2.9k sqft113 Waterside Dr, Georgetown, KY 40324For SaleMLS ID #26025919, Bret Hansen, Four Seasons Realty. Imagine MLS
- $265,0003 bd2 ba2.1k sqft712 Link Ave, Paris, KY 40361For SaleMLS ID #26015910, Donna A Thwaites, Thwaites Realtors LLC. Imagine MLS
- $460,6533 bd3 ba2.1k sqft112 Desha Dr, Cynthiana, KY 41031For SaleMLS ID #25004667, Dawn Severt, Kassie & Associates. Imagine MLS
- $275,0002 bd2 ba2.1k sqft421 High St, Paris, KY 40361For SaleMLS ID #26023677, Charles Nichols, Oak & Acre. Imagine MLS
- $459,9993 bd2 ba2.3k sqft1610 Grays Run Pike, Cynthiana, KY 41031For SaleMLS ID #26025533, Julie Wiggington, RE/MAX Creative, Winchester. Imagine MLS
- $445,0003 bd2 ba2k sqft690 Finnell Pike, Georgetown, KY 40324For SaleMLS ID #26021110, Devon Ramage, The Brokerage. Imagine MLS
- $400,0005 bd-- ba2.8k sqft2700 Upper Sharpsburg Rd, Carlisle, KY 40311For SaleMLS ID #26026449, Zachary Otis, HomeLand Real Estate Inc. Imagine MLS
- $675,0003 bd3 ba2.3k sqft144 Highview Path, Georgetown, KY 40324For SaleMLS ID #26026945, Mark Sulski, Keller Williams Bluegrass Realty. Imagine MLS
- $575,0005 bd3 ba2.1k sqft373 Boyers Chapel Rd, Sadieville, KY 40370For SaleMLS ID #26025537, Lyndsey Martin, Kentucky Land and Home. Imagine MLS
- $549,0003 bd2 ba1.8k sqft1569 Newtown Pike, Georgetown, KY 40324For SaleMLS ID #26010122, Kane F Johnston, Realty Headquarters LLC. Imagine MLS
- $335,0003 bd2 ba2.3k sqft3740 State Highway 356, Cynthiana, KY 41031For SaleMLS ID #26025017, Mary Todd Ashbrook, Palmer-Hampton Realty. Imagine MLS
