Skip main navigation
Off market
  • Price Unknown

    278 Sixteen Mile Dr, Oakville, ON L6M 0V8

    4beds
    SingleFamily
    Built in 2014
    -- sqft lot
    $-- Zestimate®
    C$--/sqft
    C$4,317 Estimated rent

    Home value

    Not available

    Estimated sales range

    Not available

    Not available

    Loading
    Loading...

    Owner options

    List your home for rent

    C$4,317/mo

    Rent Zestimate®

    Find your next renter with Zillow Rental Manager. Plus, with online applications, you can quickly screen prospective tenants – for free.

    Learn more

    C$4,317/mo

    Rent Zestimate®

    Refinance and save

    Refinancing to a lower rate could help reduce your monthly payments and save thousands over the life of the loan.

    See today's rates

    Explore your selling options

    Work with a Zillow partner agent

    Leverage their expertise and Zillow's premium Showcase listings to get your home seen by more buyers.

    Get started

    List with your own agent

    Get your home in front of millions of buyers by listing it on Zillow.

    Learn how to do it

    Sell it yourself

    Take full control of how buyers see your home on Zillow by listing For Sale by Owner (FSBO).

    List your home

    What's special

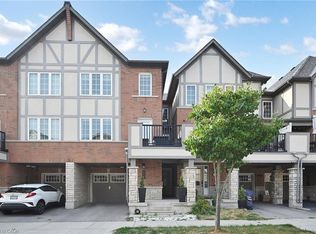
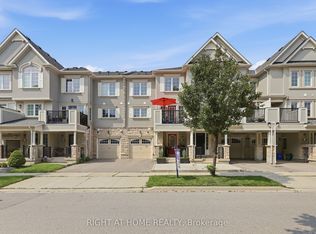
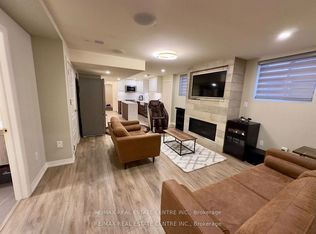
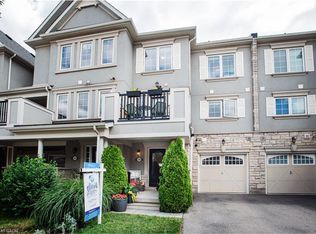
    Welcome to this stunning 2 story home in a highly desired neighbourhood of The Preserves. From the open concept kitchen/dining/family room to the spacious fenced back yard, there is so much space for the whole family to enjoy. Main floor office is perfect for work/study from home. Four well appointed generous sized bedrooms upstairs provides ample space for your growing family. High quality upgrades include: hardwood flooring throughout main level, stairs and upstairs hallway, chef's kitchen with granite countertops, gas range, upgraded hardware and custom pieces, tall basement look out windows, granite countertops in washrooms, frameless glass shower in master en-suite, upper level laundry room and so much more. Situated on a family friendly quiet neighbourhood, steps away from top ranked elementary and high schools, parks, library, sports center, public transit, shopping, restaurants and so much more. This home is sure to go fast. Inclusion: Fridge, Stove, Dishwasher, Range hood, Central Vac, Washer, Dryer, GDO. Exclusion: two plants in SE corner of the backyard.

    This property is not currently displayed as for sale or rent on Zillow. This may be different from what's on other websites or public sources.
    Facts & features

    Interior

    Bedrooms & bathrooms
    • Bedrooms: 4
    • Bathrooms: 3
    • Full bathrooms: 2
    • 1/2 bathrooms: 1
    Appliances
    • Laundry: Upper Level
    Features
    • Central Vacuum, Water Heater
    • Fireplace features: Natural Gas, Family Room

    Construction

    Type & style
    • Home type: SingleFamily
    • Architectural style: 2 Storey
    Condition
    • Year built: 2014

    Utilities & green energy

    • Sewer: Sewer (Municipal)

    Community & HOA

    Location
    • Region: Oakville

    Price history

    DateEventPrice
    2/11/2021Listed for saleC$1,298,000
    Source: Home & Capital Realty Inc., Brokerage #40059318 Report a problem

    Public tax history

    Tax history is unavailable.

    Neighborhood: Glenorchy

    Nearby schools

    GreatSchools rating

    No schools nearby

    We couldn't find any schools near this home.

    Schools provided by the listing agent
    • Elementary: OODENAWI/St. Gregory the Great
    • High: WHITE OAKS/ St. Ignatius of Loyola

    Source: The MLS. This data may not be complete. We recommend contacting the local school district to confirm school assignments for this home.