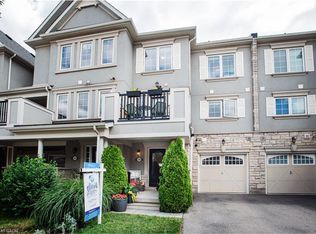
Freehold, 3-storey executive townhome in the well-kept Preserve neighbourhood, close to multiple parks, trails, shopping, restaurants, highways and everyday amenities. 283 Ellen Davidson Dr. is a turnkey, bright 2-bedroom, 2+1-bath home with handsome curb appeal on a quiet street. Modern living at its best with a spacious Great Room perfect for relaxing and entertaining and overlooking a modern kitchen you actually want to cook in! The kitchen features upgraded S/S appliances (2022/2025), breakfast bar, generous cabinetry and counter space, undermount sink and backsplash. Enjoy the south-facing balcony right off your dining room, perfect for morning coffee and summer evenings and with a gas BBQ line! Upstairs, the spacious primary bedroom features a walk-in closet with an ensuite bath, a 2nd bedroom and laundry (W/D 2022) adding everyday convenience. Additional highlights: Neutral paint (2024), 2nd-level window shutters, upgraded wide-plank flooring throughout and hardwood staircase (zero carpet), plus inside garage access! Walk to Oodenawi Public School and take advantage of the new Sixteen Mile Community Centre & Library, with extensive recreation and family amenities. This is what Oakville living is all about!
For sale
C$795,000
283 Ellen Davidson Dr, Oakville, ON L6M 0V6
2beds
3baths
Townhouse
Built in ----
930 Square Feet Lot
$-- Zestimate®
C$--/sqft
C$-- HOA
What's special
Handsome curb appealQuiet streetBreakfast barUndermount sink and backsplashSpacious primary bedroomUpgraded wide-plank flooring throughout
- 11 hours
- 9
- 0
Zillow last checked:
Listing updated:
Listed by:
RIGHT AT HOME REALTY INC.
Source: TRREB,MLS®#: W13736426 Originating MLS®#: Toronto Regional Real Estate Board
Originating MLS®#: Toronto Regional Real Estate BoardFacts & features
Interior
Bedrooms & bathrooms
- Bedrooms: 2
- Bathrooms: 3
Heating
- Forced Air, Gas
Cooling
- Central Air
Features
- Flooring: Carpet Free
- Basement: None
- Has fireplace: No
Interior area
- Living area range: 1100-1500 null
Video & virtual tour
Property
Parking
- Total spaces: 2
- Parking features: Private, Inside Entrance, Garage Door Opener
- Has garage: Yes
Features
- Stories: 3
- Patio & porch: Porch
- Pool features: None
Lot
- Size: 930 Square Feet
- Features: Hospital, Library, Public Transit, Rec./Commun.Centre, School, Place Of Worship
Details
- Parcel number: 249291999
Construction
Type & style
- Home type: Townhouse
- Property subtype: Townhouse
Materials
- Stone, Stucco (Plaster)
- Foundation: Poured Concrete
- Roof: Asphalt Shingle
Utilities & green energy
- Sewer: Sewer
Community & HOA
Location
- Region: Oakville
Financial & listing details
- Annual tax amount: C$3,480
- Date on market: 9/2/2026
Price history
Price history is unavailable.
Public tax history
Tax history is unavailable.
Climate risks
Neighborhood: Glenorchy
Nearby schools
GreatSchools rating
No schools nearby
We couldn't find any schools near this home.


Similar homes
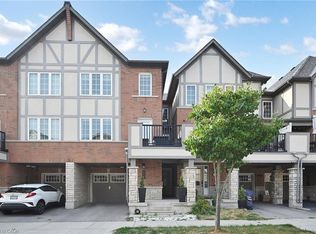
- C$928,8003 bd4 ba-- sqft3058 Eberly Woods Dr, Oakville, ON L6M 0T5For Sale
 MLS ID #W13735006, HOME STANDARDS BRICKSTONE REALTY. TRREB
 - C$974,9003 bd3 ba-- sqft2455 New Wood Dr, Oakville, ON L6H 5Y3For Sale
 MLS ID #W13737090, ROYAL LEPAGE REAL ESTATE SERVICES LTD.. TRREB
 - C$1,100,0003 bd3 ba-- sqft3006 Creekshore Cmn #34, Oakville, ON L6M 0Y6For Sale
 MLS ID #W13729238, SAM MCDADI REAL ESTATE INC.. TRREB
 - C$779,9003 bd2 ba-- sqft128 Grovewood Cmn #609, Oakville, ON L6H 0X3For Sale
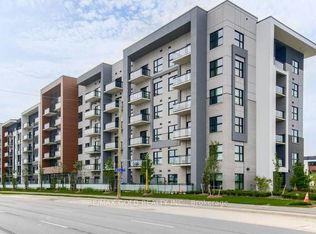 MLS ID #W13734402, RE/MAX GOLD REALTY INC.. TRREB
