Updated and designed for modern living, 2780 Long Way brings a fresh, sophisticated feel to an established Decatur setting. This 3-bedroom, 2-bath, single-level home pairs classic brick construction with a beautifully refreshed interior, creating a move-in-ready space that feels polished without losing its warmth. Step inside to a bright, open-concept layout accented by wood-finish flooring, recessed lighting, and a soft neutral palette. At the center of the home, the renovated kitchen makes a statement with white shaker cabinetry, granite countertops, subway tile backsplash, stainless steel appliances, and a center island that naturally connects the kitchen and living spaces. The updates continue into the bathrooms, where distinctive tilework and elevated finishes add character. One bath features a soaking tub surrounded by geometric tile with matte-gold fixtures, while another offers a walk-in tiled shower with a built-in niche and rain showerhead. Vaulted ceilings in portions of the home, contemporary lighting, and a dedicated laundry area round out the interior. Out back, a wood deck overlooks the tree-lined backyard, providing additional space to relax, entertain, or simply enjoy the outdoors. The property also includes driveway and carport parking and sits on approximately 0.28 acres, with a storage crawl space under the house. Located in the Decatur area, the home offers convenient access to some of the area's most recognizable destinations. Nearby property listings place the neighborhood approximately 4 miles from Downtown Decatur, 10 minutes from East Lake Golf Club, and 7 miles from the Atlanta BeltLine, with Hartsfield-Jackson Atlanta International Airport approximately 15 miles away. Modern finishes, a functional one-level layout, and a location that keeps Decatur and Atlanta within easy reach--2780 Long Way is ready for its next chapter.
Active
$405,000
2780 Long Way, Decatur, GA 30032
3beds
--sqft
Single Family Residence
Built in 1956
0.28 Acres Lot
$399,200 Zestimate®
$--/sqft
$-- HOA
What's special
Modern finishesClassic brick constructionContemporary lightingElevated finishesBeautifully refreshed interiorCenter islandRenovated kitchen
- 22 days
- 72
- 3
Zillow last checked:
Listing updated:
Listed by:
Chantelle Murray 404-944-3783,
Norluxe Realty
Source: GAMLS,MLS#: 10869544
Facts & features
Interior
Bedrooms & bathrooms
- Bedrooms: 3
- Bathrooms: 4
- Full bathrooms: 3
- 1/2 bathrooms: 1
- Main level bathrooms: 3
- Main level bedrooms: 3
Rooms
- Room types: Family Room, Laundry
Kitchen
- Features: Breakfast Bar, Kitchen Island
Heating
- Central
Cooling
- Central Air
Appliances
- Included: Dishwasher, Disposal, Microwave, Refrigerator
- Laundry: Other
Features
- Master On Main Level, Other
- Flooring: Hardwood
- Basement: None
- Has fireplace: No
- Common walls with other units/homes: No Common Walls
Interior area
- Total structure area: 0
- Finished area above ground: 0
- Finished area below ground: 0
Video & virtual tour
Property
Parking
- Total spaces: 1
- Parking features: Carport
- Has carport: Yes
Features
- Levels: One
- Stories: 1
- Body of water: None
Lot
- Size: 0.28 Acres
- Features: Other
Details
- Parcel number: 15 169 01 238
Construction
Type & style
- Home type: SingleFamily
- Architectural style: Traditional
- Property subtype: Single Family Residence
Materials
- Brick
- Roof: Composition
Condition
- Resale
- New construction: No
- Year built: 1956
Utilities & green energy
- Electric: 220 Volts
- Sewer: Public Sewer
- Water: Public
- Utilities for property: Cable Available, Electricity Available, Sewer Available, Underground Utilities, Water Available
Community & HOA
Community
- Features: None
- Security: Carbon Monoxide Detector(s)
- Subdivision: Thomas H. Long
HOA
- Has HOA: No
- Services included: None
Location
- Region: Decatur
Financial & listing details
- Tax assessed value: $185,900
- Annual tax amount: $3,716
- Date on market: 10/8/2026
- Cumulative days on market: 22 days
- Listing agreement: Exclusive Right To Sell
- Electric utility on property: Yes
Estimated market value
$399,200
$379,000 - $419,000
$2,381/mo
Price history
| Date | Event | Price |
|---|---|---|
| 9/25/2026 | Listed for sale | $405,000+102.5% |
Source:  FMLS GA #7844033 Report a problem | ||
| 2/12/2026 | Sold | $200,000 |
Source: Public Record Report a problem | ||
| 1/21/2025 | Listing removed | $1,400 |
Source: Zillow Rentals Report a problem | ||
| 1/19/2025 | Listed for rent | $1,400 |
Source: Zillow Rentals Report a problem | ||
Public tax history
| Year | Property taxes | Tax assessment |
|---|---|---|
| 2025 | $3,716 -4.3% | $74,360 -5% |
| 2024 | $3,883 -0.9% | $78,280 -2.6% |
| 2023 | $3,920 +20.8% | $80,360 +21.9% |
| 2022 | $3,246 +8% | $65,920 +9.1% |
| 2021 | $3,006 +21.7% | $60,440 +25.3% |
| 2020 | $2,470 -0.7% | $48,240 -0.8% |
| 2019 | $2,488 +27.4% | $48,640 +37.7% |
| 2018 | $1,953 +23.1% | $35,320 +30.2% |
| 2017 | $1,586 +49.6% | $27,120 +69.5% |
| 2016 | $1,060 | $16,000 +12.4% |
| 2014 | $1,060 | $14,240 +91.4% |
| 2013 | -- | $7,440 +9.4% |
| 2012 | -- | $6,800 -74% |
| 2011 | -- | $26,160 -29.5% |
| 2010 | $1,841 -2.4% | $37,120 |
| 2009 | $1,886 -12.1% | $37,120 -19.1% |
| 2008 | $2,146 +6.8% | $45,880 |
| 2007 | $2,010 | $45,880 +10.9% |
| 2006 | $2,010 +103.4% | $41,360 |
| 2005 | $989 +20.9% | $41,360 +16.2% |
| 2004 | $818 +2% | $35,600 |
| 2003 | $802 +11.3% | $35,600 |
| 2002 | $720 +119.1% | $35,600 +28.1% |
| 2001 | $329 | $27,800 |
Find assessor info on the county website
Monthly payment
Est. payment
Payment breakdown
Explore the cost of this home by adjusting the details. Changes won't be saved.Climate risks
Neighborhood: Candler-Mcafee
Nearby schools
Schools provided by the listing agent
- Elementary: Toney
- Middle: Columbia
- High: Columbia
Source: GAMLS. This data may not be complete. We recommend contacting the local school district to confirm school assignments for this home.
Similar homes
- $379,0003 bd3 ba-- sqft2485 Tyler Way, Decatur, GA 30032Active
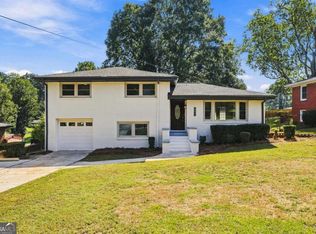
 MLS ID #10874705, Carlos Giraldo, Keller Williams Chattahoochee. GAMLS
- $300,0003 bd2 ba1.1k sqft2662 Joyce Ave, Decatur, GA 30032Active
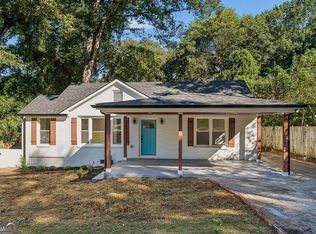 MLS ID #10876697, Michael Moore, One Home Advisors. GAMLS
- $339,9003 bd3 ba1.6k sqft3226 Bobolink Dr, Decatur, GA 30032Active
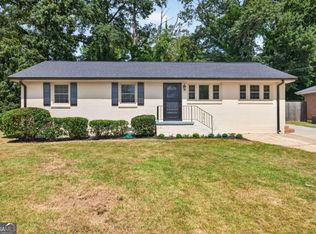 MLS ID #10844234, Jodi L Wilson, Coldwell Banker Realty. GAMLS
- $275,0003 bd2 ba1.6k sqft3581 Midway Rd, Decatur, GA 30032For Sale By Owner
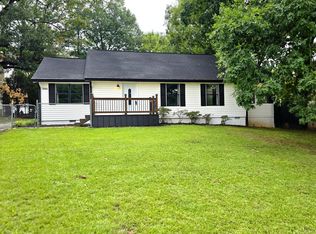
- $337,9003 bd2 ba1.3k sqft1903 S Columbia Pl, Decatur, GA 30032ActiveMLS ID #10693888, Tanya DePree, Atlanta InTown Real Estate. GAMLS
- $469,9003 bd2 ba1.2k sqft924 Brookdale Pl, Decatur, GA 30033ActiveMLS ID #10880227, Fanny Fernandez, Virtual Properties Realty.com. GAMLS
- $227,9003 bd2 ba1.1k sqft1996 Meadow Ln, Decatur, GA 30032ActiveMLS ID #10820012, Kerry Kretchmer, Mainstay Brokerage. GAMLS
- $272,0003 bd2 ba1.8k sqft1954 Wildwood Dr, Decatur, GA 30032ActiveMLS ID #10765751, Loree Nichols, Mainstay Brokerage. GAMLS
- $290,0003 bd2 ba-- sqft1961 Glenmar Dr, Decatur, GA 30032ActiveMLS ID #10857328, Carlos Giraldo, Keller Williams Chattahoochee. GAMLS
- $450,0004 bd3 ba1.6k sqft955 Columbia Dr, Decatur, GA 30030ActiveMLS ID #10848261, James Stern, eXp Realty. GAMLS
- $290,9004 bd2 ba2k sqft2572 Glenrock Dr, Decatur, GA 30032ActiveMLS ID #10839788, Benjamin Hitchins, Mainstay Brokerage. GAMLS
- $485,6304 bd3 ba2.1k sqft2049 McAfee Rd, Decatur, GA 30032ActiveMLS ID #10850561, Tomaree N Tarpley, eXp Realty. GAMLS
- $299,0004 bd2 ba1.3k sqft3773 Larkspur Ter, Decatur, GA 30032ActiveMLS ID #10857683, Tom Atkinson, Knapp Realty. GAMLS
- $264,9003 bd2 ba1.1k sqft1707 McKenzie Dr, Decatur, GA 30032ActiveMLS ID #10816432, Céline Higgins Evans, Simply List. GAMLS
- $379,9003 bd2 ba1k sqft2027 Hilburn Dr, Atlanta, GA 30316ActiveMLS ID #10815278, Jhonae Caines, Genesis Signature Properties. GAMLS
- $255,0003 bd2 ba1.1k sqft3770 Larkspur Ter, Decatur, GA 30032ActiveMLS ID #10846496, Diana Soto, Virtual Properties Realty.com. GAMLS
- $220,0003 bd2 ba1.1k sqft3024 Pasadena Dr, Decatur, GA 30032ActiveMLS ID #10826142, Brian Horton, Mainstay Brokerage. GAMLS
- $214,9003 bd2 ba1.3k sqft2361 Collier Dr, Decatur, GA 30032ActiveMLS ID #10818926, Loree Nichols, Mainstay Brokerage. GAMLS
- $271,9005 bd2 ba1.8k sqft3660 Turner Heights Dr, Decatur, GA 30032ActiveMLS ID #10839182, Benjamin Hitchins, Mainstay Brokerage. GAMLS
- $379,9004 bd2 ba1.7k sqft2648 Crestdale Cir SE, Atlanta, GA 30316ActiveMLS ID #10824035, Karina C Ibarra, Virtual Properties Realty.com. GAMLS
