Are you ready for a lifestyle of luxury? How does living on a Private Lake and 9+ acres sound? This beautifully designed, turn-key property makes a statement and offers the ideal blend of privacy, class, comfort, and outdoor oasis. Situated on 9.77 picturesque acres, you’ll discover a private sand beach and lake. The Main House is a 1.5 story, 4 bed and 3 baths. It has been thoughtfully updated throughout and is ready for you to enhance it with your favorite furnishings. A 650SF bonus house (1 bd + 1 bath) offers flexibility for guests, office, gym, studio, etc. Enjoy ultimate luxury while being located close to shopping, dining, top-performing schools, and everyday amenities. The lake is stocked and allows boats/fishing (no wake)! Whether you're relaxing by the shore, enjoying the expansive estate, or entertaining, this rare property delivers a lifestyle that's hard to find - secluded enough to feel like a retreat and close to everything you need. Schedule your private showing today!
Pending
$1,450,000
27808 W Center Rd, Waterloo, NE 68069
5beds
3,827sqft
Single Family Residence
Built in 2002
9.77 Acres Lot
$1,410,900 Zestimate®
$379/sqft
$33/mo HOA
What's special
Private lakePrivate sand beachExpansive estateThoughtfully updated throughout
- 49 days
- 241
- 8
Likely to sell faster than
Zillow last checked:
Listing updated:
Listed by:
Lindsay Burkey 402-440-6827,
REMAX Concepts,
Jenna Ferris 402-802-1156,
REMAX Concepts
Source: GPRMLS,MLS#: 22625485
Facts & features
Interior
Bedrooms & bathrooms
- Bedrooms: 5
- Bathrooms: 4
- Full bathrooms: 3
- 1/2 bathrooms: 1
- Main level bathrooms: 3
Primary bedroom
- Features: Wall/Wall Carpeting, Bay/Bow Windows, 9'+ Ceiling, Ceiling Fan(s), Walk-In Closet(s)
- Level: Main
- Area: 247
- Dimensions: 13 x 19
Bedroom 2
- Features: Wall/Wall Carpeting, Ceiling Fan(s)
- Level: Second
- Area: 182
- Dimensions: 13 x 14
Bedroom 3
- Features: Wall/Wall Carpeting, Ceiling Fan(s)
- Level: Second
- Area: 143
- Dimensions: 11 x 13
Bedroom 4
- Features: Wall/Wall Carpeting, Ceiling Fan(s)
- Level: Second
- Area: 137.5
- Dimensions: 11 x 12.5
Bedroom 5
- Level: Main
Primary bathroom
- Features: Full
Dining room
- Level: Main
- Area: 80
- Dimensions: 8 x 10
Kitchen
- Features: Ceramic Tile Floor, 9'+ Ceiling, Pantry
- Level: Main
- Area: 202.5
- Dimensions: 15 x 13.5
Living room
- Level: Main
- Area: 300
- Dimensions: 20 x 15
Heating
- Other Fuel, Forced Air, Heat Pump
Cooling
- Heat Pump
Appliances
- Included: Range, Refrigerator, Washer, Dishwasher, Dryer, Disposal, Microwave
- Laundry: Ceramic Tile Floor
Features
- Central Vacuum, High Ceilings, Two Story Entry, Ceiling Fan(s), Pantry
- Flooring: Carpet, Ceramic Tile
- Windows: Bay Window(s)
- Has basement: No
- Number of fireplaces: 1
Interior area
- Total structure area: 3,827
- Total interior livable area: 3,827 sqft
- Finished area above ground: 3,827
- Finished area below ground: 0
Property
Parking
- Total spaces: 3
- Parking features: Garage - Attached
- Attached garage spaces: 3
Features
- Levels: One and One Half
- Patio & porch: Porch, Patio, Covered Patio
- Exterior features: Sprinkler System, Lighting
- Fencing: Wood
- On waterfront: Yes
- Waterfront features: Lake Front
Lot
- Size: 9.77 Acres
- Dimensions: 9.77 acres
- Features: Over 5 up to 10 Acres, Level, Wooded
Details
- Parcel number: 0100580012
Construction
Type & style
- Home type: SingleFamily
- Architectural style: Traditional
- Property subtype: Single Family Residence
Materials
- Frame
- Foundation: Slab
- Roof: Composition
Condition
- Not New and NOT a Model
- New construction: No
- Year built: 2002
Utilities & green energy
- Sewer: Public Sewer
- Water: Public
- Utilities for property: Cable Available, Electricity Available, Natural Gas Available, Water Available, Sewer Available
Community & HOA
Community
- Security: Security System
- Subdivision: LANDS
HOA
- Has HOA: Yes
- HOA fee: $400 annually
Location
- Region: Waterloo
Financial & listing details
- Price per square foot: $379/sqft
- Tax assessed value: $871,000
- Annual tax amount: $8,071
- Date on market: 9/3/2026
- Listing terms: VA Loan,FHA,Conventional,Cash
- Ownership: Fee Simple
- Electric utility on property: Yes
Estimated market value
$1,410,900
$1.34M - $1.48M
$4,802/mo
Price history
| Date | Event | Price |
|---|---|---|
| 9/15/2026 | Pending sale | $1,450,000$379/sqft |
Source:  GPRMLS #22625485 Report a problem GPRMLS #22625485 Report a problem | ||
| 9/3/2026 | Listed for sale | $1,450,000+87.1%$379/sqft |
Source: GPRMLS #22625485 Report a problem | ||
| 7/24/2015 | Sold | $775,000+58.2%$203/sqft |
Source: GPRMLS #21507668 Report a problem | ||
| 9/1/2009 | Sold | $490,000$128/sqft |
Source: GPRMLS #20907349 Report a problem | ||
Public tax history
| Year | Property taxes | Tax assessment |
|---|---|---|
| 2025 | $8,072 +0% | $871,000 |
| 2024 | $8,068 -13.3% | $871,000 +14.5% |
| 2023 | $9,308 -11.5% | $760,900 +0.1% |
| 2022 | $10,521 +0.3% | $760,000 |
| 2021 | $10,493 -1.3% | $760,000 |
| 2020 | $10,634 -4.6% | $760,000 +3.8% |
| 2019 | $11,147 -0.3% | $732,200 |
| 2018 | $11,184 +24.6% | $732,200 |
| 2017 | $8,977 | $732,200 +25.2% |
| 2016 | $8,977 -1.5% | $584,900 |
| 2015 | $9,111 | $584,900 |
| 2014 | -- | $584,900 |
| 2013 | -- | $584,900 |
| 2012 | -- | $584,900 |
| 2011 | -- | $584,900 |
| 2009 | $8,702 | $584,900 |
| 2008 | -- | $584,900 +8.9% |
| 2005 | -- | $537,100 |
| 2004 | -- | $537,100 |
Find assessor info on the county website
Monthly payment
Est. payment
Payment breakdown
Explore the cost of this home by adjusting the details. Changes won't be saved.Climate risks
Neighborhood: Venice
Nearby schools
Schools provided by the listing agent
- Elementary: Douglas County West
- Middle: Douglas County West
- High: Douglas County West
Source: GPRMLS. This data may not be complete. We recommend contacting the local school district to confirm school assignments for this home.
Similar homes
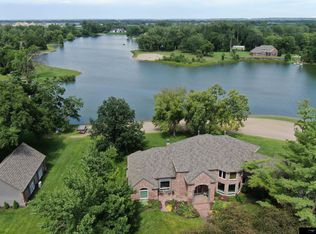
- $1,199,5004 bd4 ba3.4k sqft5512 N 284th Cir, Valley, NE 68064For Sale

 MLS ID #22625125, Ken Bartholomew, BHHS Ambassador Real Estate. GPRMLS
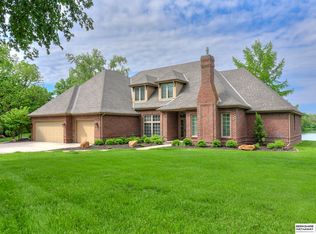
 - $1,499,9004 bd4 ba3.6k sqft28426 Laurel Circle Valley NE, Valley, NE 68064For Sale
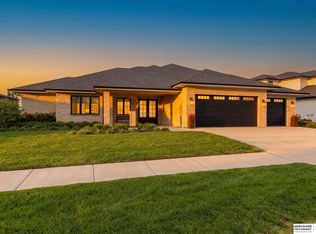 MLS ID #22628526, Nic Luhrs, BHHS Ambassador Real Estate. GPRMLS
 - $1,450,0004 bd4 ba3.7k sqft376 County Road G, Ashland, NE 68003For Sale
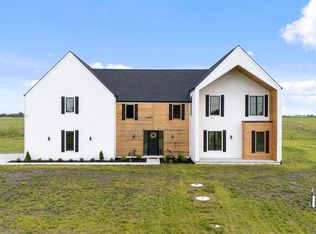 United Country
 - $1,290,0004 bd4 ba4.3k sqft21068 Valley Cir, Elkhorn, NE 68022For Sale
 MLS ID #22624225, Jenn Haeg, Better Homes and Gardens R.E.. GPRMLS
 - $1,335,0005 bd4 ba4.4k sqft3538 S 210th Ave, Elkhorn, NE 68022New ConstructionMLS ID #22629557, Johnathan O'Gorman, Better Homes and Gardens R.E.. GPRMLS
- $1,400,0005 bd4 ba4.7k sqft3644 S 217th St, Elkhorn, NE 68022New ConstructionMLS ID #22626210, Eric Carraher, Meraki Realty Group. GPRMLS
- $1,165,0005 bd5 ba4k sqft21225 Joseph St, Elkhorn, NE 68022For SaleMLS ID #22628789, Shawn Hovey, BHHS Ambassador Real Estate. GPRMLS
- $1,400,0006 bd4 ba5k sqft3513 S 221st St, Elkhorn, NE 68022New ConstructionMLS ID #22626212, Eric Carraher, Meraki Realty Group. GPRMLS
- $1,700,0005 bd5 ba4.5k sqft18603 Hazelnut Cir, Gretna, NE 68028For SaleMLS ID #22629978, Kim Smock, BHHS Ambassador Real Estate. GPRMLS
- $824,9005 bd3 ba4.2k sqft20791 Ruff Rd, Gretna, NE 68028For SaleMLS ID #22629484, Landon Hilderbrand, Better Homes and Gardens R.E.. GPRMLS
- $985,0005 bd4 ba3.8k sqft2005 S 208th St, Elkhorn, NE 68022For SaleMLS ID #22623848, Russell Brown, BHHS Ambassador Real Estate. GPRMLS
- $775,0006 bd4 ba4.4k sqft23713 Berry St, Elkhorn, NE 68022For SaleMLS ID #22628950, Aaron Krier, BHHS Ambassador Real Estate. GPRMLS
- $1,199,0003 bd3 ba3.5k sqft6020 N 280th Cir, Valley, NE 68064For SaleMLS ID #22624061, Kori Krause, NP Dodge RE Sales Inc 148Dodge. GPRMLS
- $870,0005 bd4 ba4.2k sqft2110 S 210th St, Elkhorn, NE 68022For SaleMLS ID #22628383, James Doebelin, BHHS Ambassador Real Estate. GPRMLS
- $970,0004 bd5 ba4.2k sqft1801 S 186th St, Omaha, NE 68130For SaleMLS ID #22626237, Mike Salkin, Berkshire Real Estate. GPRMLS
- $825,0004 bd4 ba3.1k sqft64 Ginger Woods Rd, Valley, NE 68064For SaleMLS ID #22627409, Katie Day, Better Homes and Gardens R.E.. GPRMLS
- $875,0005 bd3 ba3.2k sqft418 Karloff Cir, Yutan, NE 68073New ConstructionMLS ID #22618958, Grace Stanzel, BHHS Ambassador Real Estate. GPRMLS
- $939,0005 bd3 ba3.4k sqft1652 County Road East Rd E, Wahoo, NE 68066For SaleMLS ID #22629988, Whitney Korger, SimpliCity Real Estate. GPRMLS
- $960,0005 bd4 ba3.9k sqft272 Driftwood Ln, Ashland, NE 68003For SaleMLS ID #22626145, Bryce Penke, BHHS Ambassador Real Estate. GPRMLS
- $1,075,0004 bd5 ba3.2k sqft28488 Laurel Cir, Valley, NE 68064For SaleMLS ID #22626354, Billy Arthur, BHHS Ambassador Real Estate. GPRMLS
