This One of A Kind Home Sitting on 4+ Acres Offering 4 Bedrooms, 3 Full Bathrooms Is Full of Character, Finished Walkout LL, WBFP, Spacious Living Room, Eat-In Kitchen, Dining Room, 1st Floor Primary Bedroom & Laundry Room. Also Featuring Outdoor Patio, 2 Car Garage, Large Shed-Barn & So Much More!
Pending
$489,900
2781 Morgan Ross Rd, Hamilton, OH 45013
4beds
2,568sqft
Single Family Residence
Built in 1986
4.17 Acres Lot
$-- Zestimate®
$191/sqft
$-- HOA
What's special
Outdoor patioLarge shed-barnDining roomLaundry roomEat-in kitchen
- 13 days
- 747
- 65
Zillow last checked:
Listing updated:
Listed by:
Tyler R. Minges 513-460-0102,
Huff Realty 513-644-4833
Source: Cincy MLS,MLS#: 1898411 Originating MLS: Cincinnati Area Multiple Listing Service
Facts & features
Interior
Bedrooms & bathrooms
- Bedrooms: 4
- Bathrooms: 3
- Full bathrooms: 3
Primary bedroom
- Features: Bath Adjoins, Wall-to-Wall Carpet
- Level: First
- Area: 231
- Dimensions: 21 x 11
Bedroom 2
- Level: Lower
- Area: 110
- Dimensions: 11 x 10
Bedroom 3
- Level: Lower
- Area: 105
- Dimensions: 15 x 7
Bedroom 4
- Level: Second
- Area: 198
- Dimensions: 18 x 11
Bedroom 5
- Area: 0
- Dimensions: 0 x 0
Primary bathroom
- Features: Shower, Tub
Bathroom 1
- Features: Full
- Level: First
Bathroom 2
- Features: Full
- Level: Lower
Bathroom 3
- Features: Full
- Level: Second
Dining room
- Features: Laminate Floor
- Level: First
- Area: 132
- Dimensions: 12 x 11
Family room
- Features: Walkout, Wall-to-Wall Carpet
- Area: 480
- Dimensions: 24 x 20
Kitchen
- Features: Eat-in Kitchen, Kitchen Island, Laminate Floor, Wood Cabinets
- Area: 143
- Dimensions: 13 x 11
Living room
- Features: Fireplace, Laminate Floor
- Area: 360
- Dimensions: 30 x 12
Office
- Area: 0
- Dimensions: 0 x 0
Heating
- Forced Air, Heat Pump
Cooling
- Central Air
Appliances
- Included: Microwave, Oven/Range, Dishwasher, Refrigerator, Dryer, Washer, Electric Water Heater
Features
- High Ceilings
- Windows: Wood Frames
- Basement: Full,Finished,Walk-Out Access,Wall to Wall Carpet
- Number of fireplaces: 1
- Fireplace features: Stone, Wood Burning, Living Room
Interior area
- Total structure area: 2,568
- Total interior livable area: 2,568 sqft
Property
Parking
- Total spaces: 2
- Parking features: Driveway
- Attached garage spaces: 2
- Has uncovered spaces: Yes
Features
- Levels: Two
- Stories: 2
- Has view: Yes
- View description: Valley, Trees/Woods
Lot
- Size: 4.17 Acres
- Features: 1 to 4.9 Acres
Details
- Additional structures: Barn(s)
- Parcel number: G3210013400009
- Zoning description: Residential
Construction
Type & style
- Home type: SingleFamily
- Architectural style: Contemporary/Modern
- Property subtype: Single Family Residence
Materials
- Vinyl Siding
- Foundation: Concrete Perimeter
- Roof: Shingle
Condition
- New construction: No
- Year built: 1986
Utilities & green energy
- Gas: Propane
- Sewer: Septic Tank
- Water: Public
Community & HOA
HOA
- Has HOA: No
Location
- Region: Hamilton
Financial & listing details
- Price per square foot: $191/sqft
- Tax assessed value: $363,960
- Annual tax amount: $4,588
- Date on market: 10/26/2026
- Listing terms: No Special Financing
Estimated market value
Not available
Estimated sales range
Not available
Not available
Price history
| Date | Event | Price |
|---|---|---|
| 10/27/2026 | Pending sale | $489,900$191/sqft |
Source:  Cincy MLS #1898411 Report a problem | ||
| 10/26/2026 | Listed for sale | $489,900+62%$191/sqft |
Source: Cincy MLS #1898411 Report a problem | ||
| 3/15/2024 | Sold | $302,500$118/sqft |
Source: Public Record Report a problem | ||
Public tax history
| Year | Property taxes | Tax assessment |
|---|---|---|
| 2025 | $4,589 -1.6% | $127,390 |
| 2024 | $4,662 -42.3% | $127,390 |
| 2023 | $8,085 +157.8% | $127,390 +45.3% |
| 2022 | $3,136 +4.9% | $87,660 |
| 2021 | $2,989 -4.3% | $87,660 |
| 2020 | $3,123 +21.2% | $87,660 +19.5% |
| 2019 | $2,576 +99.9% | $73,330 |
| 2018 | $1,289 -49.4% | $73,330 |
| 2017 | $2,546 +9.7% | $73,330 +11.7% |
| 2016 | $2,321 +1.5% | $65,650 |
| 2015 | $2,287 -5.2% | $65,650 |
| 2014 | $2,414 | $65,650 -3.7% |
| 2013 | $2,414 +3.2% | $68,150 |
| 2012 | $2,338 | $68,150 +6.7% |
| 2011 | $2,338 +1.8% | $63,869 -0.7% |
| 2010 | $2,297 +2.5% | $64,324 |
| 2009 | $2,242 -3.2% | $64,324 -2.8% |
| 2008 | $2,316 +0.1% | $66,147 -4.9% |
| 2007 | $2,314 -14% | $69,570 |
| 2006 | $2,690 +4.5% | $69,570 |
| 2005 | $2,575 +14.1% | $69,570 +19% |
| 2004 | $2,256 +0.8% | $58,472 |
| 2003 | $2,238 +2.6% | $58,472 |
| 2002 | $2,180 +19.5% | $58,472 +10.3% |
| 2001 | $1,824 +1.4% | $53,033 |
| 2000 | $1,799 | $53,033 |
Find assessor info on the county website
Monthly payment
Est. payment
Payment breakdown
Explore the cost of this home by adjusting the details. Changes won't be saved.Climate risks
Neighborhood: 45013
Similar homes
- $569,9003 bd2 ba2.2k sqft3129 Stahlheber Rd, Hamilton, OH 45013For Sale
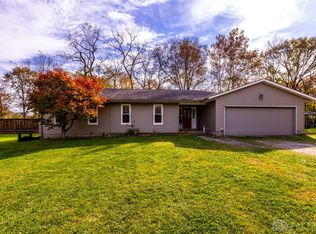
 MLS ID #972149, Tammy K Thome, Keller Williams Seven Hills. DABR MLS
- $399,9004 bd4 ba2.2k sqft3088 Sorbus Dr, Hamilton, OH 45013For Sale

 MLS ID #1894716, Joseph Arbino, Keller Williams Advisors. Cincy MLS
- $649,9005 bd4 ba2.6k sqft3716 Longhorn Dr, Hamilton, OH 45013For Sale
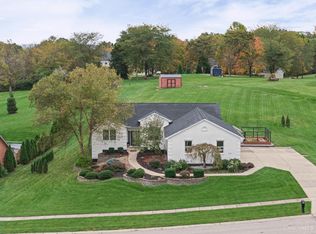 MLS ID #1897569, Julia Packer P Wesselkamper, Coldwell Banker Realty. Cincy MLS
- $559,0003 bd4 ba2.8k sqft4004 Hickory Hollow Dr, Hamilton, OH 45013For Sale
 MLS ID #1890750, Robert C Speckert, eXp Realty. Cincy MLS
- $488,8005 bd4 ba2.9k sqft5391 Stonetrace Dr, Cincinnati, OH 45251For SaleMLS ID #1892280, Mika M. Walker, Coldwell Banker Realty. Cincy MLS
- $575,0003 bd3 ba1.8k sqft3325 Echo Point Ct, Hamilton, OH 45013For SaleMLS ID #1896687, Michele A. Wood, Sibcy Cline, Inc.. Cincy MLS
- $649,9004 bd4 ba2.3k sqft3889 Hickory Hollow Dr, Hamilton, OH 45013For SaleMLS ID #1897124, Glen Whitten, Ohio Property Group, LLC. Cincy MLS
- $325,0002 bd2 ba1.6k sqft4050 Kirchling Rd, Hamilton, OH 45013For SaleMLS ID #1892855, Larry L Thinnes, Sibcy Cline, Inc.. Cincy MLS
- $650,0003 bd3 ba2.1k sqft2830 Broshear Dr, Hamilton, OH 45013For SaleMLS ID #1896545, Eileen M. Vogel, Advantage One Realty, Inc.. Cincy MLS
- $315,0004 bd3 ba1.7k sqft202 Columbus Dr S, Hamilton, OH 45013For SaleMLS ID #1898599, Adam Jones, Coldwell Banker Realty. Cincy MLS
- $299,0003 bd2 ba1.5k sqft799 Millville Oxford Rd, Hamilton, OH 45013For SaleMLS ID #1879606, David L. Fields, Martha Baker Realty, Inc. Cincy MLS
- $668,9003 bd3 ba2.4k sqft3644 Silax Dr, Hamilton, OH 45013New ConstructionMLS ID #1894352, Andrew Coleman, Sibcy Cline, Inc.. Cincy MLS
- $659,8003 bd3 ba2k sqft3664 Silax Dr, Hamilton, OH 45013New ConstructionCincy MLS
- $399,9003 bd4 ba2.4k sqft10570 Atterbury Dr, Harrison, OH 45030For SaleMLS ID #1898223, Jeannette Hellkamp, Coldwell Banker Realty. Cincy MLS
