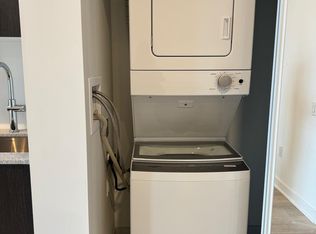
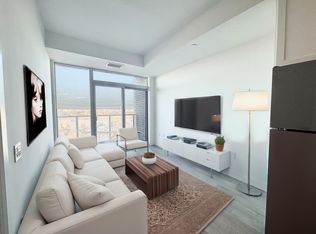
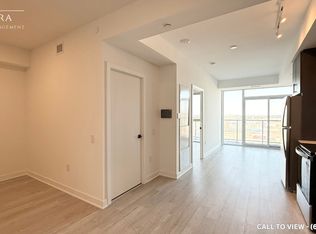
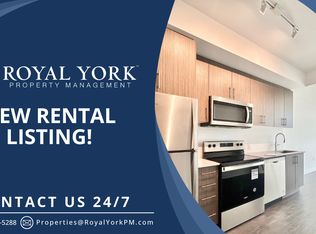
Step into modern living with this bright and thoughtfully laid-out 1 bedroom + den, 1 bathroom condo in the desirable LJM Tower. This unit offers high ceilings, floor to ceiling windows that flood the unit with natural light and a functional open-concept design. The kitchen features elegant quartz countertops, stainless steel appliances, and sleek cabinetry, flowing seamlessly into the living area and out onto a private terrace with scenic views of the Niagara Escarpment. The den provides flexibility perfect for a home office, reading nook, or guest space. Residents enjoy access to a range of quality amenities including a fully equipped fitness center, stylish party room, landscaped outdoor BBQ area, EV charging stations, and secure bicycle storage. Located just minutes from major highways and transit, this condo combines convenience with contemporary comfort in one of Stoney Creeks most exciting new communities
New construction
C$289,000
2782 Barton St E #1012, Hamilton, ON L8E 0L3
2beds
1baths
Apartment
Built in ----
-- sqft lot
$-- Zestimate®
C$--/sqft
C$325/mo HOA
What's special
High ceilingsFunctional open-concept designElegant quartz countertopsStainless steel appliancesSleek cabinetryLandscaped outdoor bbq area
- 13 days
- 20
- 0
Zillow last checked:
Listing updated:
Listed by:
CONDOSKY REALTY INC.
Source: TRREB,MLS®#: X13781198 Originating MLS®#: Toronto Regional Real Estate Board
Originating MLS®#: Toronto Regional Real Estate BoardFacts & features
Interior
Bedrooms & bathrooms
- Bedrooms: 2
- Bathrooms: 1
Bedroom
- Dimensions: 3.08 x 2.96
Den
- Level: Flat
- Dimensions: 2.38 x 1.55
Foyer
- Level: Flat
- Dimensions: 2.35 x 1.55
Kitchen
- Level: Flat
- Dimensions: 3.69 x 2.96
Living room
- Level: Flat
- Dimensions: 3.08 x 2.96
Heating
- Forced Air, Gas
Cooling
- Central Air
Appliances
- Laundry: In-Suite Laundry
Features
- Flooring: Carpet Free
- Basement: None
- Has fireplace: No
Interior area
- Living area range: 500-599 null
Video & virtual tour
Property
Parking
- Parking features: None
Features
- Exterior features: Terrace Balcony
Details
- Parcel number: 186640203
Construction
Type & style
- Home type: Apartment
- Property subtype: Apartment
Materials
- Concrete
Condition
- New construction: Yes
Community & HOA
HOA
- Amenities included: BBQs Allowed, Bike Storage, Community BBQ, Gym, Recreation Room
- Services included: Common Elements Included, CAC Included, Building Insurance Included
- HOA fee: C$325 monthly
- HOA name: HW
Location
- Region: Hamilton
Financial & listing details
- Date on market: 9/14/2026
Price history
Price history is unavailable.
Public tax history
Tax history is unavailable.
Climate risks
Neighborhood: Riverdale
Nearby schools
GreatSchools rating
No schools nearby
We couldn't find any schools near this home.
Similar homes
- C$309,0002 bd1 ba-- sqftLJM TOWER, Hamilton, ON L8E 0L3For Sale
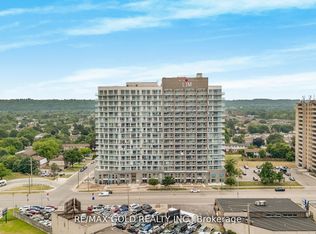 MLS ID #X13794342, RE/MAX GOLD REALTY INC.. TRREB
 - C$260,0002 bd1 ba-- sqft2782 Barton St E #312, Hamilton, ON L8E 0L3For Sale
 MLS ID #X13633840, OWN IT REALTY INC.. TRREB
 - C$318,0002 bd1 ba-- sqft2782 Barton St E #202, Hamilton, ON L8E 0L3For Sale
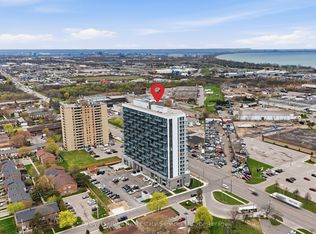 MLS ID #X13062280, Royal LePage Real Estate Services Ltd., Brokerage. TRREB
 - C$299,9001 bd1 ba-- sqft125 Shoreview Pl #624, Hamilton, ON L8E 0K3For Sale
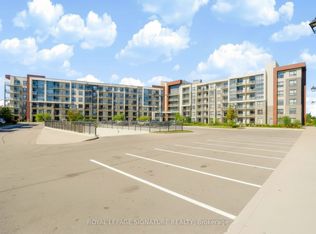 MLS ID #X13830046, ROYAL LEPAGE SIGNATURE REALTY. TRREB
