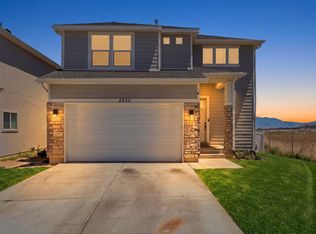
Nestled in Eagle Mountain's highly desirable Eagle Point community, this beautiful 5-bedroom, 3.5-bathroom modern farmhouse perfectly blends functional family living with breathtaking, unobstructed mountain views. Step from the welcoming front porch into a main floor designed for modern life. A spacious entry features a built-in mud bench and a convenient half bath before opening up into a spectacular open-concept living, dining, and kitchen area. Framed by sweeping mountain backdrops, this space is an entertainer's dream. The kitchen boasts a large island with granite countertops, a huge walk-in pantry, and seamless access to the large laundry room and a second mud bench leading to the 2-car garage. Double sliding glass doors lead out to a fully fenced backyard-a blank canvas for your dream outdoor oasis. Upstairs, a cozy central loft offers the perfect flexible space for a home office, playroom, or reading nook. The grand primary suite is a true sanctuary, complete with room for seating to maximize the mountain views. Double vanities, a separate soaking tub, an oversized shower, private water closet, and a generous walk-in closet complete the primary suite. Two additional large bedrooms feature built-in closet organizers and share a clever hall bath designed with a privacy door between the vanity and shower. The fully finished basement opens up a world of possibilities. Currently configured as a salon with a waiting area and a full bath, it is already fully wired and plumbed for a future kitchen (see AI generated picture for example). Whether you want to use it as a mother-in-law apartment for rental income, a dedicated home business, or an epic guest suite, the flexibility is unlimited! Enjoy all the perks of a vibrant neighborhood with no HOA dues. You're just minutes away from the massive Cory Wride Memorial Park, local shopping, and dining, with a charming neighborhood park right down the street. Complete with adjacent RV parking out front, this Eagle Mountain gem truly has it all! *Square footage figures are provided as a courtesy estimate only and were obtained from tax records. Buyer is advised to obtain an independent measurement.
Pending
Price increase: $10K (7/23)
$510,000
2789 E Clarkstone Dr, Eagle Mountain, UT 84005
5beds
3,068sqft
:
Get pre-qualified$3,007/mo
Single Family Residence
Built in 2021
6,098 Square Feet Lot
$499,400 Zestimate®
$166/sqft
$-- HOA
What's special
Welcoming front porchHuge walk-in pantry
- 16 days |
- 547 |
- 40 |
Zillow last checked:
Listing updated:
Listed by:
Stacey A Thompson,
Summit Realty, Inc.,
Matt Evans,
Summit Realty, Inc.
Source: UtahRealEstate.com,MLS#: 2171105
Facts & features
Interior
Bedrooms & bathrooms
- Bedrooms: 5
- Bathrooms: 4
- Full bathrooms: 3
- 1/2 bathrooms: 1
- Partial bathrooms: 1
Rooms
- Room types: Master Bathroom, Den/Office
Heating
- Forced Air, Central
Cooling
- Central Air, Ceiling Fan(s)
Appliances
- Included: Dryer, Microwave, Range Hood, Refrigerator, Washer, Water Softener Owned, Disposal, Down Draft, Free-Standing Range
- Laundry: Electric Dryer Hookup
Features
- Separate Bath/Shower, Walk-In Closet(s), Vaulted Ceiling(s), Granite Counters
- Flooring: Carpet
- Doors: Sliding Doors
- Windows: Blinds, Window Coverings, Double Pane Windows
- Basement: Full
- Has fireplace: No
Interior area
- Total structure area: 3,068
- Total interior livable area: 3,068 sqft
- Finished area above ground: 2,118
- Finished area below ground: 950
Video & virtual tour
Property
Parking
- Total spaces: 2
- Parking features: RV Access/Parking
- Attached garage spaces: 2
Features
- Levels: Two
- Stories: 3
- Patio & porch: Porch, Patio, Open Porch, Open Patio
- Exterior features: Entry (Foyer)
- Fencing: Full
- Has view: Yes
- View description: Mountain(s)
Lot
- Size: 6,098 Square Feet
- Features: Curb & Gutter, Sprinkler: Auto-Full
- Topography: Terrain
- Residential vegetation: Landscaping: Part
Details
- Parcel number: 386110137
- Zoning: RES
- Zoning description: Single-Family
Construction
Type & style
- Home type: SingleFamily
- Property subtype: Single Family Residence
Materials
- Asphalt, Stone, Stucco
- Roof: Asphalt
Condition
- Blt./Standing
- New construction: No
- Year built: 2021
Utilities & green energy
- Sewer: Private Sewer, Sewer: Private
- Water: Culinary
- Utilities for property: Natural Gas Connected, Electricity Connected, Sewer Connected, Water Connected
Community & HOA
Community
- Features: Sidewalks
- Security: Video Door Bell(s)
- Subdivision: Eagle Point
HOA
- Has HOA: No
Location
- Region: Eagle Mountain
Financial & listing details
- Price per square foot: $166/sqft
- Tax assessed value: $468,500
- Annual tax amount: $2,416
- Date on market: 7/9/2026
- Listing terms: Cash,Conventional
- Inclusions: Ceiling Fan, Dryer, Microwave, Range, Range Hood, Refrigerator, Washer, Water Softener: Own, Window Coverings, Video Door Bell(s)
- Exclusions: Window Coverings, Trampoline
- Acres allowed for irrigation: 0
- Electric utility on property: Yes
- Road surface type: Paved
Estimated market value
$499,400
$474,000 - $524,000
$2,564/mo
Price history
| Date | Event | Price |
|---|---|---|
| 7/23/2026 | Pending sale | $510,000+2%$166/sqft |
Source:  UtahRealEstate.com #2171105 Report a problem UtahRealEstate.com #2171105 Report a problem | ||
| 7/10/2026 | Listed for sale | $499,999$163/sqft |
Source: UtahRealEstate.com #2171105 Report a problem | ||
| 8/9/2022 | Listing removed | -- |
Source: Zillow Rental Manager Report a problem | ||
| 7/22/2022 | Listed for rent | $2,100$1/sqft |
Source: Zillow Rental Manager Report a problem | ||
Public tax history
| Year | Property taxes | Tax assessment |
|---|---|---|
| 2025 | $2,416 +9.3% | $468,500 +7.8% |
| 2024 | $2,211 +2.9% | $434,400 -4.7% |
| 2023 | $2,149 +1.1% | $455,900 +3.5% |
| 2022 | $2,126 +148.2% | $440,600 +446.7% |
| 2021 | $857 +5.5% | $80,600 +8% |
| 2020 | $812 | $74,600 |
Find assessor info on the county website
Monthly payment
Est. payment
Payment breakdown
Explore the cost of this home by adjusting the details. Changes won't be saved.Climate risks
Neighborhood: 84005
Nearby schools
GreatSchools rating
- 9/10Eagle Valley SchoolGrades: PK-6Distance: 1.1 mi
- 5/10Cedar Valley HighGrades: 7-12Distance: 1.6 mi
- 6/10Frontier Middle SchoolGrades: 7-9Distance: 2.2 mi
Schools provided by the listing agent
- Elementary: Eagle Valley
- Middle: Frontier
- High: Cedar Valley
- District: Alpine
Source: UtahRealEstate.com. This data may not be complete. We recommend contacting the local school district to confirm school assignments for this home.
- $520,3003 bd2 ba1.6k sqft2801 E Clarkstone Dr, Eagle Mountain, UT 84005Off Market
- $523,4003 bd2 ba1.7k sqft2767 E Clarkstone Dr, Eagle Mountain, UT 84005Off Market
- $492,4003 bd2 ba1.5k sqft2813 E Clarkstone Dr, Eagle Mountain, UT 84005Off Market
- $500,8003 bd2 ba1.5k sqft4237 N Fairfield Dr, Eagle Mountain, UT 84005Off Market
- $--3 bd3 ba1.6k sqft4236 N Crimson Ct, Eagle Mountain, UT 84005Sold
- $492,0003 bd2 ba1.4k sqft2753 E Clarkstone Dr, Eagle Mountain, UT 84005Off Market
- $527,8003 bd2 ba1.7k sqft2823 E Clarkstone Dr, Eagle Mountain, UT 84005Off Market
- $465,3003 bd2 ba1.5k sqft4227 N Fairfield Dr, Eagle Mountain, UT 84005Off Market
A local agent can set up tours, give advice and negotiate with sellers.
Similar homes
- $507,0003 bd2 ba3.1k sqft2794 E Crimson Ct #118, Eagle Mountain, UT 84005For Sale

 MLS ID #2150476, Steven Salazar, Equity Real Estate (NRE). UtahRealEstate.com
 - $574,9005 bd4 ba3.1k sqft4579 E Golden Autumn Vw, Eagle Mountain, UT 84005For Sale
 MLS ID #2173899, Gayle Jex, Berkshire Hathaway HomeServices Elite Real Estate. UtahRealEstate.com
 - $519,9004 bd3 ba4k sqft3528 N Willy Way, Eagle Mountain, UT 84005For Sale
 MLS ID #2171114, Jordan F. Keele, KW WESTFIELD. UtahRealEstate.com
 - $500,0004 bd3 ba2.8k sqft4854 E Lake Corner Dr, Eagle Mountain, UT 84005For Sale
 MLS ID #2169549, Jenna Gianneschi, Real Broker, LLC. UtahRealEstate.com
 - $525,0006 bd3 ba3.3k sqft3492 N Delta St, Eagle Mountain, UT 84005For SaleMLS ID #2144111, Mitch Price, REDFIN CORPORATION. UtahRealEstate.com
- $489,9004 bd4 ba2.8k sqft5080 N Folkstone Dr, Eagle Mountain, UT 84005For SaleMLS ID #2156090, Joshua Sterling, RE/MAX Associates. UtahRealEstate.com
- $534,9004 bd4 ba2.8k sqft5082 N Damper Dr, Eagle Mountain, UT 84005For SaleMLS ID #2171032, Jennifer Toomey, Real Estate Essentials. UtahRealEstate.com
- from $490,0004 bd3 ba2.9k sqftAsh Plan, Harmony, Eagle Mountain, UT 84005New ConstructionFlagship Homes
- $679,0006 bd4 ba4.1k sqft4674 N Ibapah St #830, Eagle Mountain, UT 84005For SaleMLS ID #2173824, Britta Jarvie, EXP Realty, LLC. UtahRealEstate.com
- $499,0003 bd4 ba2.6k sqft6733 N Mount Jefferson, Eagle Mountain, UT 84005For SaleMLS ID #2155980, Steven Akerlow, The Newport Group, Inc. UtahRealEstate.com
- from $509,9904 bd3 ba3.4k sqftRedwood Plan, Parkway Fields, Eagle Mountain, UT 84005New ConstructionFlagship Homes
- $624,9996 bd4 ba3.1k sqft7112 N Golden Ct, Eagle Mountain, UT 84005For SaleMLS ID #2168793, Zach Bunker, Century 21 Everest. UtahRealEstate.com
- from $491,9904 bd3 ba2.9k sqftAsh Plan, Parkway Fields, Eagle Mountain, UT 84005New ConstructionFlagship Homes
- $449,9004 bd3 ba2.6k sqft3529 N Sparrow Ln #215, Eagle Mountain, UT 84005For SaleMLS ID #2171486, Kyle R Weckesser, KW Real Estate LLC. UtahRealEstate.com
- from $475,9904 bd3 ba3.4k sqftRedwood Plan, Harmony, Eagle Mountain, UT 84005New ConstructionFlagship Homes
- $570,0004 bd3 ba3.2k sqft9310 N Tampa Dr, Eagle Mountain, UT 84005For SaleMLS ID #2168853, Brigham A Johnson, Coldwell Banker Realty (Provo-Orem-Sundance). UtahRealEstate.com
- $619,9006 bd4 ba3.4k sqft3781 E Pinehurst Dr, Eagle Mountain, UT 84005For SaleMLS ID #2170002, Courtney Nielsen, KW WESTFIELD. UtahRealEstate.com
- $574,0004 bd3 ba3.4k sqft1637 E Bison Dr N #A201, Eagle Mountain, UT 84005For SaleMLS ID #2165394, Aaron BW Collins, KW WESTFIELD. UtahRealEstate.com
- $449,0003 bd3 ba2.4k sqft1318 Pamela St, Eagle Mountain, UT 84005For SaleMLS ID #2162243, Tracy Padgett, Realtypath LLC. UtahRealEstate.com
- $570,0005 bd4 ba3k sqft4368 E Inverness Ln, Eagle Mountain, UT 84005For SaleMLS ID #2134943, Laura A Wilson, Realtypath LLC. UtahRealEstate.com
