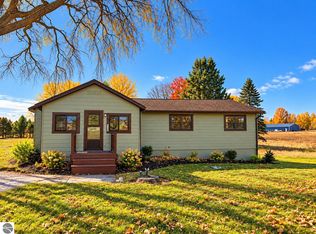
This charming 4 bedroom 2 bath home is ideally situated on Traverse City’s East side. Just a short drive to all the most desirable amenities but enjoys an idyllic natural setting on just over an acre. Inside you will find, a cozy living room with warm hardwood floors that flows directly into the kitchen, featuring a large island, abundant cabinetry, and stainless steel appliances. The four bedrooms provide flexible living space with a main-floor primary suite with walk in closets, while the spacious lower-level recreation room offers room for gatherings, hobbies, or a home gym.
For sale
$400,000
2789 Hammond Rd E, Traverse City, MI 49686
4beds
2,125sqft
Single Family Residence
Built in 1975
1.01 Acres Lot
$407,200 Zestimate®
$188/sqft
$-- HOA
What's special
Large islandSpacious lower-level recreation roomAbundant cabinetryStainless steel appliances
- 13 hours
- 938
- 41
Zillow last checked:
Listing updated:
Listed by:
Ryan Craig 231-409-4219,
@properties Christie's Int'l 231-642-2363
Source: NGLRMLS,MLS#: 1952473
Facts & features
Interior
Bedrooms & bathrooms
- Bedrooms: 4
- Bathrooms: 2
- Full bathrooms: 1
- 3/4 bathrooms: 1
- Main level bathrooms: 2
- Main level bedrooms: 3
Primary bedroom
- Level: Main
- Dimensions: 17.67 x 16
Bedroom 2
- Level: Main
- Dimensions: 13.42 x 9.58
Bedroom 3
- Level: Main
- Dimensions: 13.17 x 10.08
Bedroom 4
- Level: Lower
- Dimensions: 11.42 x 11.92
Primary bathroom
- Features: Private
Dining room
- Level: Main
- Width: 13.17
Family room
- Level: Lower
- Dimensions: 23.08 x 26.58
Kitchen
- Level: Main
- Dimensions: 13.17 x 10
Living room
- Level: Main
- Length: 18.83
Heating
- Forced Air, Heat Pump, Propane
Appliances
- Included: Refrigerator, Oven/Range, Dishwasher, Microwave, Water Purifier, Humidifier
- Laundry: Lower Level
Features
- Bookcases, Entrance Foyer, Walk-In Closet(s), Kitchen Island, Den/Study, Cable TV, WiFi
- Flooring: Wood, Carpet, Tile
- Windows: Skylight(s)
- Basement: Walk-Out Access,Crawl Space,Exterior Entry,Egress Windows,Finished,Interior Entry
- Has fireplace: No
- Fireplace features: None
Interior area
- Total structure area: 2,125
- Total interior livable area: 2,125 sqft
- Finished area above ground: 1,425
- Finished area below ground: 700
Video & virtual tour
Property
Parking
- Total spaces: 1
- Parking features: Attached, Garage Door Opener, Paved, Asphalt
- Attached garage spaces: 1
- Has uncovered spaces: Yes
Accessibility
- Accessibility features: None
Features
- Levels: One
- Stories: 1
- Patio & porch: Multi-Level Decking, Porch
- Exterior features: Sidewalk
- Fencing: Fenced
- Has view: Yes
- View description: Countryside View
- Waterfront features: None
Lot
- Size: 1.01 Acres
- Dimensions: 208 x 208
- Features: Wooded-Hardwoods, Wooded, Evergreens, Sloped, Landscaped, Metes and Bounds
Details
- Additional structures: None
- Parcel number: 0322800010
- Zoning description: Residential
Construction
Type & style
- Home type: SingleFamily
- Architectural style: Ranch
- Property subtype: Single Family Residence
Materials
- Frame, Vinyl Siding
- Foundation: Block
- Roof: Asphalt
Condition
- New construction: No
- Year built: 1975
Utilities & green energy
- Sewer: Private Sewer
- Water: Private
Community & HOA
Community
- Features: None
- Subdivision: N/A
HOA
- Services included: None
Location
- Region: Traverse City
Financial & listing details
- Price per square foot: $188/sqft
- Tax assessed value: $132,668
- Annual tax amount: $3,376
- Price range: $400K - $400K
- Date on market: 11/11/2026
- Listing agreement: Exclusive Right Sell
- Listing terms: Conventional,Cash
- Ownership type: Private Owner
Estimated market value
$407,200
$375,000 - $444,000
$3,066/mo
Price history
| Date | Event | Price |
|---|---|---|
| 11/11/2026 | Listed for sale | $400,000+73.9%$188/sqft |
Source:  NGLRMLS #1952473 Report a problem | ||
| 4/16/2019 | Sold | $230,000$108/sqft |
Source: NGLRMLS #1857785 Report a problem | ||
| 3/7/2019 | Price change | $230,000-2.1%$108/sqft |
Source: EXIT Realty Paramount #1857785 Report a problem | ||
| 1/23/2019 | Price change | $235,000-1.1%$111/sqft |
Source: EXIT Realty Paramount #1852430 Report a problem | ||
| 12/4/2018 | Price change | $237,500-1%$112/sqft |
Source: EXIT Realty Paramount #1852430 Report a problem | ||
| 11/9/2018 | Price change | $240,000-0.8%$113/sqft |
Source: EXIT Realty Paramount #1852430 Report a problem | ||
| 11/2/2018 | Price change | $242,000-0.8%$114/sqft |
Source: EXIT Realty Paramount #1852430 Report a problem | ||
| 10/26/2018 | Price change | $244,000-0.8%$115/sqft |
Source: EXIT Realty Paramount #1852430 Report a problem | ||
| 10/22/2018 | Price change | $246,000-0.8%$116/sqft |
Source: EXIT Realty Paramount #1852430 Report a problem | ||
| 10/12/2018 | Price change | $248,000-0.8%$117/sqft |
Source: EXIT Realty Paramount #1852430 Report a problem | ||
| 10/1/2018 | Price change | $250,000-1%$118/sqft |
Source: EXIT Realty Paramount #1852430 Report a problem | ||
| 9/6/2018 | Price change | $252,500-4.7%$119/sqft |
Source: EXIT Realty Paramount #1852430 Report a problem | ||
| 7/31/2018 | Price change | $264,900-3.6%$125/sqft |
Source: Coldwell Banker Schmidt, Realtors #1848478 Report a problem | ||
| 7/5/2018 | Price change | $274,900-8.3%$129/sqft |
Source: Coldwell Banker Schmidt, Realtors #1848478 Report a problem | ||
| 6/18/2018 | Listed for sale | $299,900+53.8%$141/sqft |
Source: Coldwell Banker Schmidt-522 #1848478 Report a problem | ||
| 7/24/2014 | Sold | $195,000$92/sqft |
Source: NGLRMLS #1785680 Report a problem | ||
| 7/2/2014 | Pending sale | $195,000$92/sqft |
Source: Real Estate One-randolph #1785680 Report a problem | ||
| 1/18/2014 | Sold | $195,000+39.4%$92/sqft |
Source: Agent Provided Report a problem | ||
| 9/28/2010 | Sold | $139,900-3.8%$66/sqft |
Source: Agent Provided Report a problem | ||
| 7/2/2010 | Listed for sale | $145,500-2.9%$68/sqft |
Source: Coldwell Banker Schmidt, Realtors #1708517 Report a problem | ||
| 9/16/2009 | Listed for sale | $149,900$71/sqft |
Source: Coldwell Banker Schmidt, Realtors #1708517 Report a problem | ||
Public tax history
| Year | Property taxes | Tax assessment |
|---|---|---|
| 2025 | $3,376 +6.2% | $183,400 +10.7% |
| 2024 | $3,179 +5% | $165,600 +14.4% |
| 2023 | $3,027 +3.6% | $144,700 +15.6% |
| 2022 | $2,922 +1.8% | $125,200 +8.7% |
| 2021 | $2,871 +26.9% | $115,200 +6.2% |
| 2020 | $2,262 | $108,500 +8.9% |
| 2019 | $2,262 +2.5% | $99,600 +10.3% |
| 2018 | $2,207 | $90,300 +5.1% |
| 2017 | -- | $85,900 +4% |
| 2016 | -- | $82,600 +12.1% |
| 2014 | -- | $73,700 +12.8% |
| 2012 | -- | $65,320 +2.9% |
| 2011 | -- | $63,470 +20% |
| 2010 | -- | $52,900 -17.7% |
| 2009 | -- | $64,260 -7.4% |
| 2008 | -- | $69,380 +13% |
| 2007 | -- | $61,400 -5.4% |
| 2005 | -- | $64,900 +1.6% |
| 2004 | -- | $63,900 -3% |
| 2003 | -- | $65,900 +9.7% |
| 2002 | -- | $60,100 +20.2% |
| 2001 | -- | $50,000 +4% |
| 2000 | -- | $48,100 |
Find assessor info on the county website
Monthly payment
Est. payment
Payment breakdown
Explore the cost of this home by adjusting the details. Changes won't be saved.Climate risks
Neighborhood: 49686
Nearby schools
Schools provided by the listing agent
- District: Traverse City Area Public Schools
Source: NGLRMLS. This data may not be complete. We recommend contacting the local school district to confirm school assignments for this home.

Similar homes
- $414,9003 bd2 ba1.4k sqft3787 Prouty Rd, Traverse City, MI 49686For Sale
 MLS ID #1950294, Molly Buttleman. NGLRMLS
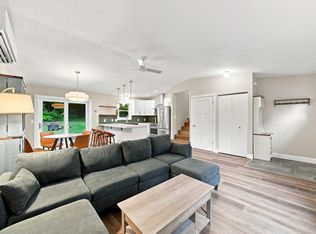
- $399,9993 bd2 ba1.7k sqft565 S Creek Ct, Traverse City, MI 49696For Sale
 MLS ID #1952475, Rebecca Rae-LeBlanc. NGLRMLS
- $435,0005 bd2 ba1.4k sqft3880 Whispering Oaks Dr, Traverse City, MI 49696For Sale
 MLS ID #1952257, Kevin Perkins. NGLRMLS
- $439,0003 bd2 ba1.4k sqft1280 Garfield Rd S, Traverse City, MI 49696For Sale
 MLS ID #1952326, Brittney Brayton. NGLRMLS
- $384,9003 bd1 ba1.2k sqft6072 Center Rd, Traverse City, MI 49686For Sale
 MLS ID #50221281, Taylor Cobb, HOMEFLO. MiRealSource
- $350,0003 bd2 ba1.6k sqft138 E 16th St, Traverse City, MI 49684For Sale
 MLS ID #26058346, Laura Kennedy, Real Estate One Inc. MichRIC
